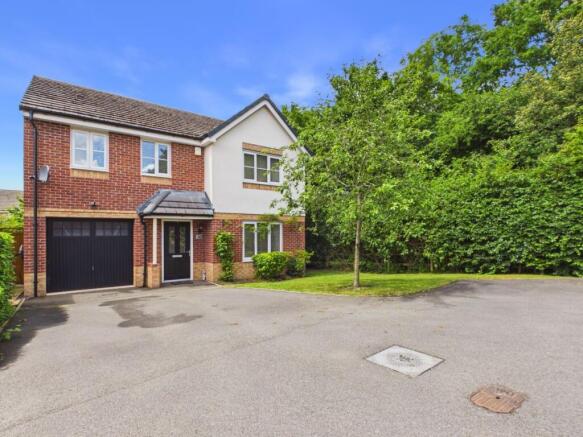
2-bedroom house · WV15 6NG
Listing removedListed 182 days
Opportunity summary
See Archie’s verdict, returns by strategy and what to check before viewing.
About
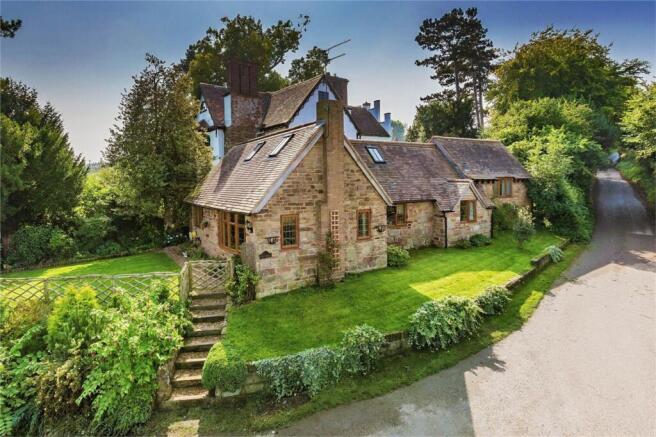
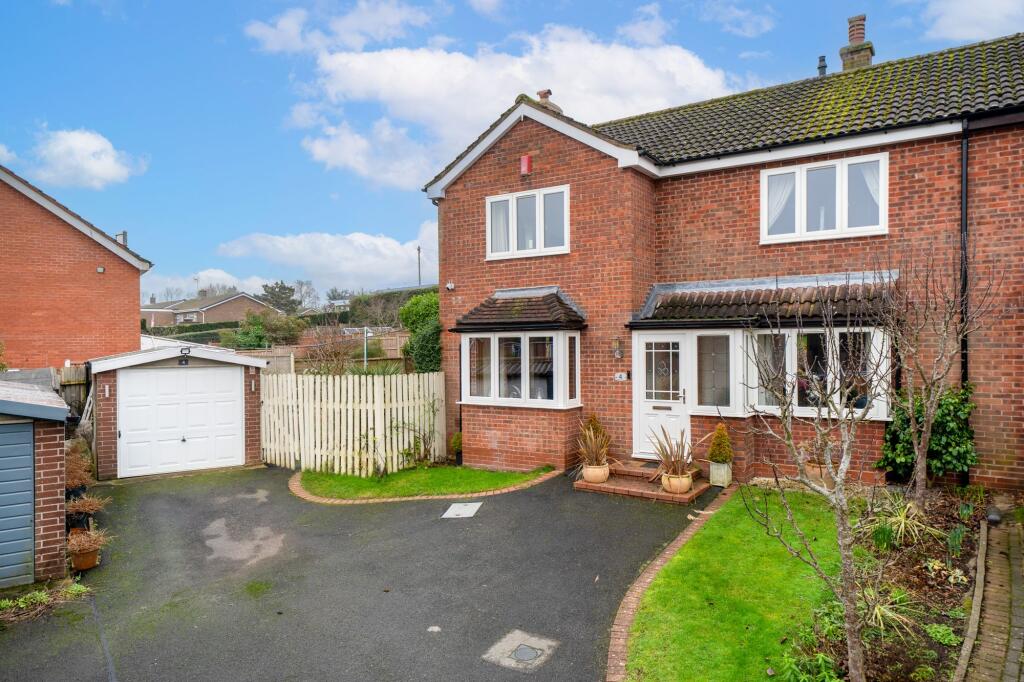
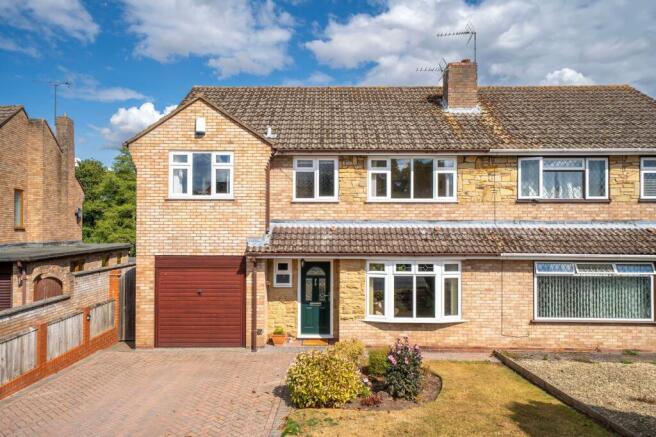
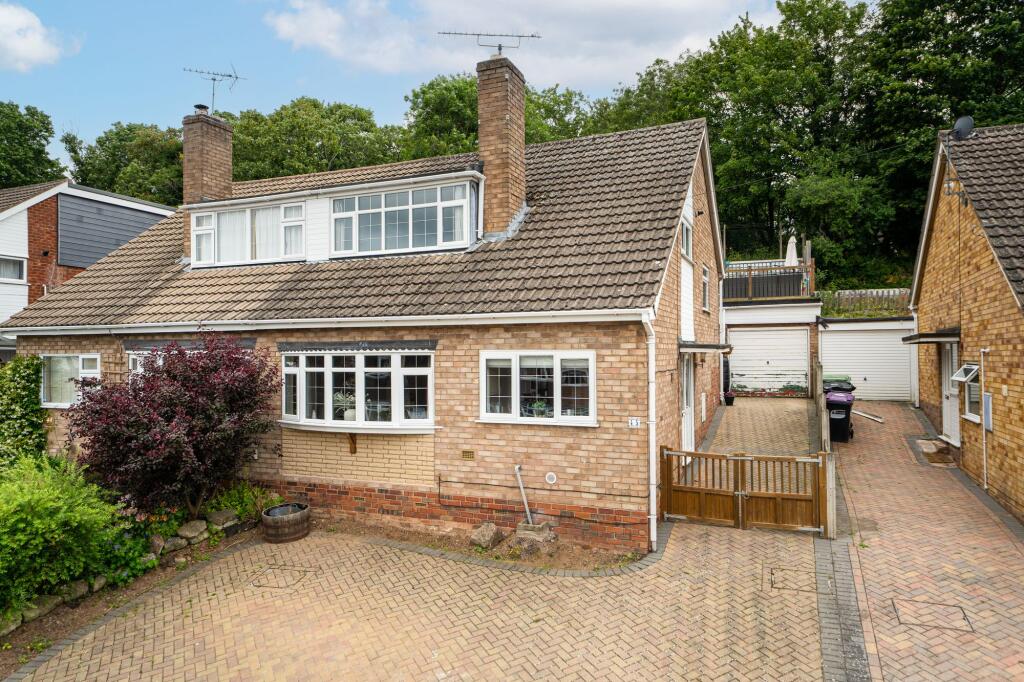
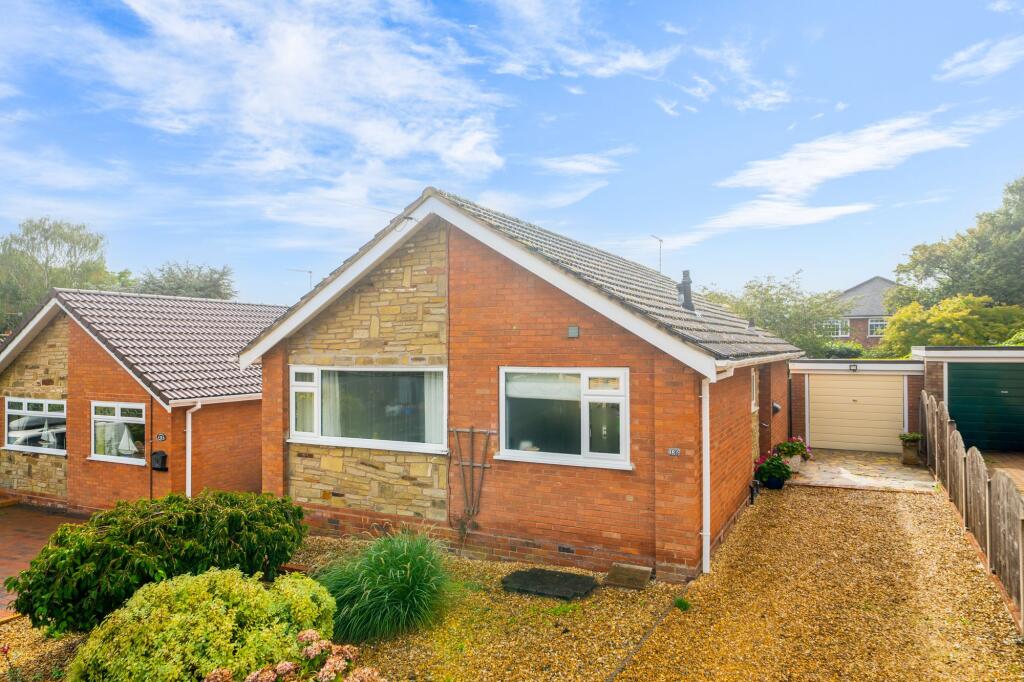
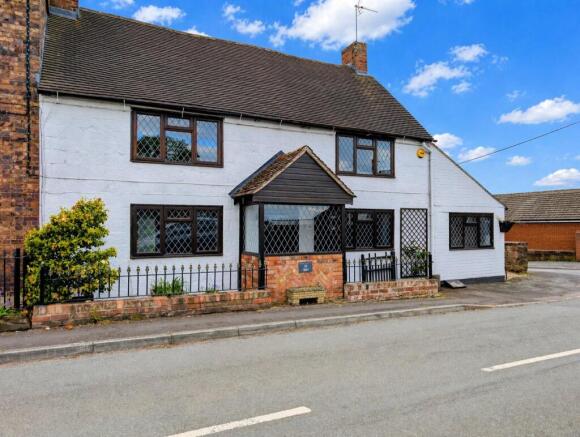
Lovingly given the nickname 'Rosemary Cottage' by the current owners, is this delightful and well presented character cottage, pleasantly situated within the sought-after village of Alveley.
The village offers a charming semi-rural lifestyle while remaining conveniently placed for access to local conurbations, making it ideal for commuters and those seeking a balance between countryside living and everyday convenience.
Alveley itself is a popular and welcoming village with a range of local amenities including shops, public houses, a primary school, and scenic countryside walks close by.
The surrounding area is renowned for its picturesque landscapes, riverside walks and historic charm, with nearby towns offering further shopping, schooling and transport links.
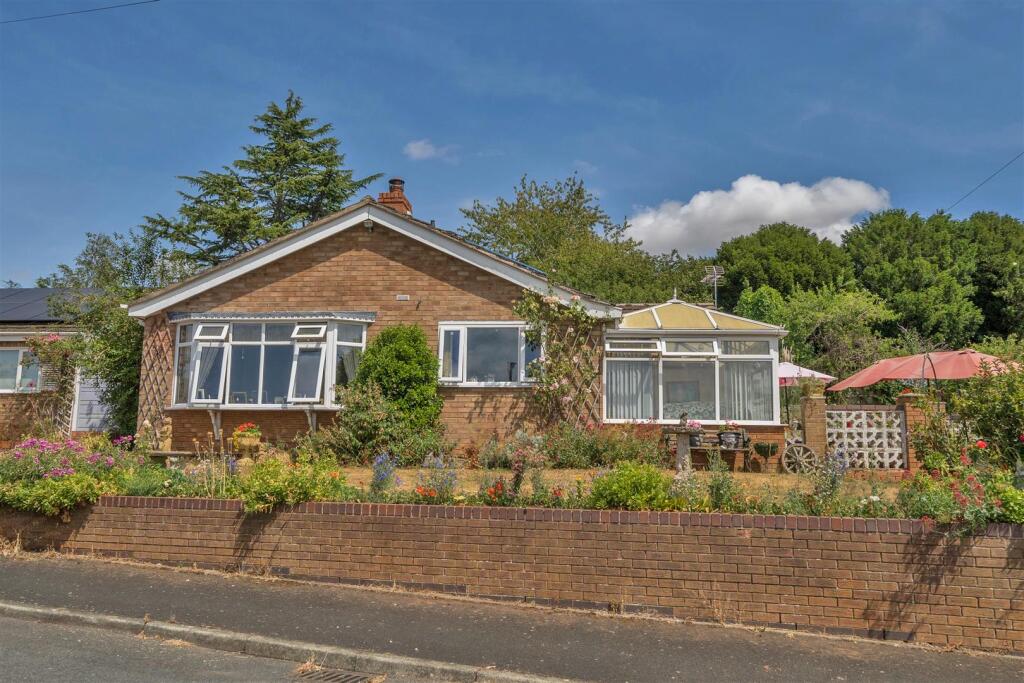
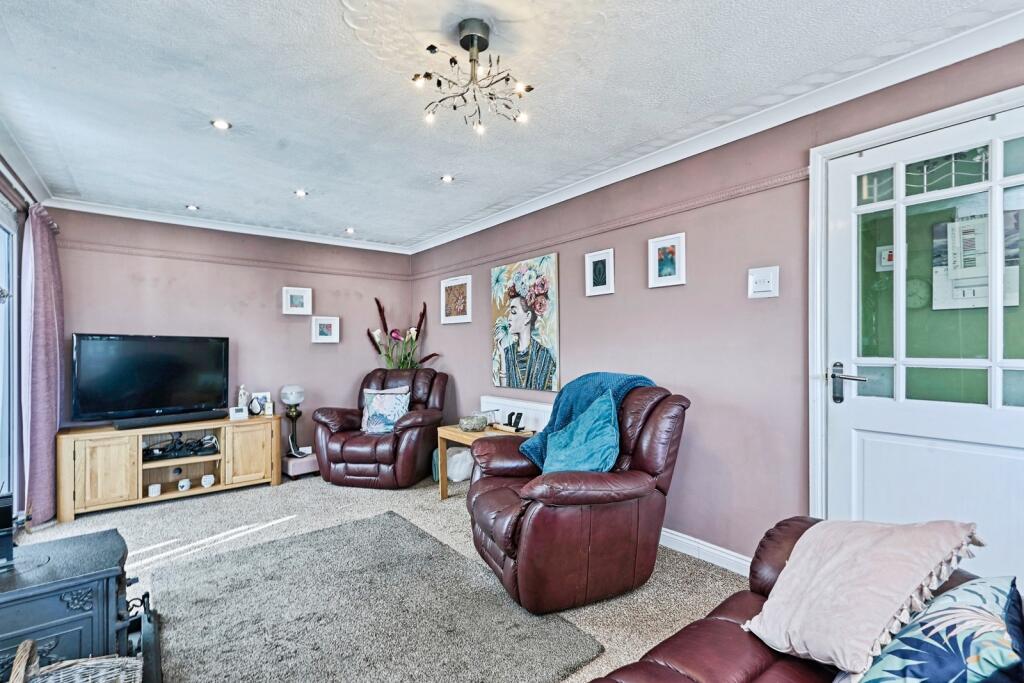
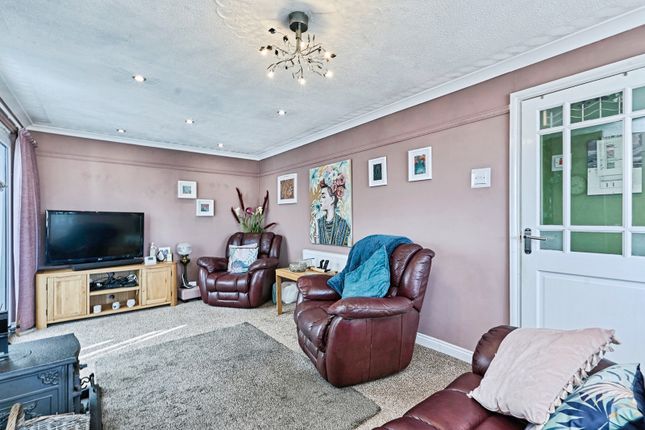
The accommodation is arranged over two floors and comprises of: Entrance porch, a cosy lounge featuring a living flame gas fire, a conservatory enjoying views over the garden, and a well-appointed breakfast kitchen fitted with built-in appliances.
Off the kitchen is a multi-purpose room, which could easily be used as a dining room, study, snug or third bedroom, along with a downstairs shower room, providing flexible living accommodation.
To the first floor are two well-proportioned double bedrooms, with the main bedroom benefiting from built-in furniture.
The master bedroom provides further versatility as it was previously used to be two rooms and can be converted back to two bedrooms if the new owner desires.
A family bathroom with a roll top freestanding bath and separate shower complete the upstairs accommodation.
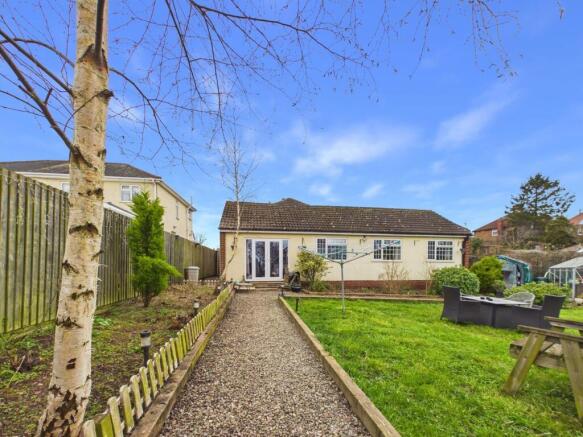
Outside, the property enjoys a good-sized and well-established garden featuring patio seating areas, lawns and a kitchen garden, ideal for outdoor entertaining and keen gardeners alike.
Further benefits include gas-fired central heating, a garage with utility room to the rear, and driveway parking to the side.
Offered for sale with no upward chain, this charming cottage presents a rare opportunity to acquire a character home in a highly regarded village location.
EPC Rating: E Entrance Porch 1.03m x 1.74m Single glazed windows. Timber entrance door. Lounge 5.21m x 4.67m Living flame gas fire with brick surround.
Double glazed window to the front elevation. Two double radiators. Single glazed entrance door to porch and double glazed double doors to the Conservatory.
Conservatory 2.79m x 3.55m Double glazed upvc frame and roof. Two double radiators. Upvc double glazed double doors to garden.
Breakfast Kitchen 5.26m x 3.18m Range of fitted wall and floor units incorporating: one and a half bowl, single drainer, sink unit with mixer tap. 'AEG' freestanding oven and Induction hob.
Integrated fridge freezer. Integrated 'Beko' dishwasher. Double glazed window to the front and rear aspect. Part tiled walls. Double glazed stable door to rear. Tiled floor. Radiator.
Multi-Purpose Room 3.98m x 2.49m Ideal for a Dining Room, Study or Third Bedroom. Two double glazed windows to the front and side aspect. Radiator.
Downstairs Shower Room 1.63m x 2.28m Walk in mixer shower. Low flush w.c. Pedestal wash hand basin with mixer tap. Chrome heated towel rail. Cupboard with 'Ideal Logic' boiler.
Tiled walls and tiled floor. Stairs & Landing Access to loft space. Double glazed window. Radiator.
Bedroom One 5.3m x 2.59m Previously two bedrooms and converted into one larger master by the current owners so could easily be put back into two.
Two double glazed windows to the front and rear aspect. Radiator. Range of built in wardrobes and cupboards over bed space. Bedroom Two 2.89m x 3.16m Radiator. Double glazed window.
Bathroom 2.33m x 2.35m Freestanding roll top bath with mixer tap and shower attachment. Low flush w.c. Shower enclosure with 'Triton Cara' electric shower. Pedestal wash basin with mixer tap.
Tiled floor. Part tiled walls. 'Intervent' extractor fan. Mirrored cupboard. Radiator. Double glazed window. Cellar 1.94m x 3.95m Double glazed window located to the top of the stairs.
Utility Room 1.6m x 2.8m Located at the rear of the detached garage. Wall and floor units incorporating: Stainless steel, single drainer, sink unit with mixer tap. Plumbing for washing machine.
Upvc double glazed window and entrance door. Detached Garage 5.04m x 2.95m Hinged double doors to garage. Pedestrian door to garden. Double glazed window. Electrics and power points. Shelving.
Outside Outside, the property enjoys a beautifully established garden that reflects years of careful tending and pride from the previous owners, both of whom were keen and knowledgeable gardeners.
The outdoor space is thoughtfully arranged and offers a variety of distinct areas to suit both relaxation and practical gardening.
There is a generous lawned area providing an attractive green outlook and ample space for family use, alongside well-positioned patio seating areas that are ideal for outdoor dining, entertaining, or simply enjoying the surrounding mature planting.
Gravelled sections provide structure and contrast within the garden, while also offering low-maintenance pathways and additional seating or display areas.
For those with an interest in cultivation, the garden includes productive raised beds forming a dedicated kitchen garden, well-suited for growing vegetables, herbs, and seasonal produce.
Complementing this is a useful garden shed, providing practical storage (truncated) AI Image Editing Disclaimer Clause Please note that certain photographs within these particulars have been digitally enhanced and/or altered using artificial intelligence (AI) technology for illustrative purposes.
Furniture, décor, and layout shown in the images may not represent the current condition or contents of the property.
These images are intended to provide guidance on potential use and styling of the space only.
Prospective purchasers should rely on physical inspection of the property for an accurate representation of its current state. Agent Note Plan provided is for illustration purposes only.
Tenure & Possession Freehold with vacant possession upon completion. Services Mains water, electricity, gas and drainage are connected.
We have not tested any apparatus, fixtures, fittings or services and we cannot verify that they are in working order, correctly installed or fit for the purpose.
Prospective purchasers are advised to obtain verification from their solicitor, surveyor or specialist contractor as appropriate.
The property benefits from full fibre to the property broadband connection. Indoor mobile coverage is limited.
Outdoor mobile coverage is likely with EE, O2, 3 and vodafone.(Source: Ofcom) Fixtures & Fittings Any fixtures and fittings not mentioned in these sale particulars are excluded from the sale.
Viewing By prior appointment with Doolittle & Dalley .
Council Tax Band 'D' as at 21.04.2026 Reference:lb.21.04.2026 Anti-Money Laundering Regulations In accordance with the Money Laundering, Terrorist Financing and Transfer of Funds (Information on the Payer) Regulations 2017, the successful purchaser will be required to provide satisfactory evidence of identity and the source of funds before the sale can proceed.
This is a legal requirement.
A charge of £45 (inclusive of VAT) will be payable by each buyer (and anyone providing a gifted deposit) to cover the cost of undertaking these anti-money laundering checks.
Valuation Advice for Prospective Purchasers If you have a property to sell, we can provide you with a Free Market Appraisal and marketing advice without any obligation.
Misrepresentations Act Messrs.
Doolittle & Dalley for themselves and for the vendors/lessors of this property whose agents they are, give notice that: - 1.These particulars do not constitute, or constitute any part, of an offer or a contract.
2.All statements contained in these particulars as to this property are made without responsibility on the part of Messrs. Doolittle & Dalley or the vendor.
3.None of the statements contained in these particulars as to this property are to be relied on as statements or representations of fact.
4.Any intending purchaser must satisfy him/herself by inspection or otherwise, as to the correctness of each of the statements contained in these particulars.
5.The vendor does not make or give and neither Messrs.
Doolittle & Dalley or any person in their employ has any authority to make or give any representation or warranty whatever in relation to this property.
Value & comps
No previous sales on record.
Returns
Set an offer; the calculator follows it.
We're still gathering serviced-accommodation data for this area.
Archie refurb estimate: a Pro feature
0.0% below asking
This is not financial or investment advice. Prop AI Deals is not authorised by the Financial Conduct Authority (FCA) to provide investment advice.
All investment calculators, property analyses, and AI-generated insights are for informational purposes only. Property investment carries risk and may result in financial loss. All calculations should be independently verified and you should consult with FCA-authorised financial advisors before making any investment decisions.
Past performance does not guarantee future results. Tax implications vary by individual circumstances.
Deal
Properties like this can earn 2–3x BTL yields when converted to HMO, with retrofit costs around £10k/room. Sign in to see the full tier, yield projection, and cost breakdown.
Commercial properties like this can earn 30-50% higher yields when converted to residential under Class MA / Q / P / PA, with prior approval costing ~GBP 96/unit. Sign in to see the recommended route, yield uplift, and cost breakdown.
BRRR-suited properties can recycle 80-100% of investor capital on refi, leaving a high-yielding rental with most of the money out. Sign in to see the refurb cost stack, ARV projection, and refinance maths.
Detached + large garden = sub-division play. Pro tier unlocks the tier badge, plot size, uplift estimate, and regional land benchmark.
Short-lease flats trade at deep discount, but extending under the 1993 Act often costs far less than the discount. Pro tier unlocks the tier badge, premium breakdown, long-lease ARV and arbitrage maths.
See projected short-stay revenue vs a vanilla BTL for this property.
See real sub-let margins (HMO room rates & SA nightly rates) vs the landlord rent.
Area
Agent & docs

FAQ
About Alveley, Bridgnorth, Shropshire, WV15
Explore nearby