4-bedroom house · S81 9EX
Listing removedListed 195 days
Opportunity summary
See Archie’s verdict, returns by strategy and what to check before viewing.
About
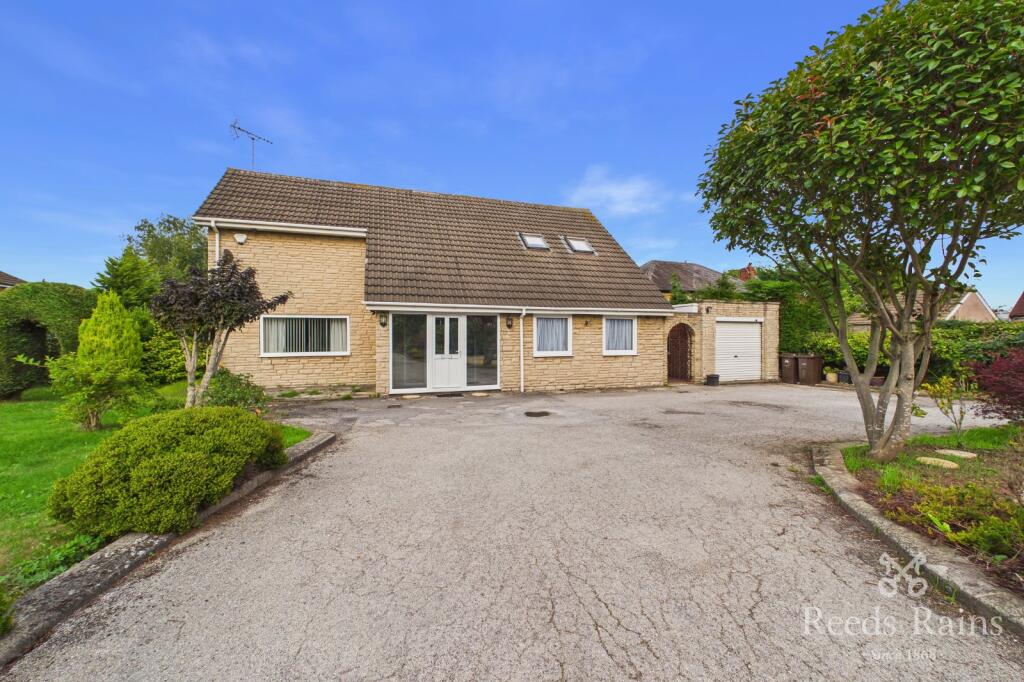
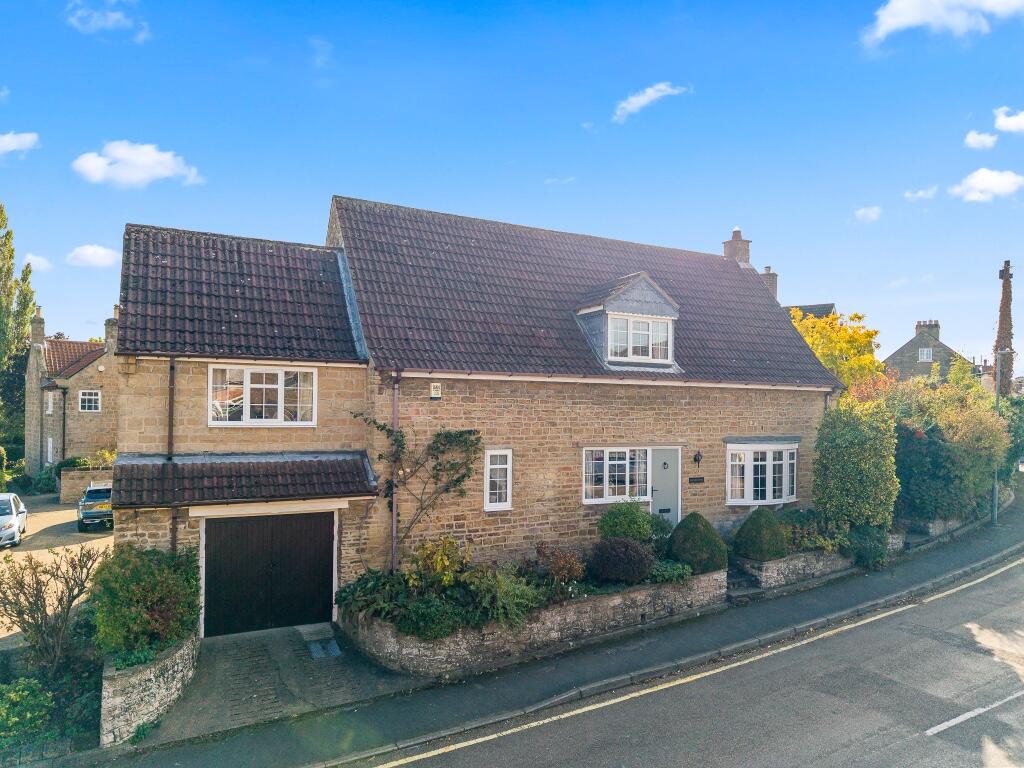
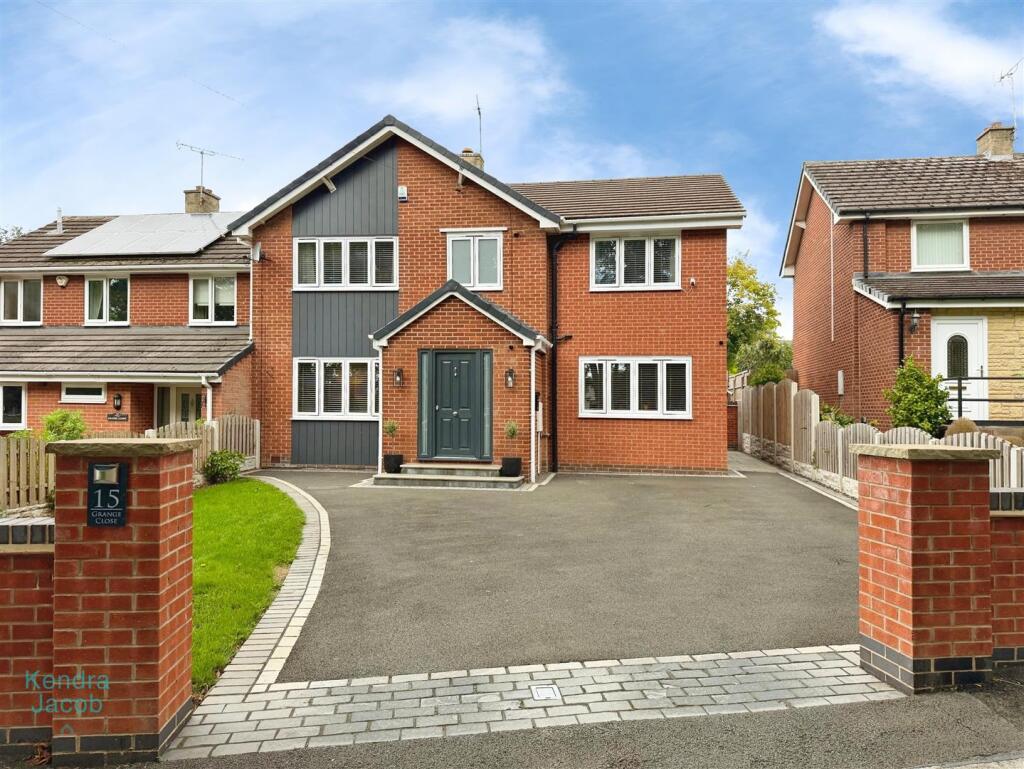
GUIDE £475,000 - £500,000 A beautifully presented and significantly enhanced character home, originally a bungalow and thoughtfully extended to create a spacious and highly versatile four-bedroom residence.
The property offers a superb balance of charm and modern living, with carefully considered accommodation arranged across two floors to suit a variety of lifestyles.
To the ground floor, the home provides generous and flexible living space, including a welcoming lounge with feature fireplace, a standout kitchen/dining room forming the heart of the home, and an additional reception space overlooking the garden.
A further ground floor bedroom adds valuable versatility, ideal for guests, multi-generational living or home working.
The first floor has been cleverly designed to maximise space and character, offering three well-proportioned bedrooms, including a principal suite with ensuite, all complemented by a family bathroom.
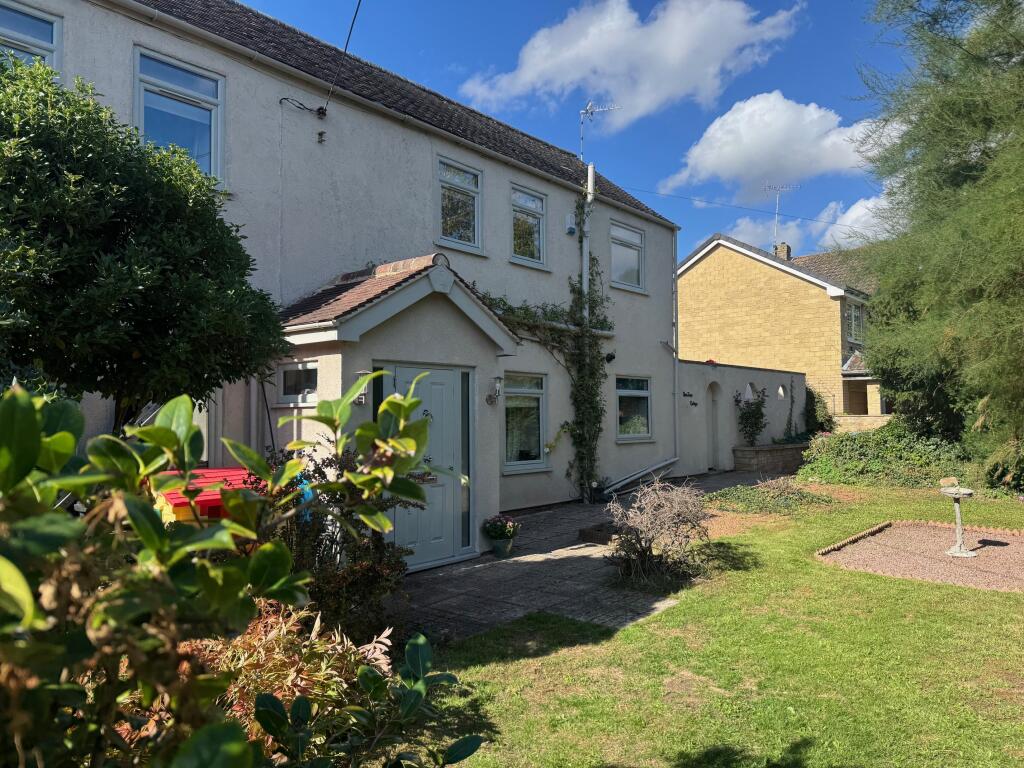
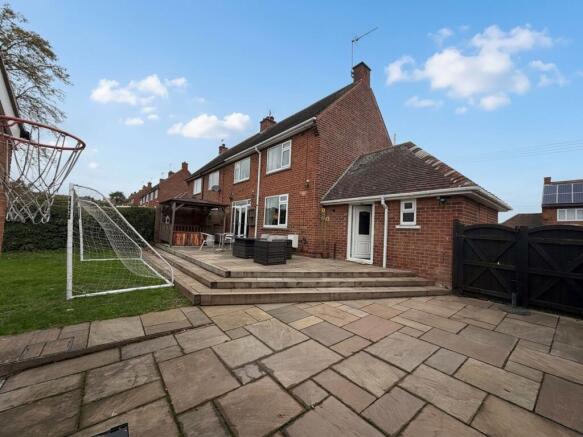
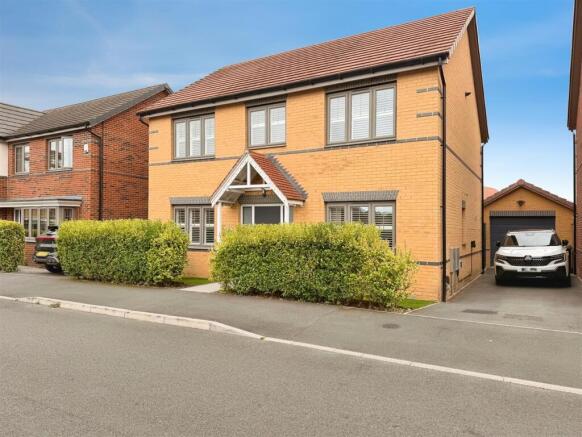
Externally, the property occupies a particularly generous plot with beautifully landscaped gardens, a dedicated kitchen garden, and multiple seating areas, alongside a gated driveway and detached garage.
EPC Rating: C Hallway 1.56m x 5.09m A welcoming and well-proportioned entrance hall, creating an immediate sense of warmth and character, with access to the principal living spaces.
Living Room 3.64m x 4.89m A superb main reception room featuring exposed beams and a striking brick fireplace with multi-fuel burner.
A bright yet cosy space, ideal for both everyday living and entertaining.
Kitchen 2.77m x 7.25m A standout feature of the home, fitted with a range of shaker style units complemented by real wood worktops and a dedicated granite baking area.
The kitchen includes an Aga, combination microwave oven together with full size baking oven, induction hob with extractor, integrated dishwasher, fridge/freezer and pull-out pantry.
A glass top sink with stainless steel bowl overlooks the garden, while ample dining space makes this a highly sociable hub of the home.
Utility Room 1.72m x 2.06m Snug 2.99m x 3.59m A light-filled and versatile reception space enjoying direct access to the garden, perfect as a second sitting room, snug or hobby space.
Dining Room 2.54m x 5.12m Office / Bedroom 2.53m x 5.09m A flexible fourth bedroom, ideal for guests, home working or ground floor living.
WC 0.88m x 2.34m Fitted with wash hand basin and WC.
Master Bedroom 3.42m x 4.27m A spacious and well-appointed principal bedroom, offering a peaceful retreat with ample room for freestanding furniture.
The room benefits from pleasant outlooks over the surrounding area and is enhanced by fitted storage, making it both practical and comfortable.
Ensuite A modern and well-fitted ensuite comprising shower enclosure, wash hand basin, bidet and WC, finished in a clean and contemporary style.
Bedroom Two 2.37m x 4.08m A generous double bedroom featuring characterful sloping ceilings and excellent proportions, offering flexibility for a range of uses including guest accommodation or a secondary principal room.
Bedroom Three 2.37m x 4.74m A further well-sized bedroom, ideal as a child’s room, dressing room or home office, again benefitting from the charm of the upper level layout.
Bathroom 1.91m x 2.46m A well-maintained family bathroom fitted with bath, wash hand basin and WC, serving the additional bedrooms comfortably.
Garden The outside space is a true highlight of the property, offering a rare combination of scale, privacy and thoughtful landscaping.
Positioned to the front elevation, the main garden is beautifully arranged and enjoys a south-westerly aspect, allowing it to benefit from sunlight throughout the day and into the evening — ideal for those who enjoy outdoor living and entertaining.
The garden is predominantly laid to lawn, creating a generous and open feel, perfectly suited to families or relaxed outdoor use.
The lawn is framed by mature trees, established hedging and well-stocked borders, providing both colour and a high degree of privacy throughout the seasons.
A substantial stone patio adjoins the property, perfectly positioned to take full advantage of the sunny aspect.
This provides an excellent space for outdoor dining, entertaining or simply relaxing, with a seamless connection to the house enhancing the overall flow.
The garden continues to reveal additional features, including... Parking - Driveway
Value & comps
No previous sales on record.
Returns
Set an offer; the calculator follows it.
We're still gathering serviced-accommodation data for this area.
Archie refurb estimate: a Pro feature
0.0% below asking
This is not financial or investment advice. Prop AI Deals is not authorised by the Financial Conduct Authority (FCA) to provide investment advice.
All investment calculators, property analyses, and AI-generated insights are for informational purposes only. Property investment carries risk and may result in financial loss. All calculations should be independently verified and you should consult with FCA-authorised financial advisors before making any investment decisions.
Past performance does not guarantee future results. Tax implications vary by individual circumstances.
Deal
Properties like this can earn 2–3x BTL yields when converted to HMO, with retrofit costs around £10k/room. Sign in to see the full tier, yield projection, and cost breakdown.
Commercial properties like this can earn 30-50% higher yields when converted to residential under Class MA / Q / P / PA, with prior approval costing ~GBP 96/unit. Sign in to see the recommended route, yield uplift, and cost breakdown.
BRRR-suited properties can recycle 80-100% of investor capital on refi, leaving a high-yielding rental with most of the money out. Sign in to see the refurb cost stack, ARV projection, and refinance maths.
Detached + large garden = sub-division play. Pro tier unlocks the tier badge, plot size, uplift estimate, and regional land benchmark.
Short-lease flats trade at deep discount, but extending under the 1993 Act often costs far less than the discount. Pro tier unlocks the tier badge, premium breakdown, long-lease ARV and arbitrage maths.
See projected short-stay revenue vs a vanilla BTL for this property.
See real sub-let margins (HMO room rates & SA nightly rates) vs the landlord rent.
Area
Agent & docs

FAQ
About Greenway, Carlton-In-Lindrick, S81
Explore nearby