2-bedroom terraced house · S62 5EF
Listing removedListed 128 days · slow let
Opportunity summary
See Archie’s verdict, returns by strategy and what to check before viewing.
About
A BEAUTIFUL TERRACE, WHO COULD WANT MORE...WITH LANDSCAPED GARDENS TO ENJOY THE OUTDOORS...!
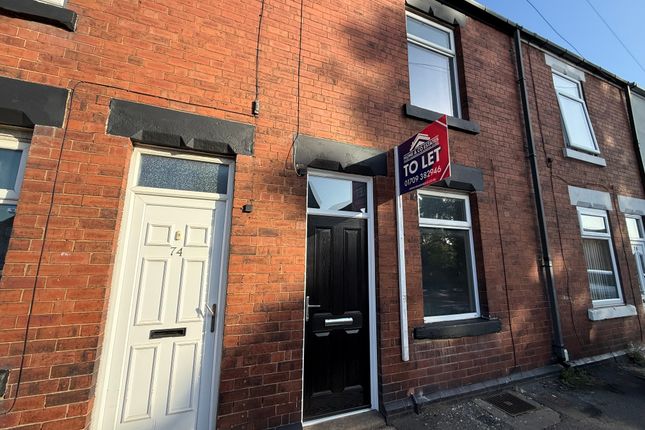
Uflit are delighted to welcome to the market this two bedroom mid terrace .Beautifully appointed throughout boasting a large landscaped rear garden.
Located in a quiet and popular area of Rawmarsh close to local amenities, excellent transport links and schools.
Briefly comprising of a spacious lounge, kitchen/diner, two ample size bedrooms and family bathroom with the added bonus of a large cellar Council Tax Band: Rotherham A Holding Deposit: £167 Broadband/mobile coverage: All tenants are advised to visit the Ofcom website and open reach to gain information on broadband speed and mobile signal/coverage:- Coal mining area: All tenants are advised to check the Coal Authority website to gain more information on if this property is affected by coal mining: Flooding: Low - All tenants are advised to visit the Government website to gain information on flood risk:- Lounge 3.7m x 3.6m A bright and spacious living area featuring a front-facing uPVC window and matching uPVC entrance door allowing plenty of natural light to flood the room.
The lounge is centered around an attractive feature fireplace with a stylish fire creating a warm and inviting focal point.
Finished with a brand-new carpet and benefiting from a central heating radiator the room offers both comfort and practicality.
An open spindled staircase leads to the first-floor accommodation, while an internal door provides convenient access to the kitchen/diner.
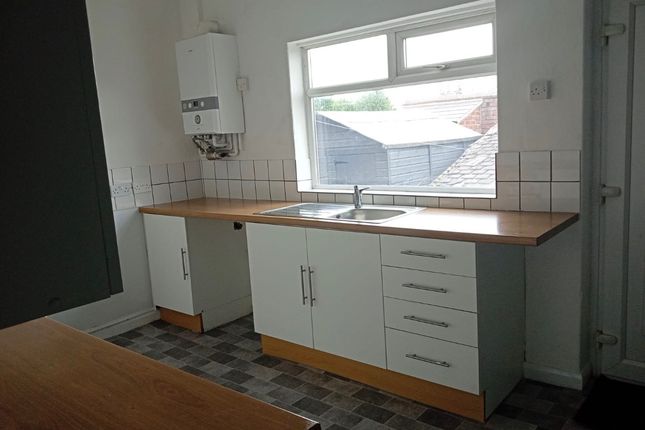
Kitchen/diner 3.8m x 3.6m This new generously sized kitchen is beautifully presented with a contemporary design.
It features an extensive range of stylish wall and base units perfectly complemented by sleek grey work surfaces and a modern chrome sink with matching chrome tap.
Cleverly designed base units built into the chimney breast make excellent use of additional space enhancing both functionality and aesthetics.
The room is partially tiled to the walls and finished with smart tiled flooring. It also boasts new appliances, including a brand new fitted oven, hob, and extractor fan.
Natural light floods in through a rear-facing uPVC window, with a matching uPVC door providing convenient outdoor access.
Cellar 4.5m x 3.6m FIRST FLOOR: Landing With carpeted spindled stairs, doors giving access to two bedrooms and the family bathroom newly fitted carpet.
Master bedroom 3.7m x 3.7m A generously sized master bedroom featuring a front-facing uPVC window that fills the space with natural light.
The room is fitted with new quality carpeting and a central heating radiator for comfort.
Bedroom 2 3.8m x 2.4m A further ample sized bedroom with rear facing upvc window, new carpet, radiator and a door to storage area with loft access.
Family Bathroom 2.1m x 1.8m A modern family bathroom, comprising of a panelled bath with overhead shower and screen, a vanity unit housing the wash handbasin and wc creating storage.
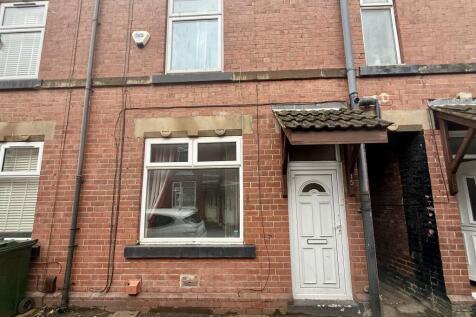
Fully tiled to walls with contrasting flooring, heated towel rail and rear facing upvc window.] Outside A walled frontage with low maintenance pebbles and gated side access to the rear.
To the rear is a large landscaped tiered garden enclosed with fencing.
A shingled path leads you to the separate tiers where the garden benefits from two Astro turfed gardens, a patio area, a further lawned garden and a paved area with raised deck boarders and shed.
Value & comps
No previous sales on record.
Rental comparables are shown in the Rental section below. Sold comparables remain for area capital context only.
Returns
We're still gathering serviced-accommodation data for this area.
This is not financial or investment advice. Prop AI Deals is not authorised by the Financial Conduct Authority (FCA) to provide investment advice.
All investment calculators, property analyses, and AI-generated insights are for informational purposes only. Property investment carries risk and may result in financial loss. All calculations should be independently verified and you should consult with FCA-authorised financial advisers before making any investment decisions.
Past performance does not guarantee future results. Tax implications vary by individual circumstances.
Deal
Properties like this can earn 2–3x BTL yields when converted to HMO, with retrofit costs around £10k/room. Sign in to see the full tier, yield projection, and cost breakdown.
Commercial properties like this can earn 30-50% higher yields when converted to residential under Class MA / Q / P / PA, with prior approval costing ~GBP 96/unit. Sign in to see the recommended route, yield uplift, and cost breakdown.
BRRR-suited properties can recycle 80-100% of investor capital on refi, leaving a high-yielding rental with most of the money out. Sign in to see the refurb cost stack, ARV projection, and refinance maths.
Detached + large garden = sub-division play. Pro tier unlocks the tier badge, plot size, uplift estimate, and regional land benchmark.
Short-lease flats trade at deep discount, but extending under the 1993 Act often costs far less than the discount. Pro tier unlocks the tier badge, premium breakdown, long-lease ARV and arbitrage maths.
See projected short-stay revenue vs a vanilla BTL for this property.
See real sub-let margins (HMO room rates & SA nightly rates) vs the landlord rent.
Area
Agent & docs

FAQ
About Wheatcroft Road, Rawmarsh, Rotherham
Explore nearby