3-bedroom house · FK10 2DH
Sold STCReduced £5k (−1.8%) on 21 AugListed 126 days
Opportunity summary
See Archie’s verdict, returns by strategy and what to check before viewing.
About
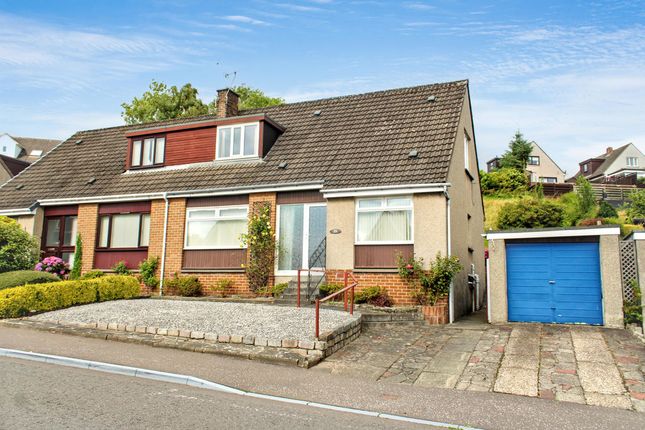
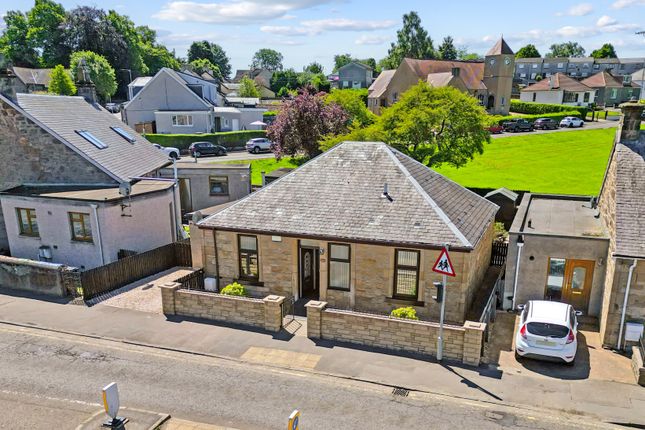
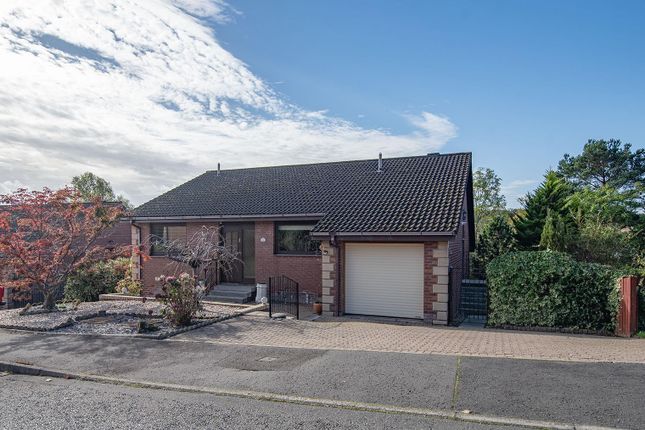
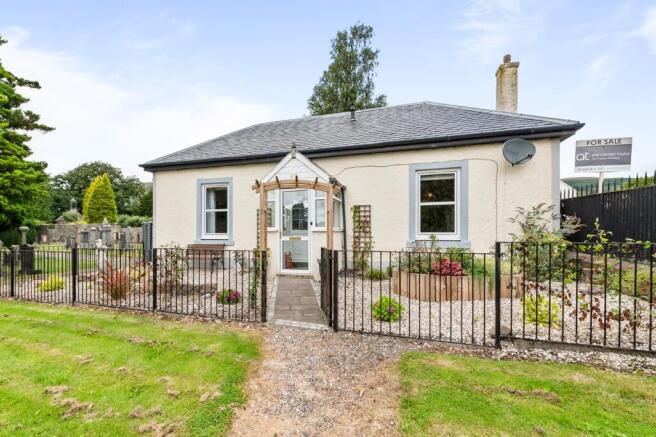
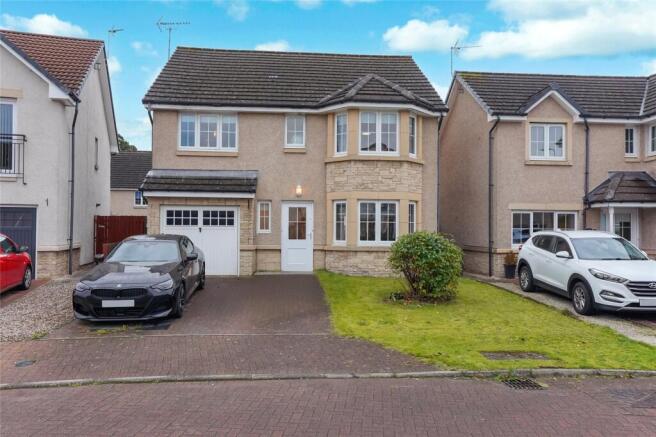
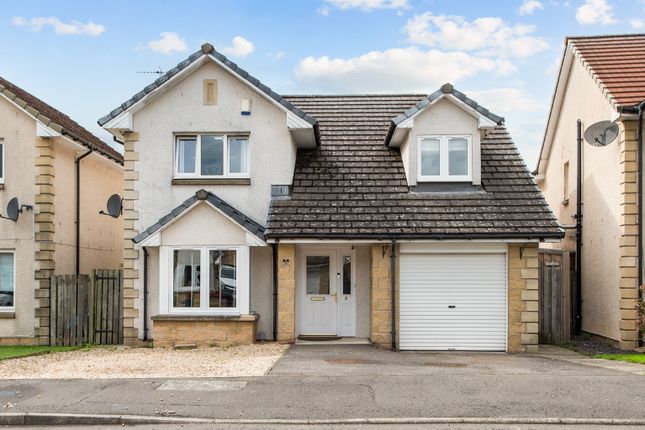
Situated on Claremont, this is a particularly spacious and impressive detached home set within mature, private gardens, occupying one of Alloa’s most sought-after addresses.
Entry from the front leads into a generous reception hallway, complete with a useful storage cupboard and a convenient two-piece WC.
The front-facing lounge is a bright and welcoming space, enhanced by a large bay window which floods the room with natural light.
High ceilings further emphasise the sense of space, while an open fire provides an attractive focal point.
The proportions easily accommodate a variety of furnishings, with soft carpeting underfoot adding to the comfort.
To the rear of the property lies the dining room, a versatile and sociable space that can be adapted to suit a range of uses.
Sliding French doors open onto an elevated terrace, offering a wonderful outlook across the gardens and creating an ideal setting for indoor-outdoor living.
The kitchen also enjoys views over the rear garden and towards the Ochil Hills. Fitted with wall and base units along two walls, it incorporates a dedicated breakfast area for informal dining.
Integrated appliances include a hob and oven, while freestanding appliances comprise a washing machine, dishwasher and fridge.
A stainless-steel sink is positioned beneath the window to take full advantage of the impressive outlook.
Off the kitchen is a practical laundry area, providing additional storage along with space for a tumble dryer and freezer.
This area offers both internal access to the garage and direct access to the gardens. A winding staircase leads to the upper level, where three well-proportioned bedrooms are located.
The principal bedroom sits to the front and benefits from excellent natural light through a large window, as well as a three-piece en-suite shower room.
A second front-facing bedroom, also generously sized, frames pleasant views over leafy Claremont.
To the rear, the third bedroom is particularly striking, boasting stunning views across the garden, surrounding rooftops and the Ochil Hills beyond.
The accommodation is completed by a contemporary four-piece family bathroom, featuring a bath, separate shower enclosure, WC and wash hand basin.
Stylish tiling and timber panelling enhance the finish, and the shower is powered directly from the boiler, providing strong water pressure.
Additional storage is available via two cupboards on the upper landing, one of which houses the gas boiler, recently replaced in 2024.
Externally, the property benefits from private gardens to both the front and rear, along with excellent off-street parking.
The rear garden features elevated seating areas designed to take full advantage of the views, and is enclosed by a combination of stone walling and timber fencing.
A summer house sits at the corner of the garden.
While the property would benefit from a degree of modernisation, key upgrades including the doors, windows and roof have been completed in recent years.
This is a fantastic opportunity to acquire a substantial home in a prime location, and early viewing is highly recommended by the selling agents, Slater Hogg & Howison.
Hall (1.24m x 1.04m) Hall (3.76m x 2.82m) Living Room (4.65m x 4.1m) Dining Room (4.27m x 4.1m) Kitchen (3.76m x 2.9m) Utility Room (2.4m x 2.3m) Wc (2.3m x 1.04m) Garage (5.7m x 3.07m) Hall (2.36m x 1.12m) Hall (1.5m x 1.1m) Bedroom 1 (3.96m x 3.38m) Ensuite Bathroom (1.9m x 1.12m) Bedroom 2 (3.53m x 3.07m) Bedroom 3 (4.45m x 2.87m) Storage (1.9m x 1.5m) Bathroom (2.87m x 2.51m)
Value & comps
Land Registry doesn’t cover Scotland or Northern Ireland, so previous sales may not be on record.
Returns
Set an offer; the calculator follows it.
We're still gathering serviced-accommodation data for this area.
Archie refurb estimate: a Pro feature
0.0% below asking
This is not financial or investment advice. Prop AI Deals is not authorised by the Financial Conduct Authority (FCA) to provide investment advice.
All investment calculators, property analyses, and AI-generated insights are for informational purposes only. Property investment carries risk and may result in financial loss. All calculations should be independently verified and you should consult with FCA-authorised financial advisors before making any investment decisions.
Past performance does not guarantee future results. Tax implications vary by individual circumstances.
Deal
Properties like this can earn 2–3x BTL yields when converted to HMO, with retrofit costs around £10k/room. Sign in to see the full tier, yield projection, and cost breakdown.
Commercial properties like this can earn 30-50% higher yields when converted to residential under Class MA / Q / P / PA, with prior approval costing ~GBP 96/unit. Sign in to see the recommended route, yield uplift, and cost breakdown.
BRRR-suited properties can recycle 80-100% of investor capital on refi, leaving a high-yielding rental with most of the money out. Sign in to see the refurb cost stack, ARV projection, and refinance maths.
Detached + large garden = sub-division play. Pro tier unlocks the tier badge, plot size, uplift estimate, and regional land benchmark.
Short-lease flats trade at deep discount, but extending under the 1993 Act often costs far less than the discount. Pro tier unlocks the tier badge, premium breakdown, long-lease ARV and arbitrage maths.
See projected short-stay revenue vs a vanilla BTL for this property.
See real sub-let margins (HMO room rates & SA nightly rates) vs the landlord rent.
Area
Agent & docs

FAQ
About 54, Claremont, Clackmannanshire
Explore nearby