4-bedroom house · LS13 1FE
Listing removedListed 134 days · slow let
Opportunity summary
See Archie’s verdict, returns by strategy and what to check before viewing.
About
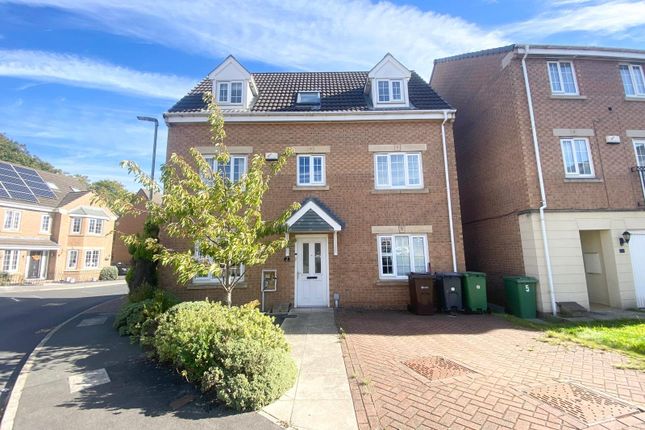
A beautifully presented four-bedroom family home offering spacious and versatile accommodation arranged over three floors, situated on a sought-after modern development in Bramley, close to excellent local schools, amenities and transport links.
This impressive home offers well-proportioned living space throughout and is ideal for families and professionals alike.
Finished to a high standard and benefiting from modern fixtures and fittings, the property is ready for immediate occupation.
The accommodation begins with a welcoming entrance hall featuring a useful under-stairs storage cupboard and staircase leading to the first floor.
A modern guest WC is located off the hallway and comprises a low flush WC and pedestal wash hand basin.
To the rear of the property is a spacious and light-filled lounge, providing an excellent living and entertaining space.
The room benefits from contemporary décor, inset ceiling spotlights and attractive bi-fold aluminium doors which open directly onto the rear garden, creating a seamless connection between the indoor and outdoor spaces during the warmer months.
The stylish dining kitchen is fitted with a range of attractive Shaker-style wall and base units complemented by granite-effect work surfaces and matching upstands.
Integrated appliances include an oven, four-ring hob with extractor hood, fridge freezer and washing machine.
A one-and-a-half bowl sink with mixer tap, metro-style splashback tiling and contemporary herringbone-effect flooring complete this attractive and practical space.
To the first floor are two generous double bedrooms.
The principal bedroom enjoys the benefit of a modern en-suite shower room fitted with a shower enclosure, vanity wash basin, WC and heated towel rail.
The second bedroom is another spacious double room overlooking the rear elevation.
Also located on this floor is a stylish family bathroom incorporating a deep panelled bath with shower attachment, wash hand basin and WC.
In addition, there is a dedicated office area, providing an ideal work-from-home space, study area or reading nook.
The second floor offers two further well-proportioned double bedrooms, both benefiting from fitted storage cupboards and offering flexible accommodation suitable for children, guests or additional home office space.
Externally, the property enjoys attractive kerb appeal with a lawned front garden, decorative pebble border and pathway leading to the entrance door.
To the rear is a good-sized enclosed garden, predominantly laid to lawn with a paved patio area ideal for outdoor dining and entertaining.
The garden is enclosed by fencing and stone walling, providing a good degree of privacy, and includes gated access.
The property also benefits from two allocated parking spaces located within the rear residents' car park.
Bramley is a popular and well-connected suburb of Leeds, offering an excellent range of amenities within easy reach.
Bramley Shopping Centre provides a variety of shops, cafés, banking facilities and everyday conveniences.
Local supermarkets include Aldi, Tesco, Morrisons and Lidl, while further retail opportunities can be found at the nearby Owlcotes Shopping Centre and Kirkstall Retail Park.
For those who enjoy outdoor pursuits, Bramley Park, Bramley Fall Park and the Leeds–Liverpool Canal are all close by, offering scenic walking and cycling routes.
Excellent transport links are available via the nearby Ring Road (A6120), regular bus services and Bramley Railway Station, which provides direct access to Leeds City Centre in approximately ten minutes.
Early viewing is highly recommended to fully appreciate the size, quality and location of this fantastic family home. Available with the no deposit scheme - Please ask the branch for more details.
Furnished. EPC Rating: B. Council Tax Band: D. Deposit - £1,961.
Value & comps
No previous sales on record.
Rental comparables are shown in the Rental section below. Sold comparables remain for area capital context only.
Returns
We're still gathering serviced-accommodation data for this area.
This is not financial or investment advice. Prop AI Deals is not authorised by the Financial Conduct Authority (FCA) to provide investment advice.
All investment calculators, property analyses, and AI-generated insights are for informational purposes only. Property investment carries risk and may result in financial loss. All calculations should be independently verified and you should consult with FCA-authorised financial advisors before making any investment decisions.
Past performance does not guarantee future results. Tax implications vary by individual circumstances.
Deal
Properties like this can earn 2–3x BTL yields when converted to HMO, with retrofit costs around £10k/room. Sign in to see the full tier, yield projection, and cost breakdown.
Commercial properties like this can earn 30-50% higher yields when converted to residential under Class MA / Q / P / PA, with prior approval costing ~GBP 96/unit. Sign in to see the recommended route, yield uplift, and cost breakdown.
BRRR-suited properties can recycle 80-100% of investor capital on refi, leaving a high-yielding rental with most of the money out. Sign in to see the refurb cost stack, ARV projection, and refinance maths.
Detached + large garden = sub-division play. Pro tier unlocks the tier badge, plot size, uplift estimate, and regional land benchmark.
Short-lease flats trade at deep discount, but extending under the 1993 Act often costs far less than the discount. Pro tier unlocks the tier badge, premium breakdown, long-lease ARV and arbitrage maths.
See projected short-stay revenue vs a vanilla BTL for this property.
See real sub-let margins (HMO room rates & SA nightly rates) vs the landlord rent.
Area
Agent & docs
FAQ
About 6, Horsforde View, West Yorkshire
Explore nearby