4-bedroom detached house · PR6 9EH
For saleListed 38 days
Opportunity summary
See Archie’s verdict, returns by strategy and what to check before viewing.
About
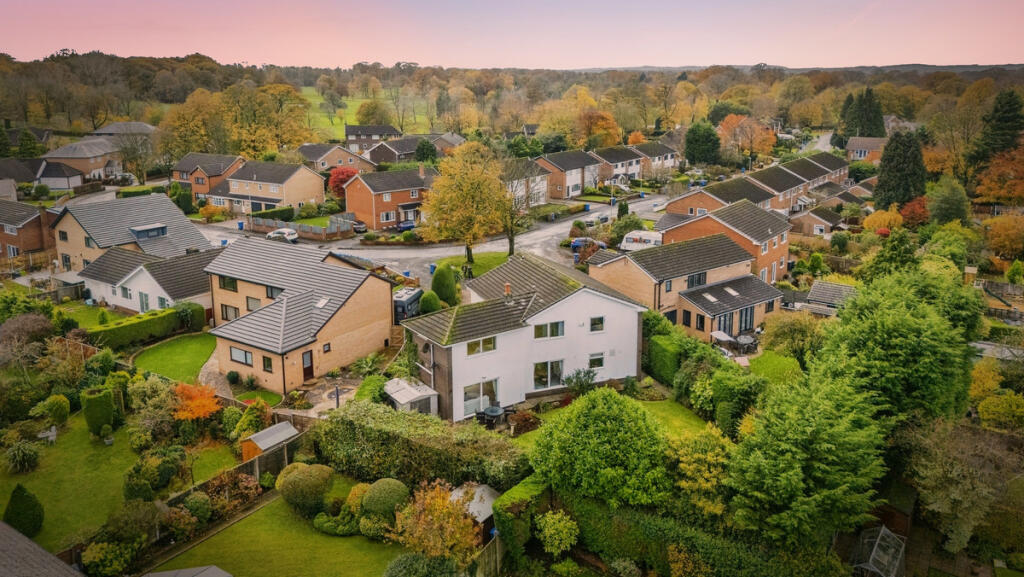
A Deceptively spacious detached Residence Superb Plot | Extensive Living Space | Exclusive Hamlet Setting Tucked away within a highly desirable hamlet of executive homes, this impressive detached family residence occupies a remarkably generous plot, offering an abundance of both internal space and beautifully maintained gardens.
This substantial home has been thoughtfully extended and enhanced, most notably with a stunning orangery and versatile converted garage, creating a flexible layout ideal for modern family living.
Key Features Exclusive cul-de-sac setting of just seven homes Exceptionally large, private garden plot Beautiful orangery with solid roof and vaulted ceiling Multiple reception rooms ideal for entertaining Converted garage providing office / additional living space Spacious open-plan kitchen with utility areas Four well-proportioned bedrooms Luxurious principal suite with en-suite bathroom Extensive driveway & additional gated parking Character features including stained glass and stone detailing The Property Ground Floor A composite entrance door with decorative glazing opens into a welcoming reception hallway, finished with patterned ceramic tiled flooring, spindle staircase, and elegant coving.
The ground floor accommodation is both spacious and versatile, briefly comprising: Cloakroom/WC with traditional detailing Kitchen fitted with a range of wall and base units, integrated double oven, and access to: Utility Room Secondary Utility/Boot Room Converted Garage Room - currently used as a home office/store, offering excellent flexibility The living accommodation is a standout feature of the home, offering superb flow for both family life and entertaining: Dining Room with French doors opening to the garden Formal Dining Area with elegant finishes and internal feature windows Main Lounge with a striking exposed stone fireplace and multi-aspect windows At the heart of the home is the magnificent orangery-a truly impressive space featuring a solid vaulted roof, feature stone wall, and French doors opening onto the garden, seamlessly blending indoor and outdoor living.
First Floor A spacious and light-filled landing provides access to all bedrooms and offers potential for further use (such as a study area or additional bedroom, subject to requirements).
Principal Bedroom Suite A generous double room with fitted wardrobes, dressing area, and Juliet balcony En-Suite Bathroom featuring a four-piece suite including bath and rainfall shower Bedroom Two - Large double with bay window Bedroom Three - Double with dual aspects Bedroom Four - Good-sized single/small double Family Bathroom - Stylish three-piece suite with modern fittings Externally The property truly excels outdoors, occupying an exceptionally generous plot with: Extensive, mature rear gardens Block-paved patio and entertaining areas Well-established trees and planting Stone wall and fenced boundaries for privacy To the front, a large block-paved driveway provides ample off-road parking, complemented by: Additional gated driveway to the side Double gates leading to further secure parking Location Positioned within the sought-after Heath Charnock area, this home offers the perfect balance of semi-rural tranquillity and accessibility, with excellent transport links, countryside walks, and local amenities all within easy reach.
A Rare Opportunity Homes within this exclusive hamlet setting rarely come to market.
With its substantial plot, versatile accommodation, and standout orangery, this property represents a unique opportunity to acquire a long-term family home of genuine quality and space.
Additional Information Tenure : freehold Council Tax Band F ( Chorley ) Gas, Water and Electric Mains supply EPC Rating C Disclaimer These particulars are intended to give a fair and substantially correct overall description for the guidance of intending purchasers and do not constitute an offer or part of a contract.
Prospective purchasers and/or lessees ought to seek their own professional advice.
All descriptions, dimensions, areas, references to condition and necessary permissions for use and occupation and other details are given in good faith and are believed to be correct, but any intending purchasers should not rely on them as statements or representations of fact, but must satisfy themselves by inspection or otherwise as to the correctness of each of them.
All measurements are approximate.
All appliances, fixtures and fittings listed within details provided by plm are 'as seen' and have not been tested by plm nor have we sought certification of warranty or service, unless otherwise stated.
It is in the buyer's interest to check the working condition of all appliances.
Value & comps
No previous sales on record.
Returns
Set an offer; the calculator follows it.
We're still gathering serviced-accommodation data for this area.
Archie refurb estimate: a Pro feature
0.0% below asking
This is not financial or investment advice. Prop AI Deals is not authorised by the Financial Conduct Authority (FCA) to provide investment advice.
All investment calculators, property analyses, and AI-generated insights are for informational purposes only. Property investment carries risk and may result in financial loss. All calculations should be independently verified and you should consult with FCA-authorised financial advisors before making any investment decisions.
Past performance does not guarantee future results. Tax implications vary by individual circumstances.
Deal
Properties like this can earn 2–3x BTL yields when converted to HMO, with retrofit costs around £10k/room. Sign in to see the full tier, yield projection, and cost breakdown.
Commercial properties like this can earn 30-50% higher yields when converted to residential under Class MA / Q / P / PA, with prior approval costing ~GBP 96/unit. Sign in to see the recommended route, yield uplift, and cost breakdown.
BRRR-suited properties can recycle 80-100% of investor capital on refi, leaving a high-yielding rental with most of the money out. Sign in to see the refurb cost stack, ARV projection, and refinance maths.
Detached + large garden = sub-division play. Pro tier unlocks the tier badge, plot size, uplift estimate, and regional land benchmark.
Short-lease flats trade at deep discount, but extending under the 1993 Act often costs far less than the discount. Pro tier unlocks the tier badge, premium breakdown, long-lease ARV and arbitrage maths.
See projected short-stay revenue vs a vanilla BTL for this property.
See real sub-let margins (HMO room rates & SA nightly rates) vs the landlord rent.
Area
Agent & docs
FAQ
About 6, Olde Stoneheath Court, Heath Charnock
Explore nearby