6-bedroom detached house · FY6 0LE
For saleListed 147 days
Opportunity summary
See Archie’s verdict, returns by strategy and what to check before viewing.
About
In summary the light and bright accommodation provides a vestibule, staircase hall, four reception rooms, a kitchen and large family room, bedroom, wet room and a potential indoor swimming pool.
Utility room and plant room. In the main part of the house are four bedrooms; the principal bedroom suite has a pair of dressing rooms and an ensuite bathroom.
The second bedroom has an ensuite bathroom and there are two further double bedrooms which share the house bathroom.
Approached by a separate staircase there is a first floor self-contained suite ideal for multi-generational living or guests providing an open plan living kitchen, a double bedroom with ensuite bathroom.
There are balconies front and rear with many of the rooms having access and on top of all that, extensive loft rooms.
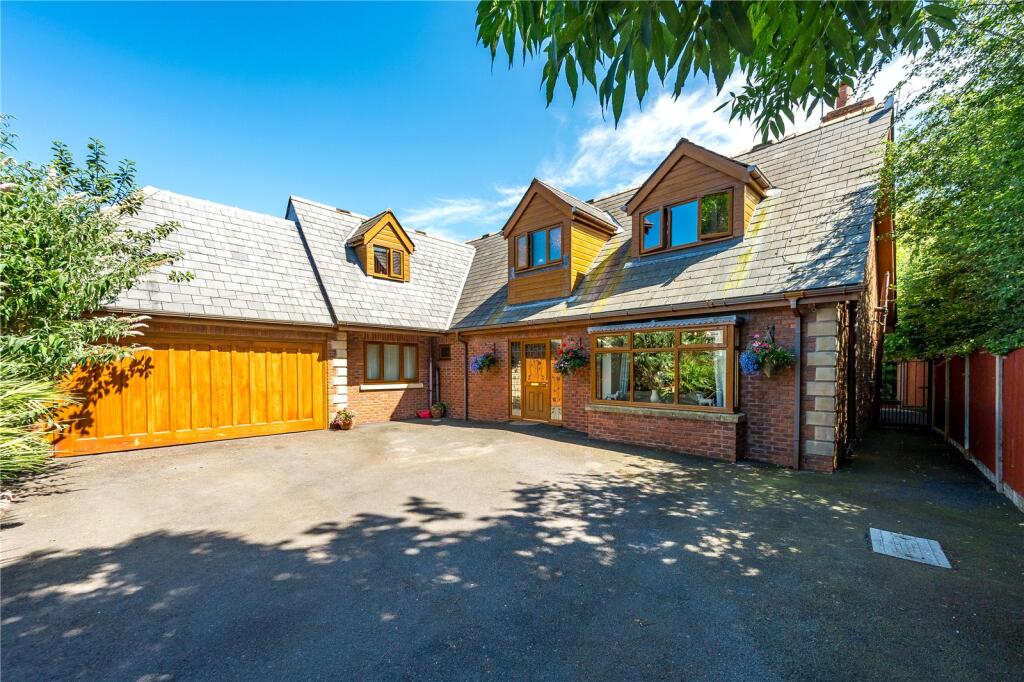
The front garden offers in and out driveways, parking and a detached double garage. The enclosed back garden has seating areas, a pond and a detached cabin.
This is a family house full of potential in an accessible and popular village. If you seek space and options, this is a must see and to make life easier in the sale, there is no upper chain.
Location There’s a Morrisons Local within walking distance and other small shops at Knott End on Sea and Hambleton.
Between them, Poulton le Fylde and Garstang offer a full range of health and professional services, supermarkets, vets and a great selection of places to go for drinks and food as well as busy high streets full of independent retailers.
The nearest cities are Lancaster and Preston, both of which have a train station on the main West Coast line. Access to the M55 interchange is only 9 miles distant, from there onto the M6.
Step inside A substantial house enjoying a sunny south east facing front elevation. The front door opens into a vestibule and from there into the light filled staircase hall.
The contemporary fitted kitchen is central to the layout. Opening off the kitchen is the vast family room. There are then sitting, living, dining and breakfast rooms.
Adjacent to the ground floor bedroom is a wet room. The utility room has a large pot sink and space for free standing appliances. The plant room houses the boiler and provides additional storage.
The indoor pool room is unfinished. The 11m x 4.7m pool is 1.5m deep throughout and has a space ready for changing and loo facilities to be installed.
Along the length of the pool room are windows and a set of French doors out to the back garden making it wonderfully private.
The space could be repurposed as an annex, letting unit, living kitchen, workshop, studio or workplace (subject to consent).
The first floor landing has a door to the south east facing balcony (as do two other rooms). The principal bedroom has two fitted dressing rooms and ensuite bathroom.
A staircase leads from one of the dressing rooms to the second floor where there is a room and cloakroom set into the loft space.
The second double bedroom has a walk-through dressing area and an ensuite bathroom. Both bedrooms have doors out to the rear balcony. The third and fourth double bedrooms share the house bathroom.
Originally designed as bedrooms five and six and an ensuite bathroom, the final rooms on this floor have been used a guest suite.
There’s a bedroom with a door to the rear balcony, and an ensuite bathroom. The second bedroom is now an open plan living kitchen; with a door to the front balcony.
On the second floor are two loft rooms, with plumbing (but no fittings) for a bathroom. This is an extensive house offering over 7000 sq ft of living accommodation.
Light, bright, spacious, it is flexible and would suit extended family life or those that seek to work from home, indulge hobbies or entertain frequently.
Step outside Gwyndy is set back off the road behind a red brick wall topped with railings.
There are in and out entrances with wrought iron gates, seating terrace, pond, detached double garage and parking.
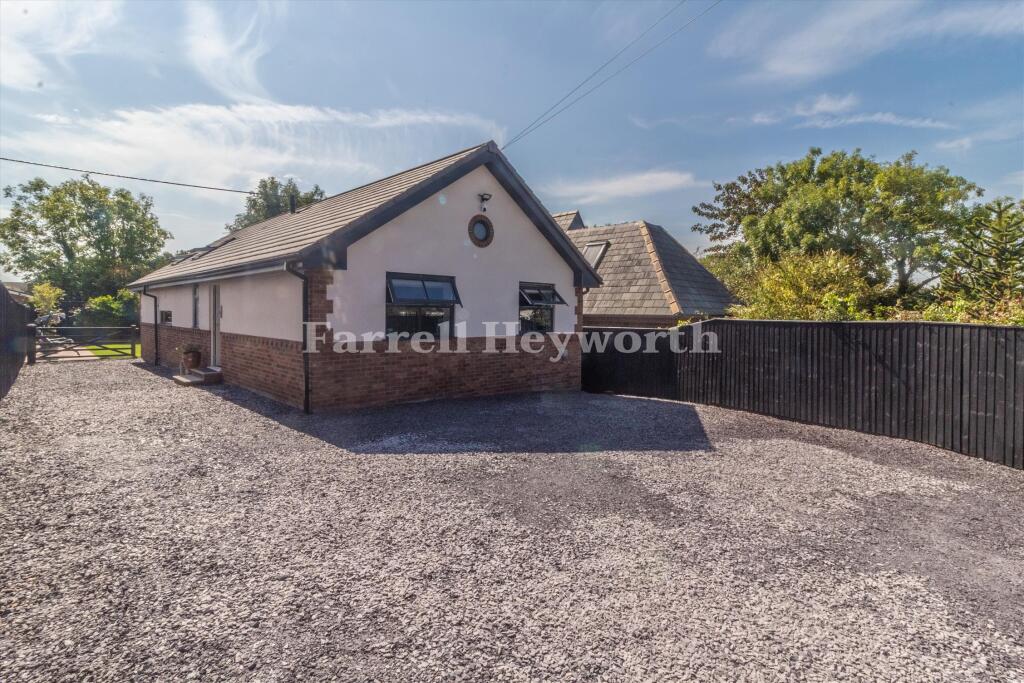
The back garden is enclosed and purposefully low maintenance, mainly hard landscaped with seating areas and a pond. A detached cabin has double glazed wooden windows and electric heating.
It includes a cloakroom and kitchenette with a deck to the front.
Directions what3words: ///pure.negotiators.dreams Use Sat Nav FY6 0LE with reference to the directions below: Approaching Stalmine from the north along the A588 (Hall Gate Lane), turn immediately right after Morrisons onto Smithy Lane.
The first turning on the right is Douglas Avenue, pass this and turn next right. Gwyndy is the first house on the right. Services Mains electricity, water and drainage.
Council tax band Band G Tenure Freehold Broadband and broadband services For information on broadband and mobile services at the property, we advise prospective purchasers to consult the Ofcom website: checker.ofcom.org.uk Anti Money Laundering Regulations (AML) Due to the Money Laundering Regulations, now officially known as Money Laundering, Terrorist Financing and Transfer of Funds Regulations 2017 we are required to follow government legislation and carry out identification checks on all purchasers.
We use a specialist third party company to conduct these checks at a charge of £48 inclusive of VAT per buyer once an offer has been accepted and you will be unable to proceed with the purchase of the property until these checks have been carried out.
This charge is non-refundable.
Value & comps
No previous sales on record.
Returns
Set an offer; the calculator follows it.
We're still gathering serviced-accommodation data for this area.
Archie refurb estimate: a Pro feature
0.0% below asking
This is not financial or investment advice. Prop AI Deals is not authorised by the Financial Conduct Authority (FCA) to provide investment advice.
All investment calculators, property analyses, and AI-generated insights are for informational purposes only. Property investment carries risk and may result in financial loss. All calculations should be independently verified and you should consult with FCA-authorised financial advisors before making any investment decisions.
Past performance does not guarantee future results. Tax implications vary by individual circumstances.
Deal
Properties like this can earn 2–3x BTL yields when converted to HMO, with retrofit costs around £10k/room. Sign in to see the full tier, yield projection, and cost breakdown.
Commercial properties like this can earn 30-50% higher yields when converted to residential under Class MA / Q / P / PA, with prior approval costing ~GBP 96/unit. Sign in to see the recommended route, yield uplift, and cost breakdown.
BRRR-suited properties can recycle 80-100% of investor capital on refi, leaving a high-yielding rental with most of the money out. Sign in to see the refurb cost stack, ARV projection, and refinance maths.
Detached + large garden = sub-division play. Pro tier unlocks the tier badge, plot size, uplift estimate, and regional land benchmark.
Short-lease flats trade at deep discount, but extending under the 1993 Act often costs far less than the discount. Pro tier unlocks the tier badge, premium breakdown, long-lease ARV and arbitrage maths.
See projected short-stay revenue vs a vanilla BTL for this property.
See real sub-let margins (HMO room rates & SA nightly rates) vs the landlord rent.
Area
Agent & docs

FAQ
About Gwyndy, Smithy Lane, Stalmine, Poulton-Le-Fylde, FY6 0LE
Explore nearby