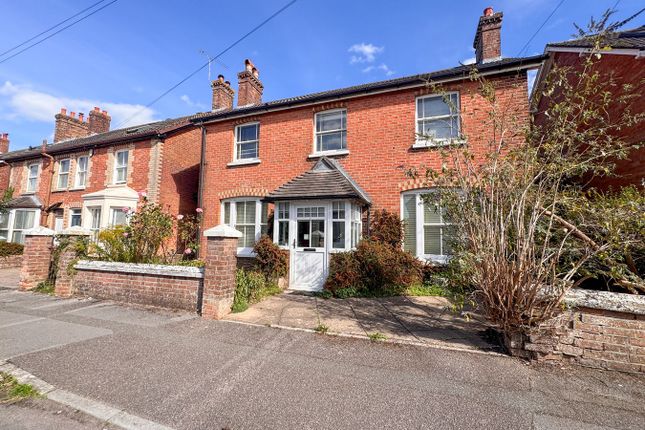
3-bedroom bungalow · BH21 1EZ
Under offerListed 43 days
Opportunity summary
See Archie’s verdict, returns by strategy and what to check before viewing.
About
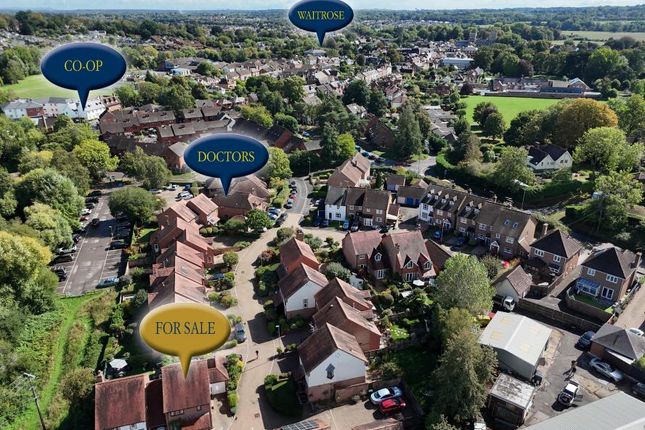
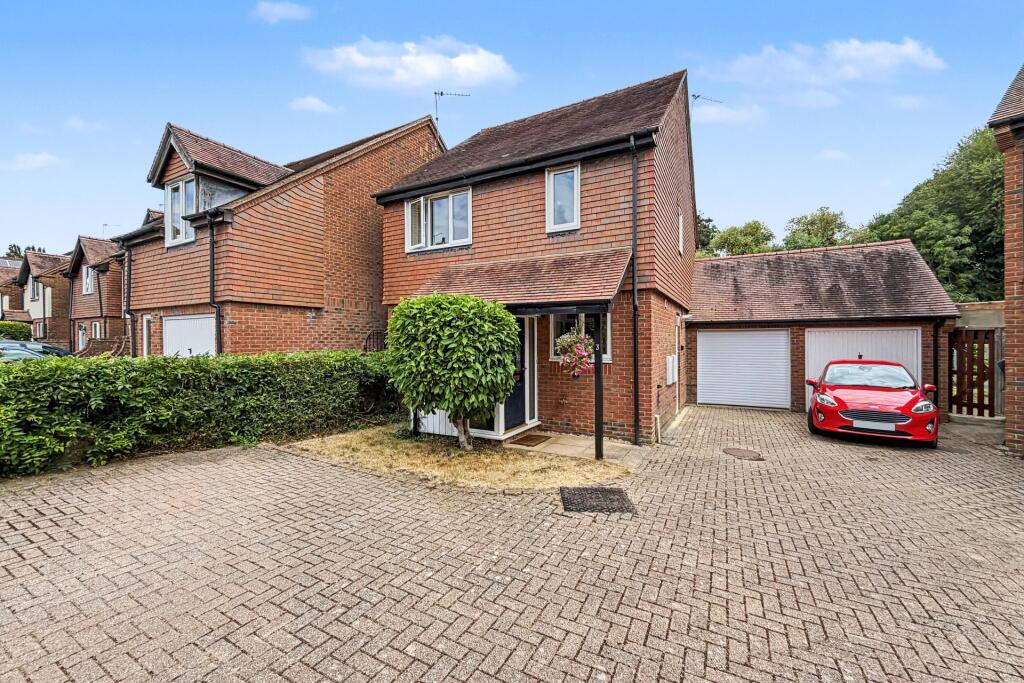
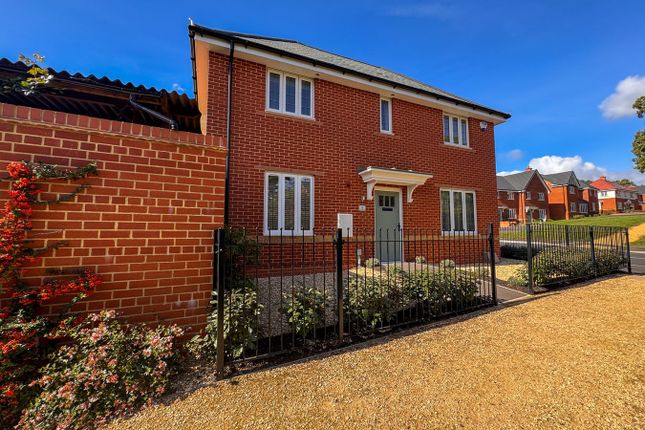
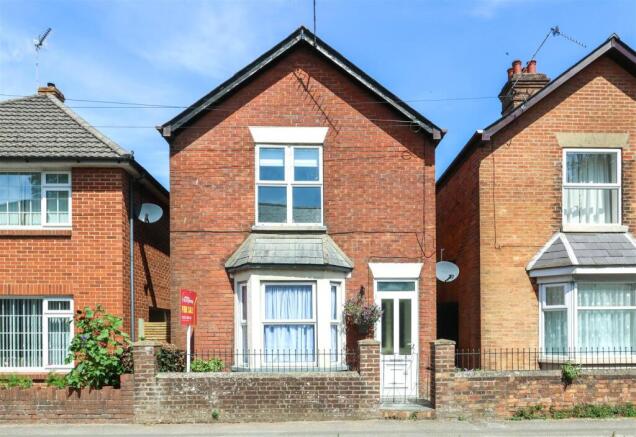
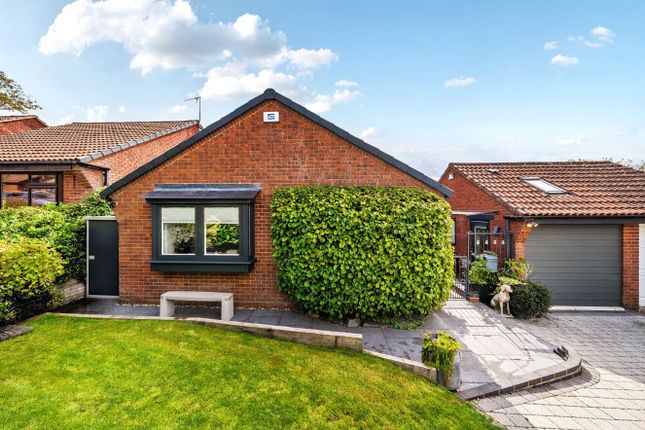
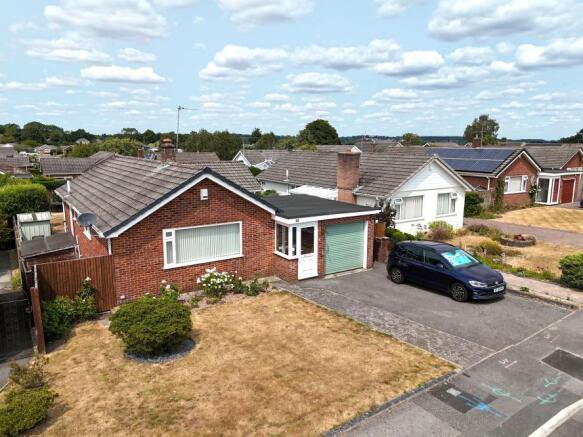
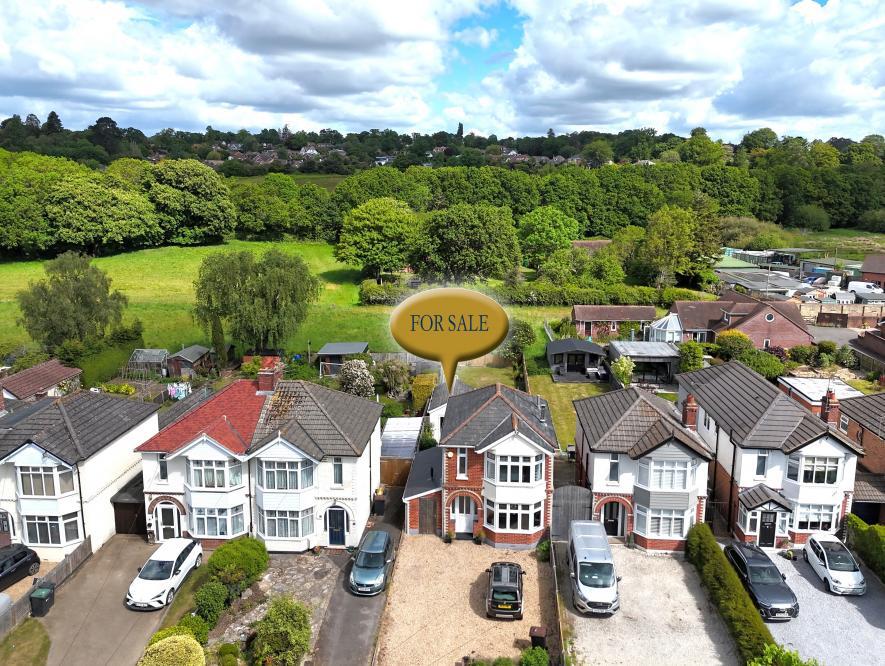
CHARACTER DETACHED BUNGALOW WITH EXCEPTIONAL POTENTIAL large south west facing garden close to Wimborne town centre Situated within easy walking distance of the charming market town centre of Wimborne Minster, this attractive three bedroom detached bungalow offers a rare opportunity to acquire a characterful home with considerable scope for improvement and extension, subject to the necessary planning consents.
Occupying a generous plot with a large south westerly facing rear garden, the property enjoys a peaceful backdrop adjoining the cemetery and chapel, creating a surprisingly private and tranquil setting.
Internally, the bungalow retains a number of appealing original style features including picture rails, 1930s style internal doors and feature fireplaces to both the lounge and principal bedroom, adding charm and character throughout.
The accommodation is well proportioned and comprises an entrance hallway leading to a bright front aspect lounge featuring an attractive fireplace as a focal point.
Bedroom One is also positioned to the front of the property and benefits from its own feature fireplace.
There are two further bedrooms overlooking the rear garden, along with the bathroom and kitchen.
The kitchen enjoys pleasant views across the garden and provides a side door giving direct external access.
While the property would now benefit from a programme of modernisation, it presents excellent potential for buyers wishing to create a bespoke home in a highly desirable location.
Outside, the rear garden is a particular feature of the property.
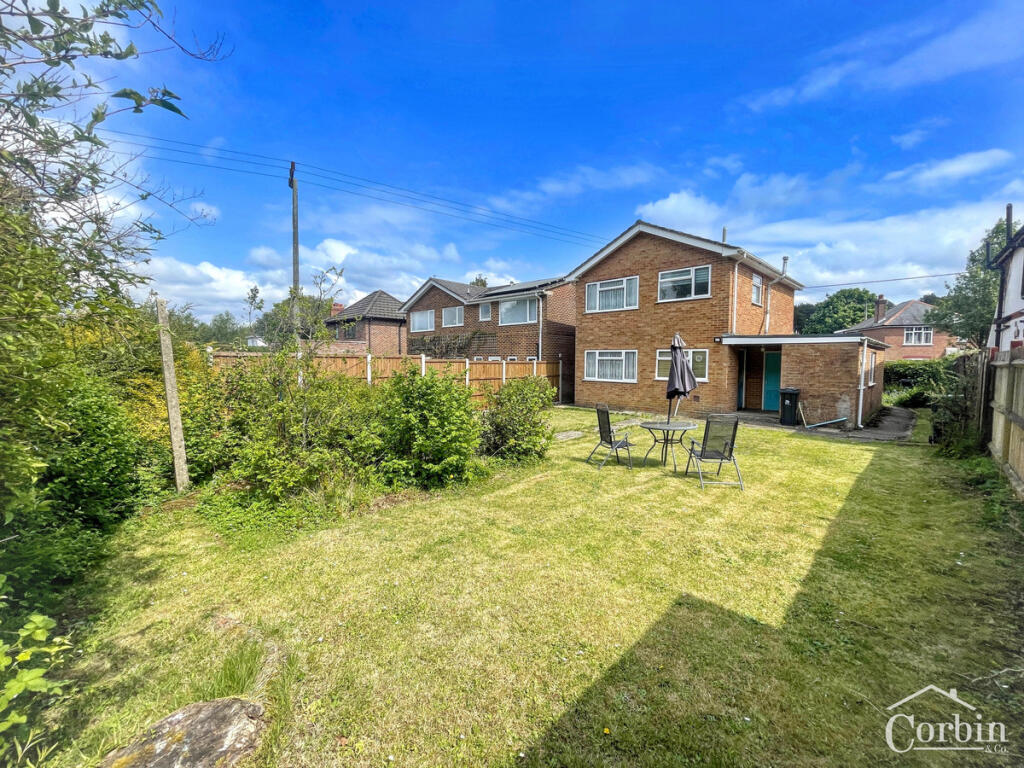
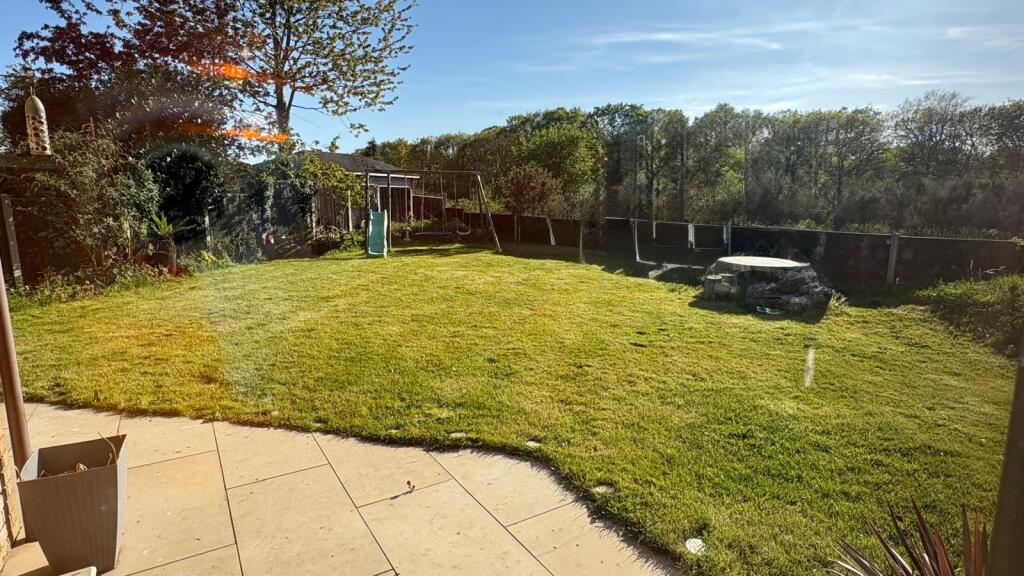
Generous in size and enjoying a sunny south westerly orientation, the garden is predominantly laid to lawn with established planting, raised flower beds, a selection of fruit trees and two useful garden sheds.
The plot offers ample outdoor space for keen gardeners, families or those considering future enlargement of the property, subject to planning permission.
Further benefits include a detached garage and driveway parking.
Properties of this nature, combining character, potential and a convenient position close to the town centre, are rarely available and viewing is highly recommended.
Additional Information Tenure: Freehold Parking: Garage and Driveway Utilities: Mains Electricity Mains Gas Mains Water Drainage: Mains Broadband: Refer to ofcom website Mobile Signal: Refer to ofcom website Flood Risk: Refer to gov.uk website Council Tax Band: D ALL MEASUREMENTS QUOTED ARE APPROX.
AND FOR GUIDANCE ONLY. THE FIXTURES, FITTINGS & APPLIANCES HAVE NOT BEEN TESTED AND THEREFORE NO GUARANTEE CAN BE GIVEN THAT THEY ARE IN WORKING ORDER.
YOU ARE ADVISED TO CONTACT THE LOCAL AUTHORITY FOR DETAILS OF COUNCIL TAX. PHOTOGRAPHS ARE REPRODUCED FOR GENERAL INFORMATION AND IT CANNOT BE INFERRED THAT ANY ITEM SHOWN IS INCLUDED.
These particulars are believed to be correct but their accuracy cannot be guaranteed and they do not constitute an offer or form part of any contract.
Solicitors are specifically requested to verify the details of our sales particulars in the pre-contract enquiries, in particular the price, local and other searches, in the event of a sale.
Should your offer on this property be accepted, a Buyer Compliance Administration Fee of £42 including VAT per purchaser will be payable.
This fee covers the cost of the identity verification and compliance checks that we are required to undertake under UK Anti-Money Laundering Regulations before the transaction can proceed and is non refundable.
VIEWING Strictly through the vendors agents Goadsby
Value & comps
No previous sales on record.
Returns
Set an offer; the calculator follows it.
We're still gathering serviced-accommodation data for this area.
Archie refurb estimate: a Pro feature
0.0% below asking
This is not financial or investment advice. Prop AI Deals is not authorised by the Financial Conduct Authority (FCA) to provide investment advice.
All investment calculators, property analyses, and AI-generated insights are for informational purposes only. Property investment carries risk and may result in financial loss. All calculations should be independently verified and you should consult with FCA-authorised financial advisers before making any investment decisions.
Past performance does not guarantee future results. Tax implications vary by individual circumstances.
Deal
Properties like this can earn 2–3x BTL yields when converted to HMO, with retrofit costs around £10k/room. Sign in to see the full tier, yield projection, and cost breakdown.
Commercial properties like this can earn 30-50% higher yields when converted to residential under Class MA / Q / P / PA, with prior approval costing ~GBP 96/unit. Sign in to see the recommended route, yield uplift, and cost breakdown.
BRRR-suited properties can recycle 80-100% of investor capital on refi, leaving a high-yielding rental with most of the money out. Sign in to see the refurb cost stack, ARV projection, and refinance maths.
Detached + large garden = sub-division play. Pro tier unlocks the tier badge, plot size, uplift estimate, and regional land benchmark.
Short-lease flats trade at deep discount, but extending under the 1993 Act often costs far less than the discount. Pro tier unlocks the tier badge, premium breakdown, long-lease ARV and arbitrage maths.
See projected short-stay revenue vs a vanilla BTL for this property.
See real sub-let margins (HMO room rates & SA nightly rates) vs the landlord rent.
Area
Agent & docs
FAQ
About Wimborne
Explore nearby