4-bedroom semi-detached house · LA7 7QF
Sold STCListed 192 days
Opportunity summary
See Archie’s verdict, returns by strategy and what to check before viewing.
About
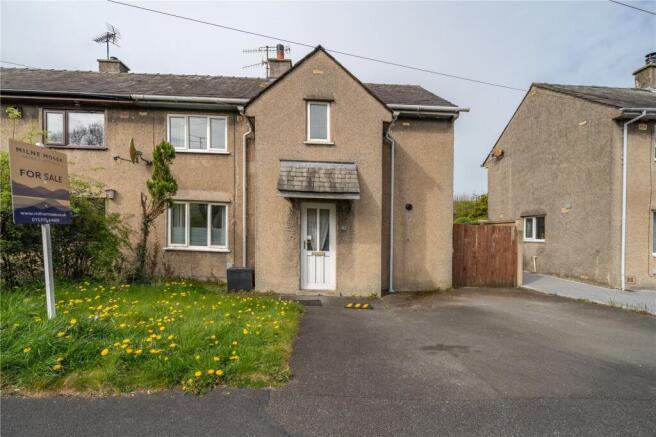
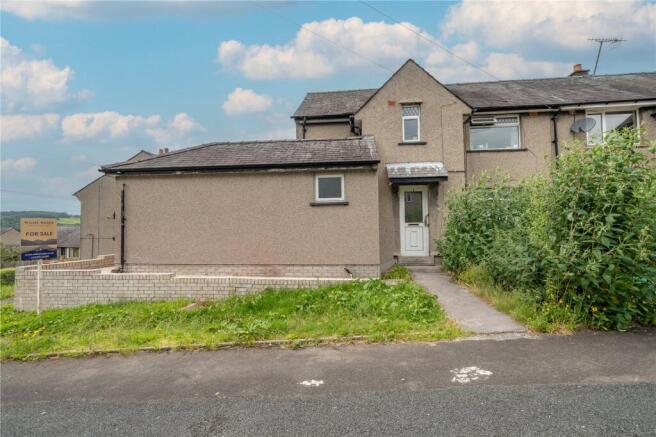
A well-presented and thoughtfully extended four-bedroom semi-detached home, situated in the popular town of Milnthorpe.
The property benefits from off-road parking, a garage, and a private garden, providing excellent outdoor space.
Inside, the home has been tastefully updated to offer modern and comfortable living, including a spacious kitchen-diner ideal for both family life and entertaining, as well as a separate utility room for added practicality.
Please note that local occupancy restrictions apply.
Milnthorpe is a vibrant large village with excellent amenities, including schools for all ages within walking distance, doctors' surgeries, dental practices, a pharmacy, vets, independent shops, pubs, cafés, and a supermarket.
The M6 is just 10 minutes away, and a regular bus service connects Lancaster to Keswick, making it ideal for both commuting and leisure.
Step into a welcoming entrance porch, offering practical space for storing logs and muddy footwear, leading through to a spacious entrance hallway with ample room for coats and shoes.
To the left, the charming living room enjoys dual-aspect windows to both the front and rear, creating a bright and airy feel.
A wood-burning stove set on a slate hearth with a wooden mantel provides an attractive focal point.
To the right of the hallway lies a modern and generously proportioned kitchen/diner, ideal for both everyday living and entertaining.
This space features a central island with additional storage, complemented by a comprehensive range of wall, base and display units with coordinating worktops.
Integrated appliances include a Neff eye-level double oven, Neff five-ring gas hob with extractor over, and a one-and-a-half bowl stainless steel inset sink with drainer.
There is also a wine fridge, space and plumbing for an American-style fridge freezer, and a useful storage cupboard.
Leading off the kitchen is a well-appointed utility room, fitted with a range of base units and worktop, stainless steel sink and drainer, and space and plumbing for a washing machine and tumble dryer.
Additional features include a Vaillant gas boiler, ladder radiator, and a convenient WC.
Stairs rise from the hallway to the first floor, where the landing offers two storage cupboards and a charming window seat.
The principal bedroom benefits from an over-stairs cupboard, upright radiator, built-in shelving, and a front-facing window.
Bedroom two is a spacious double with built-in wardrobes, while bedroom three is also a double and includes an over-stairs cupboard. Bedroom four is a comfortable single room.
The family bathroom is stylishly fitted with a vanity sink unit incorporating a concealed cistern WC, a bath with shower screen, overhead shower with rainfall attachment, and a ladder-style towel radiator.
Externally, the front of the property is well screened and mainly laid to lawn, with a wood storage shed.
To the side, there are two additional wooden sheds, a graveled area leading to the garage, and off-road parking.
Accommodation (with Approximate Dimensions) Living Room 11' 9" x 18' 2" (3.58m x 5.54m) Kitchen Dining Room 18' 7" x 11' 7" (5.66m x 3.53m) Utility Room 5' 8" x 9' 9" (1.73m x 2.97m) Bedroom One 11' 11" x 10' 10" (3.63m x 3.3m) Bedroom Two 9' 4" x 10' 9" (2.84m x 3.28m) Bedroom Three 5' 7" x 14' 8" (1.7m x 4.47m) Bedroom Four 8' 10" x 7' 2" (2.69m x 2.18m) Garage 17' 3" x 17' 9" (5.26m x 5.41m) Property Information Services Mains gas, water and electricity.
Council Tax Band B Westmorland and Furness Council. Tenure Freehold (Vacant possession upon completion). Subject to a local occupancy, please contact the office for further details.
Energy Performance Certificate The full Energy Performance Certificate is available on our website and also at any of our offices.
Directions From Milnthorpe traffic lights proceed east onto Main Street turning right at the top of the hill past the church, you should now be on Firs Road.
Follow the road, passing the Primary School on the left and bear left, you will find 47 Firs Road on the left just before the turning to Firs Close.
What3Words ///ranks.swimsuits.present Viewings Strictly by appointment with Hackney & Leigh.
Anti-Money Laundering Regulations Please note that when an offer is accepted on a property, we must follow government legislation and carry out identification checks on all buyers under the Anti-Money Laundering Regulations (AML).
We use a specialist third-party company to carry out these checks at a charge of £42.67 (inc. VAT) per individual or £36.19 (incl.
vat) per individual, if more than one person is involved in the purchase (provided all individuals pay in one transaction).
The charge is non-refundable, and you will be unable to proceed with the purchase of the property until these checks have been completed.
In the event the property is being purchased in the name of a company, the charge will be £120 (incl. vat).
Disclaimer All permits to view and particulars are issued on the understanding that negotiations are conducted through the agency of Messrs. Hackney & Leigh Ltd.
Properties for sale by private treaty are offered subject to contract.
No responsibility can be accepted for any loss or expense incurred in viewing or in the event of a property being sold, let, or withdrawn. Please contact us to confirm availability prior to travel.
These particulars have been prepared for the guidance of intending buyers. No guarantee of their accuracy is given, nor do they form part of a contract.
*Broadband speeds estimated and checked by on 13/04/2026.
Value & comps
No previous sales on record.
Returns
Set an offer; the calculator follows it.
We're still gathering serviced-accommodation data for this area.
Archie refurb estimate: a Pro feature
0.0% below asking
This is not financial or investment advice. Prop AI Deals is not authorised by the Financial Conduct Authority (FCA) to provide investment advice.
All investment calculators, property analyses, and AI-generated insights are for informational purposes only. Property investment carries risk and may result in financial loss. All calculations should be independently verified and you should consult with FCA-authorised financial advisors before making any investment decisions.
Past performance does not guarantee future results. Tax implications vary by individual circumstances.
Deal
Properties like this can earn 2–3x BTL yields when converted to HMO, with retrofit costs around £10k/room. Sign in to see the full tier, yield projection, and cost breakdown.
Commercial properties like this can earn 30-50% higher yields when converted to residential under Class MA / Q / P / PA, with prior approval costing ~GBP 96/unit. Sign in to see the recommended route, yield uplift, and cost breakdown.
BRRR-suited properties can recycle 80-100% of investor capital on refi, leaving a high-yielding rental with most of the money out. Sign in to see the refurb cost stack, ARV projection, and refinance maths.
Detached + large garden = sub-division play. Pro tier unlocks the tier badge, plot size, uplift estimate, and regional land benchmark.
Short-lease flats trade at deep discount, but extending under the 1993 Act often costs far less than the discount. Pro tier unlocks the tier badge, premium breakdown, long-lease ARV and arbitrage maths.
See projected short-stay revenue vs a vanilla BTL for this property.
See real sub-let margins (HMO room rates & SA nightly rates) vs the landlord rent.
Area
Agent & docs
FAQ
About 47 Firs Road, Milnthorpe, Cumbria, LA7 7QF
Explore nearby