5-bedroom terraced house · GL17 9TP
For saleListed 938 days
Opportunity summary
See Archie’s verdict, returns by strategy and what to check before viewing.
About
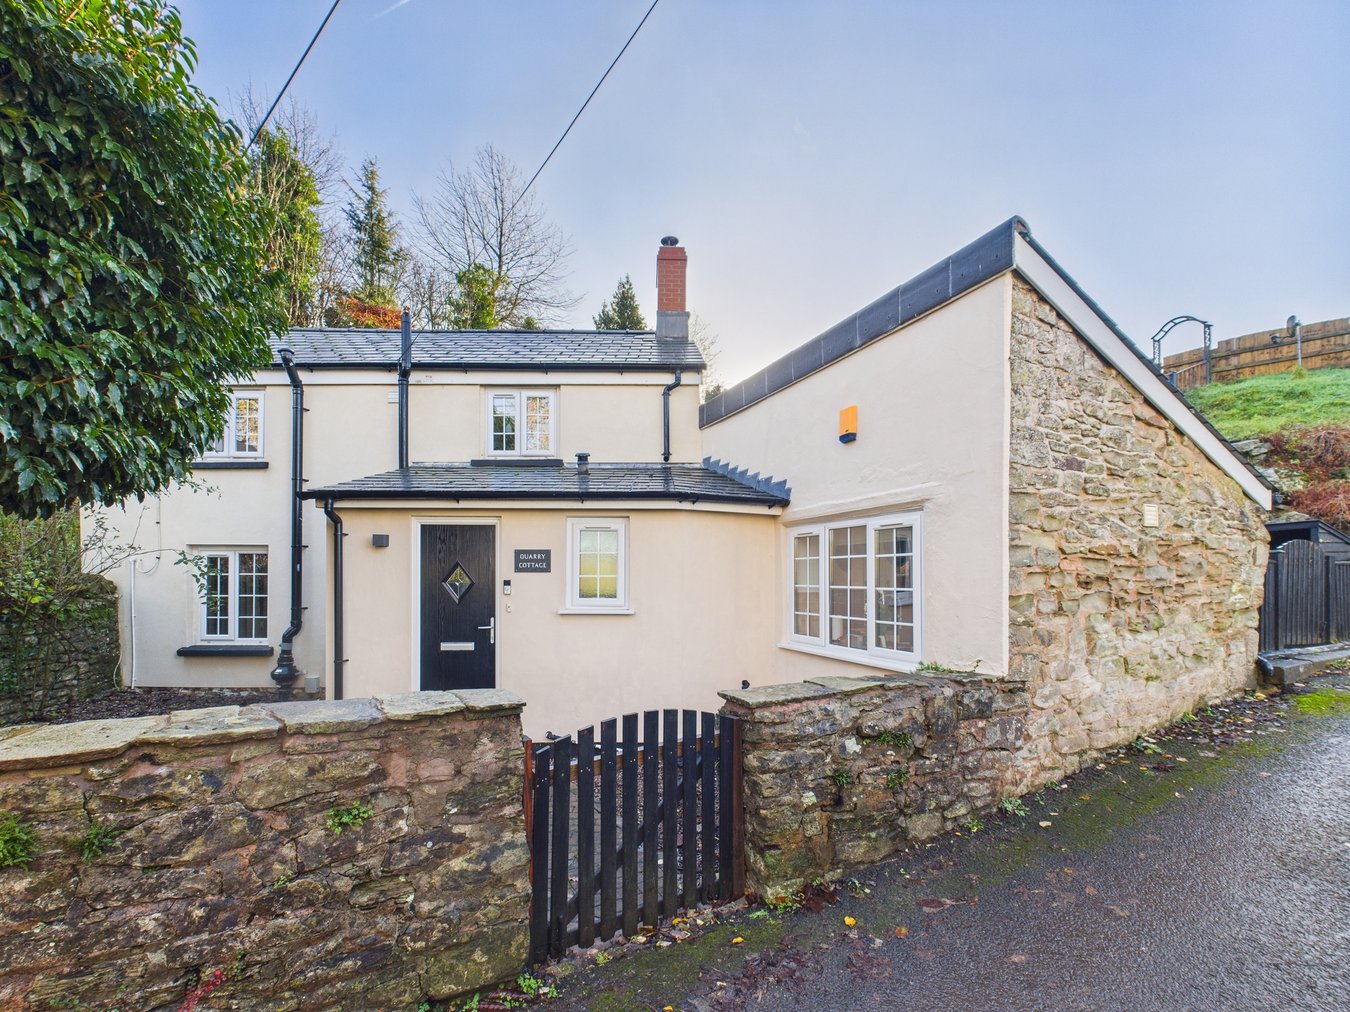
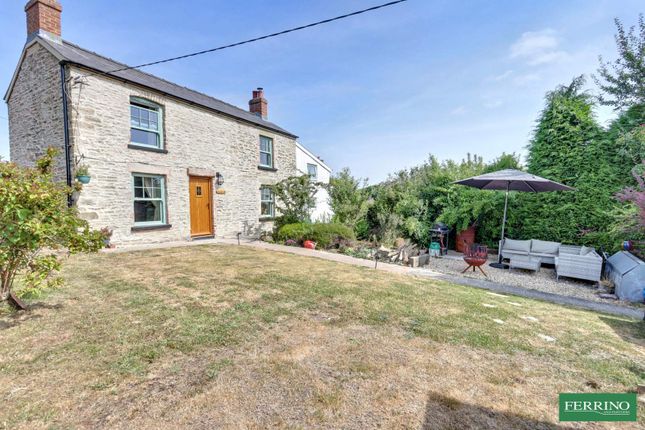
An attractive and substantial five-bedroom family home located in the heart of ruardean. Offering over 2,400 sq. Ft.
Of versatile living space, this property is perfect for large families, with flexible accommodation that could easily suit multi-generational living.
Additionally, with its spacious layout, it presents the potential for an income stream as A bed and breakfast (B&B) (subject to relevant permissions).
Ruardean Ruardean is a village located in the Forest of Dean district of Gloucestershire.
It is situated in the western part of the Forest of Dean, approximately 5 miles (8 kilometres) west of the town of Cinderford.
The village offers a range of amenities to cater to the needs of its residents. These include a local shop, a primary school, a village hall, and a church.
Ruardean features a mix of traditional stone cottages, newer residential properties, and a few local businesses.
The village has a strong sense of community, and various community events and activities are organized throughout the year.
The village has a rich mining heritage, with coal mining being a significant part of its history.
While the mining industry has declined, Ruardean still retains remnants of its industrial past, including old mine workings and mining-related structures.
Ruardean's location within the Forest of Dean allows residents to enjoy the natural beauty and tranquillity of the area.
The forest provides opportunities for wildlife spotting, nature walks, and exploring the scenic landscapes.
A front aspect upvc door leads into; Entrance Hall Tiled floor, stairs lead up to the first floor with access below down to the Cellar, doors lead into the Living Room and Lounge/Diner.
Living Room (4.27m x 4.01m (14'00 x 13'02)) Period fireplace, radiator, front aspect window.
Lounge/Dining Area (4.32m x 4.01m (14'02 x 13'02)) Stone fireplace with log burner, front aspect window, door to Kitchen.
Kitchen (3.86m x 3.81m (12'08 x 12'06)) Range of modern fully fitted eye and base level units with laminate worktops and inset sink with drainer, built in appliances include double electric oven, ceramic hob with cooker hood over, under-counter fridge and dishwasher, breakfast bar, tiled splash-backs, tiled floor, rear aspect window, door to Rear Hall.
Rear Hall Walk-in storage cupboard, tiled floor, doors to the W.C. And rear garden.
Opens into; Utility Room (4.04m x 1.93m (13'03 x 6'04)) Fitted countertop with space and plumbing below for the washing machine and tumble dryer, space for a fridge/freezer, recently fitted oil-fired boiler and the pressurised hot water cylinder, rear aspect window.
W.C. Low level w.c, vanity handbasin with tiled splash-backs, tiled floor, obscured rear aspect window. First Floor Landing Doors lead off into Bedrooms One, Two, Three, Four and the Bathroom.
Stairs lead up to the second floor. Bedroom One (4.27m x 4.11m (14'00 x 13'06)) Two built-in double wardrobes, radiator, front aspect window.
Bedroom Two (4.14m x 4.09m (13'07 x 13'05)) Two built-in double wardrobes, radiator, front aspect window. Bedroom Three (3.91m x 3.76m (12'10 x 12'04)) Radiator, rear aspect window.
Study/Bedroom (3.00m x 2.54m (9'10 x 8'04)) Potential for use as a home office, radiator, rear aspect window.
Bathroom (3.91m x 1.85m (12'10 x 6'01)) Four piece suite comprising a shower cubicle with tiled surround, panelled bath, low level w.c and vanity handbasin, radiator, tiled walls, obscured rear aspect window.
Second Floor Landing A large space featuring exposed ceiling beams, doors lead into Bedrooms Five and Six.
Bedroom Four (4.04m x 3.20m (13'03 x 10'06)) Currently used as a dressing room, exposed ceiling beams, radiator, skylight.
Bedroom Five (4.24m x 4.04m (13'11 x 13'03)) Exposed ceiling beams, radiator, skylight.
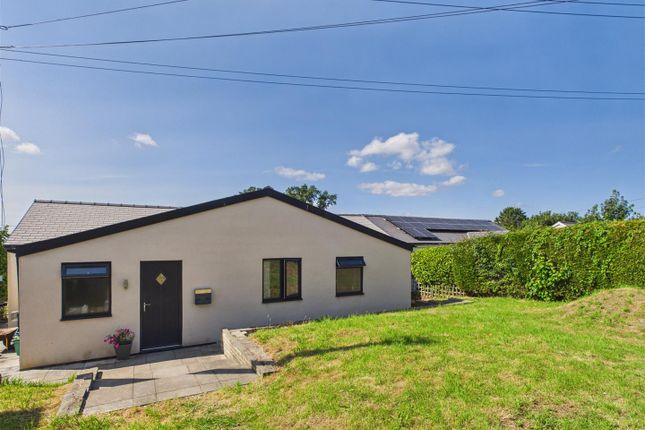
Outside & Parking The spacious south-facing rear garden is predominantly laid to lawn, offering an ideal space for family activities.
Accessed via The Maltings at the rear, the garden also includes parking. Additionally, there is a workshop (17'07" x 12'08") and a garage (18'11" x 9'10") both equipped with power supply.
Directions From Mitcheldean proceed along the A4136 continue up and over Plump hill upon reaching the traffic lights at Nailbridge turn right signposted to Ruardean, continue into the village and proceed through the village taking the turning left onto West End signposted to Joys Green this takes you to West End where the front door can be found on the left hand side.
To access the parking proceed along further and turn left into the Maltings where the gated access to the driveway can be found on the left hand side. Services Mains water, drainage and electricity.
Oil. Openreach in area. Please visit Ofcom mobile & broadband checker to verify availability.
Tenure Freehold Local Authority Council Tax Band: D Forest of Dean District Council, Council Offices, High Street, Coleford, Glos. GL16 8HG.
Viewing Strictly through the Owners Selling Agent, Steve Gooch, who will be delighted to escort interested applicants to view if required.
Office Opening Hours 8.30am - 6.00pm Monday to Friday, 9.00am - 5.30pm Saturday.
Property Surveys Qualified Chartered Surveyors available to undertake surveys (to include Mortgage Surveys/RICS Housebuyers Reports/Full Structural Surveys).
Money Laundering Regulations To comply with Money Laundering Regulations, prospective purchasers will be asked to produce identification documentation at the time of making an offer.
We ask for your cooperation in order that there is no delay in agreeing the sale, should your offer be acceptable to the seller(s)
Value & comps
No previous sales on record.
Returns
Set an offer; the calculator follows it.
We're still gathering serviced-accommodation data for this area.
Archie refurb estimate: a Pro feature
0.0% below asking
This is not financial or investment advice. Prop AI Deals is not authorised by the Financial Conduct Authority (FCA) to provide investment advice.
All investment calculators, property analyses, and AI-generated insights are for informational purposes only. Property investment carries risk and may result in financial loss. All calculations should be independently verified and you should consult with FCA-authorised financial advisers before making any investment decisions.
Past performance does not guarantee future results. Tax implications vary by individual circumstances.
Deal
Properties like this can earn 2–3x BTL yields when converted to HMO, with retrofit costs around £10k/room. Sign in to see the full tier, yield projection, and cost breakdown.
Commercial properties like this can earn 30-50% higher yields when converted to residential under Class MA / Q / P / PA, with prior approval costing ~GBP 96/unit. Sign in to see the recommended route, yield uplift, and cost breakdown.
BRRR-suited properties can recycle 80-100% of investor capital on refi, leaving a high-yielding rental with most of the money out. Sign in to see the refurb cost stack, ARV projection, and refinance maths.
Detached + large garden = sub-division play. Pro tier unlocks the tier badge, plot size, uplift estimate, and regional land benchmark.
Short-lease flats trade at deep discount, but extending under the 1993 Act often costs far less than the discount. Pro tier unlocks the tier badge, premium breakdown, long-lease ARV and arbitrage maths.
See projected short-stay revenue vs a vanilla BTL for this property.
See real sub-let margins (HMO room rates & SA nightly rates) vs the landlord rent.
Area
Agent & docs
FAQ
About Claymore House, West End, Ruardean
Explore nearby