2-bedroom house · WR11 8UH
For saleListed 171 days
Opportunity summary
See Archie’s verdict, returns by strategy and what to check before viewing.
About
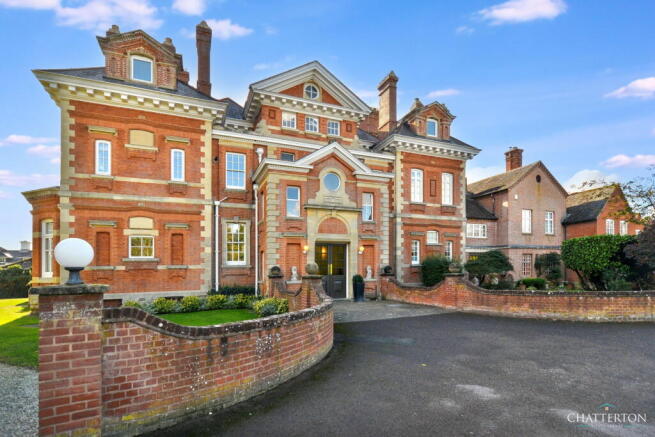
Rushford Grange comprises an exclusive development of fine individual homes, completed 4 years ago, situated within a small and private gated community in a rural position between Alcester & Evesham both of which offer excellent day to day amenities.
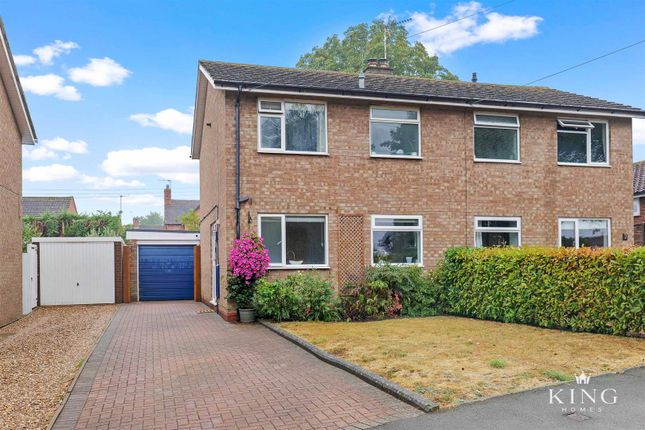
4 Rushford Grange is a deceptively spacious and well proportioned Mid-Terrace offering superbly appointed living space built to a high specification.
The accommodation briefly comprises; Living Room with Amtico flooring, an Inner Hall/Reception with access to the Guest Cloaks/WC, and a fabulous Dining Kitchen with solid oak worktops, and includes a full range of appliances and a Quooker tap.
A staircase rises to the large landing with access to TWO Double Bedrooms, and a luxury Bathroom.
The fittings though-out are to a high standard and include oak internal doors and bespoke sash-style windows.
There is a beautiful landscaped private garden to the rear with large porcelain patio, artificial lawn and raised planted borders to either side filled with attractive garden plants along with a variegated Maple tree to rear.
To the front, the property, number 4 looks over the stunning communal ornamental gardens laid out with box hedging, feature olive trees and seating for all to enjoy.
An impressive water fountain sits centrally and the whole area is atmospherically lit in the evening. Beyond the formal gardens, lies open countryside providing a dramatic back drop to the gardens.
There are two allocated parking spaces, one having a car charging point.
Specification * Full UPVC Double Glazing * LPG Central Heating (Communal tank with individual meters) * Private Drainage System Rushford Grange is situated off the main B4088 which connects the towns of Alcester & Evesham & is accessed from a long tree-lined drive to an impressive Gated access.
The small development was completed approx.
2 years ago & comprises of 9 individual properties set around a structured, Communal Courtyard/Garden with a central water fountain & panoramic views beyond over open countryside.
All houses belong to a Management Company that costs £30.00 per month (paid by DD) which covers the electric costs for the upkeep of the Courtyard & Car Park, Electric Gates, the Water Fountain & the Septic Tank.
We understand there is a annual cost of approx. £40-£50 per year (max.) for trimming & maintenance of the communal box-hedging.
Money Laundering Regulations – Identification Checks In line The Money Laundering Regulations 2007, we are duty bound to carry out due diligence on all of our clients to confirm their identity.
In line with legal requirements, all purchasers who have an offer accepted on a property marketed by Jeremy McGinn & Co must complete an identification check.
To carry out these checks, we work with a specialist third-party provider and a fee of £25 + VAT per purchaser is payable in advance once an offer has been agreed and before we can issue a Memorandum of Sale.
Please note that this fee is non-refundable under any circumstances.
Value & comps
No previous sales on record.
Returns
Set an offer; the calculator follows it.
We're still gathering serviced-accommodation data for this area.
Archie refurb estimate: a Pro feature
0.0% below asking
This is not financial or investment advice. Prop AI Deals is not authorised by the Financial Conduct Authority (FCA) to provide investment advice.
All investment calculators, property analyses, and AI-generated insights are for informational purposes only. Property investment carries risk and may result in financial loss. All calculations should be independently verified and you should consult with FCA-authorised financial advisers before making any investment decisions.
Past performance does not guarantee future results. Tax implications vary by individual circumstances.
Deal
Properties like this can earn 2–3x BTL yields when converted to HMO, with retrofit costs around £10k/room. Sign in to see the full tier, yield projection, and cost breakdown.
Commercial properties like this can earn 30-50% higher yields when converted to residential under Class MA / Q / P / PA, with prior approval costing ~GBP 96/unit. Sign in to see the recommended route, yield uplift, and cost breakdown.
BRRR-suited properties can recycle 80-100% of investor capital on refi, leaving a high-yielding rental with most of the money out. Sign in to see the refurb cost stack, ARV projection, and refinance maths.
Detached + large garden = sub-division play. Pro tier unlocks the tier badge, plot size, uplift estimate, and regional land benchmark.
Short-lease flats trade at deep discount, but extending under the 1993 Act often costs far less than the discount. Pro tier unlocks the tier badge, premium breakdown, long-lease ARV and arbitrage maths.
See projected short-stay revenue vs a vanilla BTL for this property.
See real sub-let margins (HMO room rates & SA nightly rates) vs the landlord rent.
Area
Agent & docs

FAQ
About 4, Rushford Grange, Pitchill
Explore nearby