2-bedroom house · TN3 9DQ
For saleListed 197 days
Opportunity summary
See Archie’s verdict, returns by strategy and what to check before viewing.
About
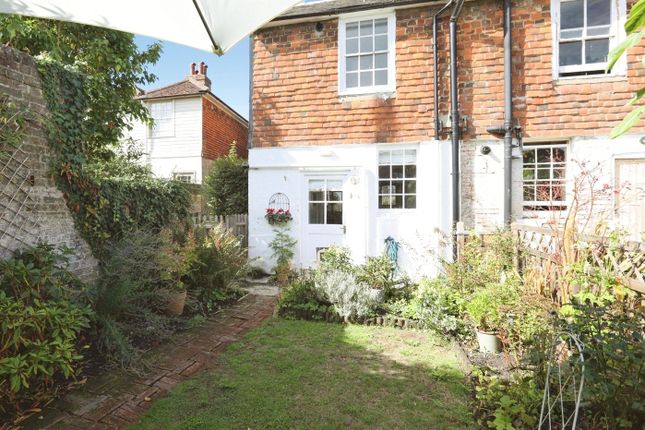
Offered as top of chain and presenting an excellent opportunity for refurbishment, a light and spacious retirement cottage set in this most popular and attractive warden assisted courtyard development, just off the centre of Frant Village.
Suitable for people of 55 or over, the property enjoys well arranged accommodation including a large principal reception room open to a separate dining room, a good sized kitchen, downstairs WC/shower room and two large bedrooms on the first floor with fitted wardrobes and a further bathroom.
Should it be necessary, the property is designed to give single storey living by converting the dining room to a bedroom.
Externally, the property has a garage en bloc and there is access to the communal gardens which are informally divided by picket fencing.
Entrance Lobby - Kitchen - Inner Lobby - Ground Floor Shower Room - Dining Room - Lounge With French Doors To Private Patio - First Floor Landing - Shower Room - Two Bedrooms - Communal Gardens - Garage En Bloc Access is via part glazed, double glazed door with two inset opaque panels to: ENTRANCE LOBBY: Of a good size with wall mounted Dimplex electric radiator, stairs to first floor, cornicing, emergency pull cord, door to a small cupboard with inset electrical consumer unit and with further storage space.
Acorn stairlift. Door to: KITCHEN: Range of wall and base units with complementary work surface. Inset one and a half bowl sink with mixer tap over.
Inset ceramic 'AEG' electric hob with extractor over, integrated double electric oven, Integrated dishwasher. Space for freestanding fridge/freezer, space for washing machine and tumble dryer.
Further general storage space. Tiled floor. Emergency pull cord. Double glazed window to front with fitted blind.
Door to: INNER LOBBY: Door to: GROUND FLOOR SHOWER ROOM: Fitted with a low level WC, corner shower cubicle with single head shower over, wash hand basin.
Tiled floor, part tiled walls, wall mounted towel radiator, medicine cabinet, emergency pull cord, fitted mirror, wall mounted electric, light with shaver point.
DINING ROOM: Wall mounted electric radiator, emergency pull cord, space for dining table and chairs. Bank of double glazed windows with views toward communal gardens.
Open to: LOUNGE: Of a good size and with ample room for lounge furniture and entertaining.
Two wall mounted electric radiators, wall mounted wooden fire surround, cornicing, door to entrance lobby, various media points.
Double glazed French doors to private patio and a bank of double glazed windows with views toward communal gardens.
FIRST FLOOR LANDING: Double glazed windows to front, areas of fitted storage cupboards, door to cupboard housing hot water cylinder with areas of shelving.
Doors to: SHOWER ROOM: Fitted with a pedestal wash hand basin, low level WC, bidet, spacious shower cubicle with fitted seat.
Tiled floor, part tiled walls, wall mounted towel radiator, wall mounted medicine cabinet, wall mounted electric heater, wall mounted mirror, wall mounted light with shaver point, emergency pull cord.
BEDROOM: Wall mounted electric radiator, various media points, emergency pull cord. Space for bed and associated bedroom furniture. Fitted wardrobe with shelving and coat rails.
Double glazed windows overlooking communal gardens. BEDROOM: Of a good size and with ample room for large bed and associated bedroom furniture.
Fitted wardrobe with areas of shelving and coat rail, wall mounted electric radiator, various media points, emergency pull cord. Bank of double glazed windows toward communal gardens.
PRIVATE PATIO: Of a low maintenance design, retaining hedging and communal gardens beyond.
OUTSIDE: Externally, the property has a garage en-bloc with further shared visitor’s spaces and use of the most attractive communal gardens.
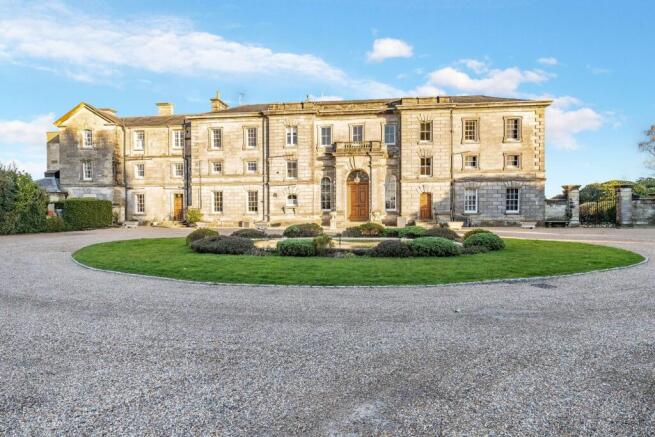
SITUATION: Home Farm Court is set in a pleasant and private semi rural location, accessed through an impressive stone gateway at the bottom end of Frant High Street.
Frant itself has a particularly pretty High Street with a local general store/post office, two pubs, church, bowls club, village hall, primary school and the famous cricket green.
There are bus services to nearby Tunbridge Wells which is just over 3 miles away and offers a full mix of social, retail and educational facilities along side a mainline railway station to both London and the South Coast.
The larger village of Wadhurst is some 4 miles distant, again with primary and secondary schools and a wider mix of retailers including both Co-operative & Jempsons supermarkets.
The property enjoys ready access to the High Weald area of Outstanding Natural Beauty.
TENURE: Leasehold Lease - We are advised by the executors that the lease is currently being extended to 990 years. The new lease will be available prior to exchange of contracts.
Service Charge - currently £5294.28 per year No Ground Rent We advise all interested purchasers to contact their legal advisor and seek confirmation of these figures prior to an exchange of contracts.
COUNCIL TAX BAND: E VIEWING: By appointment with Wood & Pilcher ADDITIONAL INFORMATION: Broadband Coverage search Ofcom checker Mobile Phone Coverage search Ofcom checker Flood Risk - Check flooding history of a property England - Services - Mains Water, Electricity & Drainage Heating - Electric AGENTS NOTE: The alarm cords are all directly connected to a response team who can offer assistance and call emergency services 24/7.
ANTI MONEY LAUNDERING REQUIREMENTS: In accordance with HMRC current legal requirements, we are required to carry out AML (Anti Money Laundering) checks on all purchasers once any offer has been accepted.
A nonrefundable administration fee of £30 + VAT (£36) will apply for each prospective purchaser.
Satisfactory AML results and evidence of funds and/or a mortgage AIP are required before any offer can be formally accepted and memorandum of sale issued.
Value & comps
No previous sales on record.
Returns
Set an offer; the calculator follows it.
We're still gathering serviced-accommodation data for this area.
Archie refurb estimate: a Pro feature
0.0% below asking
This is not financial or investment advice. Prop AI Deals is not authorised by the Financial Conduct Authority (FCA) to provide investment advice.
All investment calculators, property analyses, and AI-generated insights are for informational purposes only. Property investment carries risk and may result in financial loss. All calculations should be independently verified and you should consult with FCA-authorised financial advisors before making any investment decisions.
Past performance does not guarantee future results. Tax implications vary by individual circumstances.
Deal
Properties like this can earn 2–3x BTL yields when converted to HMO, with retrofit costs around £10k/room. Sign in to see the full tier, yield projection, and cost breakdown.
Commercial properties like this can earn 30-50% higher yields when converted to residential under Class MA / Q / P / PA, with prior approval costing ~GBP 96/unit. Sign in to see the recommended route, yield uplift, and cost breakdown.
BRRR-suited properties can recycle 80-100% of investor capital on refi, leaving a high-yielding rental with most of the money out. Sign in to see the refurb cost stack, ARV projection, and refinance maths.
Detached + large garden = sub-division play. Pro tier unlocks the tier badge, plot size, uplift estimate, and regional land benchmark.
Short-lease flats trade at deep discount, but extending under the 1993 Act often costs far less than the discount. Pro tier unlocks the tier badge, premium breakdown, long-lease ARV and arbitrage maths.
See projected short-stay revenue vs a vanilla BTL for this property.
See real sub-let margins (HMO room rates & SA nightly rates) vs the landlord rent.
Area
Agent & docs
FAQ
About Home Farm Court, Tunbridge Wells
Explore nearby