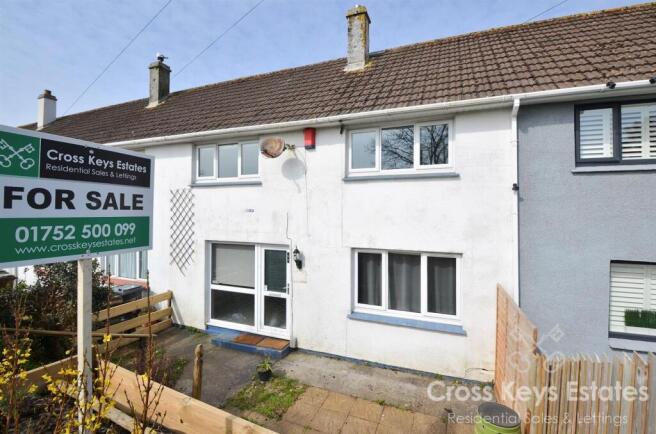
3-bedroom house · PL5 1LA
For saleReduced £55k (−8.5%) on 26 AugListed 101 days
Opportunity summary
See Archie’s verdict, returns by strategy and what to check before viewing.
About
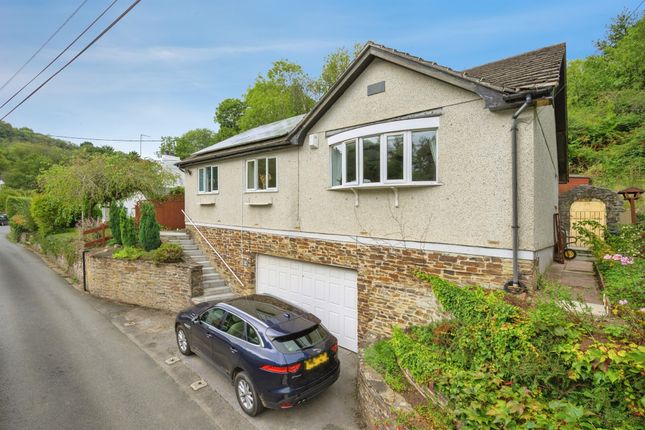
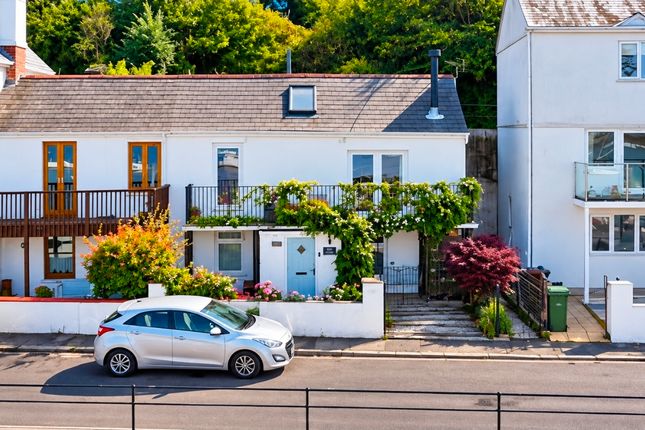
A truly exceptional riverside cottage with panoramic Tamar views occupying one of the most enviable waterfront positions along the bank of the River Tamar.
This superb semi-detached cottages presents a rare opportunity to acquire a home of remarkable character, beauty and lifestyle appeal. The setting is nothing short of spectacular.
The property has been beautifully maintained and sympathetically enhanced by its current owners. The accommodation effortlessly combines timeless period charm with comfortable contemporary living.
Every aspect of the home has been carefully considered to maximise its extraordinary waterside potential creating light-filled interiors that embrace the ever changing river views throughout the seasons.
For boating enthusiasts, paddle-boarders, kayakers or anyone with a passion for life on the water, this is a truly exceptional opportunity.
Beyond its outstanding location each front-facing window frames a picture perfect view of the river, rarely do properties of this calibre and position become available.
Wolseley Road, Plymouth, Pl5 1La Summary A truly exceptional riverside cottage with panoramic Tamar views occupying one of the most enviable waterfront positions along the bank of the River Tamar.
This superb semi-detached cottages presents a rare opportunity to acquire a home of remarkable character, beauty and lifestyle appeal. The setting is nothing short of spectacular.
The property has been beautifully maintained and sympathetically enhanced by its current owners. The accommodation effortlessly combines timeless period charm with comfortable contemporary living.
Every aspect of the home has been carefully considered to maximise its extraordinary waterside potential creating light-filled interiors that embrace the ever changing river views throughout the seasons.
For boating enthusiasts, paddle-boarders, kayakers or anyone with a passion for life on the water, this is a truly exceptional opportunity.
Beyond its outstanding location each front-facing window frames a picture perfect view of the river, rarely do properties of this calibre and position become available.
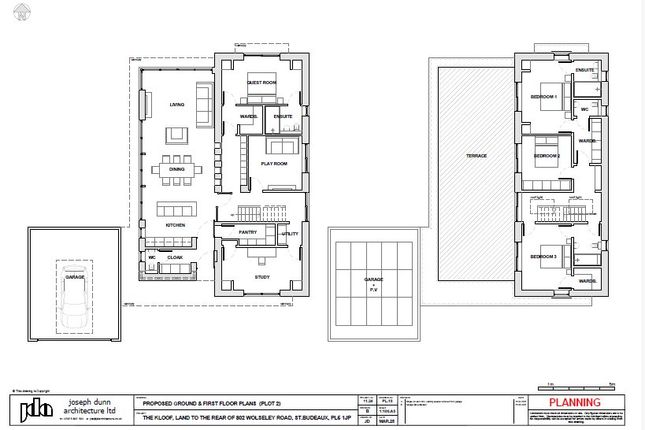
Accommodation Wood-effect uPVC stable door opening into the porch. Entrance Porch (1.96m x 1.09m (6'5 x 3'7)) A triple aspect porch enjoying delightful views across the River Tamar. Slate flooring.
Glazed wooden door opening into the entrance hall. Entrance Hall Providing access to the accommodation. Under-stairs full-height storage cupboard.
Kitchen (6.93m x 2.01m at widest points (22'9 x 6'7 at wide) Fitted with a selection of matching Shaker-style wooden and glazed wall and base units.
Ceramic one-&-a-half bowl Belfast sink and drainer with a mixer tap. Beautiful cream and black 6-burner gas Rangemaster cooker with a double oven and grill and a stainless-steel extractor hood.
Free-standing American-style fridge-freezer. Free-standing dishwasher. Full-height larder/pantry storage cupboard. Wall-mounted radiator. Slate flooring. Inset ceiling spotlights.
The owners are including the appliances listed along with a moveable oak and stainless-steel Butcher block-type central island unit with bar stools. Staircase leading to first floor.
Dining Room (4.57m x 3.56m into square archway (15' x 11'8 into) Feature fireplace with Worcester wood burner and Iroka recessed wood shelving to either side. Inset ceiling spotlights. Slate flooring.
Wood-effect uPVC double-glazed sash window to the front elevation providing incredible views over the River Tamar.
Downstairs Cloakroom/Wc (1.65m x 0.69m (5'5 x 2'3)) Fitted with a pedestal sink with a vanity unit beneath and wc.
Bedroom Two (4.70m x 4.32m (15'5 x 14'2)) 2 wood-effect uPVC double-glazed sash windows to the front elevation. French oak recessed shelving to the side of an ornamental slate fireplace.
French farmhouse solid oak flooring. Doorway leading to the ensuite shower room. Ensuite Shower Room (3.07m x 1.70m (10'1 x 5'7)) Comprising a walk-in shower, pedestal sink and wc.
Towel rail/radiator. Inset ceiling spotlights. First Floor Landing Providing access to the first floor accommodation.
Bedroom Three (4.50m x 3.58m (14'9 x 11'9)) Wood-effect uPVC double-glazed sash window providing a spectacular outlook across the River Tamar towards Saltash and the rolling countryside beyond.
Ornamental fireplace. Fitted wash hand basin. Decorative wall panelling. Door leading through to the ensuite shower room.
Ensuite Shower Room (1.45m x 1.04m (4'9 x 3'5)) Comprising a shower, low level wc and wash hand basin. Inset ceiling spotlights. UPVC obscured double-glazed window to the side elevation.
Living Room (5.61m x 4.50m (18'5 x 14'9)) 2 steps lead down in the living room.
Solid wood French doors opening onto a full-length timber balcony to the front elevation creating a spectacular setting to enjoy the panoramic views across the River Tamar, Saltash, East Cornwall and the iconic Tamar Bridge.
Solid wood French-style window to the front elevation floods the room with natural light, making the most of the waterfront outlook.
Character fireplace with a Worcester wood burning stove set onto a stone hearth. French farmhouse solid oak flooring Doorway leading through to the study space.
Study Space (7.39m x 1.73m (24'3 x 5'8)) Offering an ideal peaceful environment for remote working or alternatively has the potential for a variety of other uses.
Large height double door airing cupboard with shelving providing excellent storage and housing the modern Worcester gas boiler. 2 obscured glazed windows to the rear elevation.
Wood-effect uPVC double-glazed French doors opening onto a raised decked sun terrace. Second staircase ascending to the top floor.
Side Decked Terrace (6.40m x 4.75m (21' x 15'7)) Surrounded by attractive planted flower beds providing a delightful outdoor space enjoying the outlook across the river.
Second Floor Landing (3.35m x 1.57m (11' x 5'2)) Doors providing room to the second floor accommodation. Bedroom One (4.88m x 3.48m (16 x 11'5)) Full-height 'wow' factor vaulted ceiling.
Full-width solid wood bi-folding doors with fitted blinds to the front elevation providing outstanding views over the river opening onto a wooden enclosed full-width enclosed decked balcony.
Inset ceiling spotlights. Feature port hole window to the rear elevation. Doorway opening to the ensuite shower room.
Ensuite Shower Room (1.73m x 1.57m (5'8 x 5'2)) Comprising a corner shower, vanity unit with high-gloss quartz top, sink with a chrome mixer tap and a low level wc. Illuminated mirror.
Electric chrome towel rail/radiator. Tiled floor. Under-floor heating. Further port hole opening window to the side elevation. Balcony (7.32m x 1.35m (24' x 4'5)) Glass and wood frame balustrade.
Lighting. Providing an ideal place to sit and enjoy what the property is all about- the incredible views. Garage (5.89m x 4.67m at widest points (19'4 x 15'4 at wid) An extremely sizeable garage.
Power and lighting. Plumbing. Featuring a utility area and work shop.
Outside To the front there is a brick-paved pathway leading through a gate to an enclosed pebble area with pretty planted flower beds and an under-balcony double swing overlooking the river.
There is a small driveway and access to the integral garage. Council Tax Plymouth City Council Council tax band D
Value & comps
No previous sales on record.
Returns
Set an offer; the calculator follows it.
We're still gathering serviced-accommodation data for this area.
Archie refurb estimate: a Pro feature
0.0% below asking
This is not financial or investment advice. Prop AI Deals is not authorised by the Financial Conduct Authority (FCA) to provide investment advice.
All investment calculators, property analyses, and AI-generated insights are for informational purposes only. Property investment carries risk and may result in financial loss. All calculations should be independently verified and you should consult with FCA-authorised financial advisers before making any investment decisions.
Past performance does not guarantee future results. Tax implications vary by individual circumstances.
Deal
Properties like this can earn 2–3x BTL yields when converted to HMO, with retrofit costs around £10k/room. Sign in to see the full tier, yield projection, and cost breakdown.
Commercial properties like this can earn 30-50% higher yields when converted to residential under Class MA / Q / P / PA, with prior approval costing ~GBP 96/unit. Sign in to see the recommended route, yield uplift, and cost breakdown.
BRRR-suited properties can recycle 80-100% of investor capital on refi, leaving a high-yielding rental with most of the money out. Sign in to see the refurb cost stack, ARV projection, and refinance maths.
Detached + large garden = sub-division play. Pro tier unlocks the tier badge, plot size, uplift estimate, and regional land benchmark.
Short-lease flats trade at deep discount, but extending under the 1993 Act often costs far less than the discount. Pro tier unlocks the tier badge, premium breakdown, long-lease ARV and arbitrage maths.
See projected short-stay revenue vs a vanilla BTL for this property.
See real sub-let margins (HMO room rates & SA nightly rates) vs the landlord rent.
Area
Agent & docs
FAQ
About Ash Cottage, 900, Wolseley Road, Plymouth
Explore nearby