4-bedroom detached house · CM5 9BG
Listing removedListed 464 days
Opportunity summary
See Archie’s verdict, returns by strategy and what to check before viewing.
About
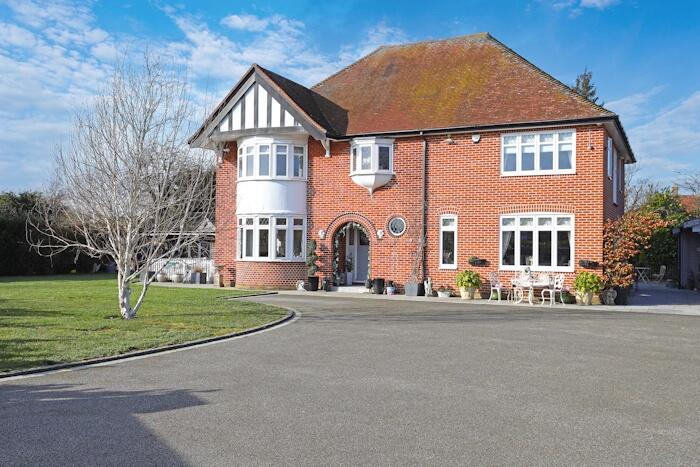
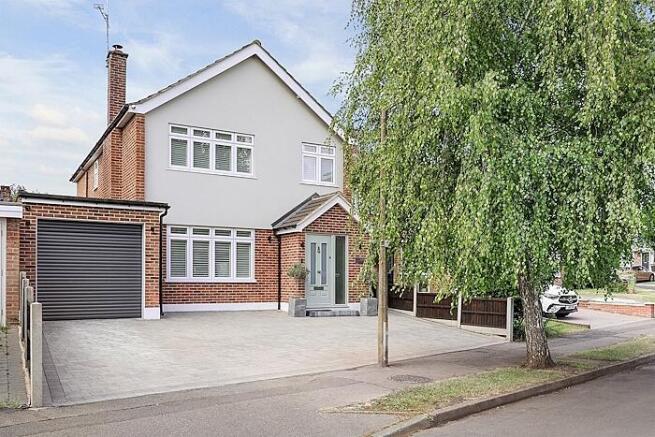
*imposing detached home* *spacious accomodation 1940 sq.ft* *versatille accomodation over two floors* *four bedrooms* *two bathrooms* *impressive frontage* Overview & Location An imposing detached four-bedroom home offering versatile and spacious accommodation extended to 1904 Sq.
Ft over two floors, perfectly suited for families, downsizers, or those in need of flexible living arrangements.
Ideally located just a short stroll from a vibrant and well-connected high street, the property enjoys the best of both worlds: A sought after residential setting with excellent access to shops, cafés, restaurants, and everyday conveniences.
For the commuter, the location offers excellent road and rail links with convenient access into Central London being a short drive away together with a selection of highly regarded schools being close by.
The ground floor comprises a bright and welcoming living area, a well-appointed kitchen, and two generously sized bedrooms, ideal for use as guest rooms, a home office, or for multi-generational living.
The first floor offers two further spacious bedrooms, en suite shower room to the principal bedroom and a (truncated) Main Accomodation Entrance via solid door with double glazed translucent windows to side to entrance hall.
Entrance Hall Staircase ascending to first floor. Ceiling cornice. Radiator. Solid wood floor. Doors to following accommodation.
Bedroom Three (12' 3" x 11' 8") Double glazed window to front elevation. Ceiling cornice. Radiator. Bedroom Four (13' 0" x 9' 8") Double glazed bay windows to dual elevation. Ceiling cornice.
Radiator. Cloakroom Ceiling cornice. Part tilled walls with contrasting tilled floor. Suite comprises of low level wc and wash hand basin. Heated ornate towel rail.
Open Plan Kitchen / Dining Room (29' 0" x 9' 8") Kitchen Double glazed window to side elevation and double glazed door providing access to rear garden. Ceiling cornice and recess ceiling lights.
Fitted with a range of eye and base level units with contrasting granite work surfaces and upstands. Inset one Butler sink unit.
Integrated appliances include Rangemaster oven with five ring gas hob and extractor hood above and Bosch dishwasher. Provision for American style fridge freezer.
Open plan to dining area and door to utility room. Utility Room Base level unit with granite work surfaces with provision below for washing machine. Wall mounted extractor fan.
Storage cupboard and further cupboard housing gas central heating boiler. Dining Area Double glazed window to rear elevation. Ceiling cornice. Radiator. Solid wood floor. Open to lounge.
Lounge (25' 5" x 12' 2") Double glazed bifolding doors providing access to rear garden. Ceiling cornice. Attractive brick central fire place housing cast iron log burner. Radiator. Solid wood floor.
First Floor First Floor Landing Two double glazed Velux windows. Access to loft. Storage cupboards. Doors to following accommodation.
Principal Bedroom (15' 8" x 12' 9") Double glazed window to rear elevation with garden view. Fitted bedroom furniture. Radiator. Door to en suite shower room.
En Suite Shower Room Double glazed Velux window. Recess ceiling lights and extractor fan. Part tiled walls with contrasting tiled floor.
Suite comprises of walk in shower cubicle with chrome fitments, low level wc and wash hand basin. Bedroom Two (16' 3" x 10' 9") Double glazed window to front elevation.
Fitted wardrobes and storage alcove. Radiator. Family Bathroom Two double glazed Velux windows. Ceiling mounted extractor fan. Part tiled walls with contrasting tiled floor.
Suite comprises of free standing bath with chrome fitments, walk in independent shower cubicle with chrome fitments, low level wc and ornate pedestal wash hand basin. Ornate heated towel rail.
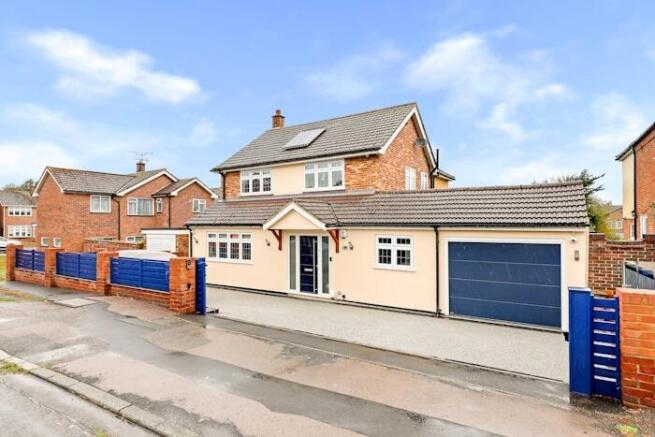
Exterior Front Elevation The property enjoys a large and impressive frontage with two sets of five bar gates providing access to a large carriage driveway providing parking for multiple vehicles and serving a detached garage.
In addition, there are two gates to both sides of the property providing access to the rear elevation. Rear Garden The property benefits from a rear garden extending to approximately 60' in length.
Commencing with a paved terrace that serves the outdoor BBQ and entertaining area and expansive terraces to both sides of property serving the front driveway and detached garage.
The remainder of the garden is laid to lawn with a timber garden shed. Detached Garage Double doors providing access and part double glazed translucent courtesy door to rear elevation.
Power and lighting connected. Agents Note The council tax band is band E as set out on the councils website.
We have been advised by our client that completion would have take place no earlier than January 2026 due to the current tenancy expiring.
The property benefits from a selection of exterior lighting, exterior warm water taps and exterior plug sockets to the front, rear and side elevation.
Buyer Information Pack Please see below the link to access the Buyers Information Pack/ta forms. C5a
Value & comps
No previous sales on record.
Returns
Set an offer; the calculator follows it.
We're still gathering serviced-accommodation data for this area.
Archie refurb estimate: a Pro feature
0.0% below asking
This is not financial or investment advice. Prop AI Deals is not authorised by the Financial Conduct Authority (FCA) to provide investment advice.
All investment calculators, property analyses, and AI-generated insights are for informational purposes only. Property investment carries risk and may result in financial loss. All calculations should be independently verified and you should consult with FCA-authorised financial advisers before making any investment decisions.
Past performance does not guarantee future results. Tax implications vary by individual circumstances.
Deal
Properties like this can earn 2–3x BTL yields when converted to HMO, with retrofit costs around £10k/room. Sign in to see the full tier, yield projection, and cost breakdown.
Commercial properties like this can earn 30-50% higher yields when converted to residential under Class MA / Q / P / PA, with prior approval costing ~GBP 96/unit. Sign in to see the recommended route, yield uplift, and cost breakdown.
BRRR-suited properties can recycle 80-100% of investor capital on refi, leaving a high-yielding rental with most of the money out. Sign in to see the refurb cost stack, ARV projection, and refinance maths.
Detached + large garden = sub-division play. Pro tier unlocks the tier badge, plot size, uplift estimate, and regional land benchmark.
Short-lease flats trade at deep discount, but extending under the 1993 Act often costs far less than the discount. Pro tier unlocks the tier badge, premium breakdown, long-lease ARV and arbitrage maths.
See projected short-stay revenue vs a vanilla BTL for this property.
See real sub-let margins (HMO room rates & SA nightly rates) vs the landlord rent.
Area
Agent & docs
FAQ
About 11, Onslow Gardens, Essex
Explore nearby