3-bedroom semi-detached house · CV3 1QT
Sold STCReduced £15k (−5.5%) on 20 MayListed 461 days
Opportunity summary
See Archie’s verdict, returns by strategy and what to check before viewing.
About
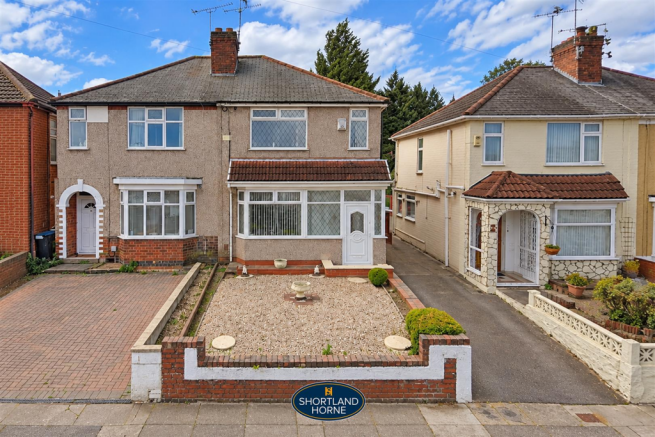
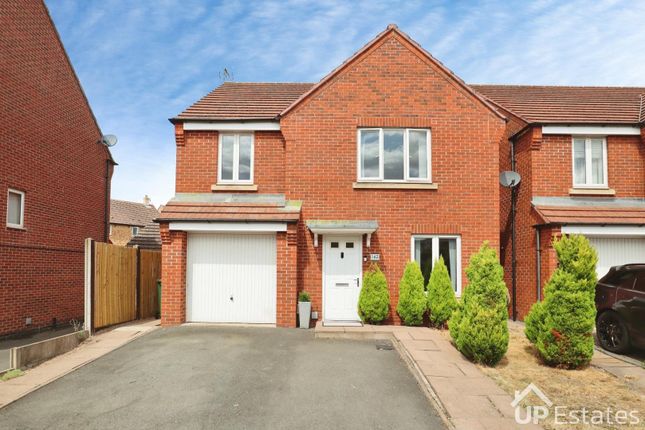
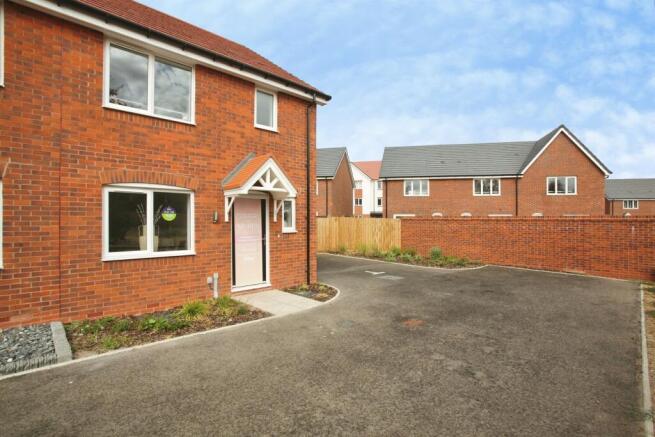
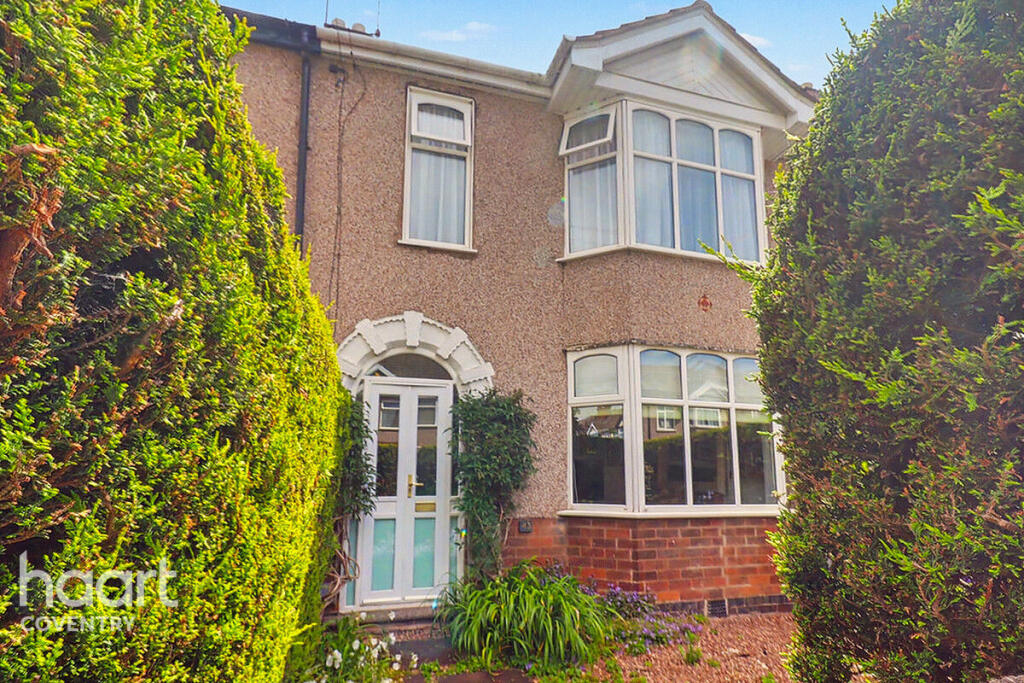
ABOUT THE PROPERTY A beautifully presented three-bedroom semi-detached home in CV3 boasts a spacious living room, ideal for cozy nights or lively gatherings, with double doors opening to the rear garden.
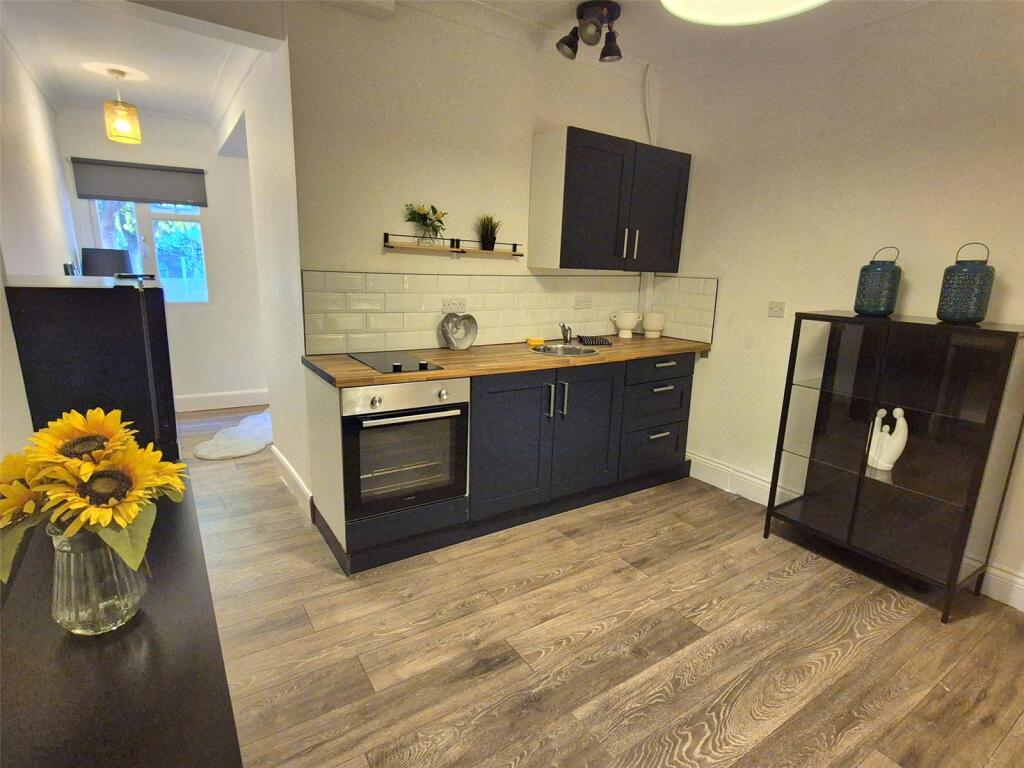
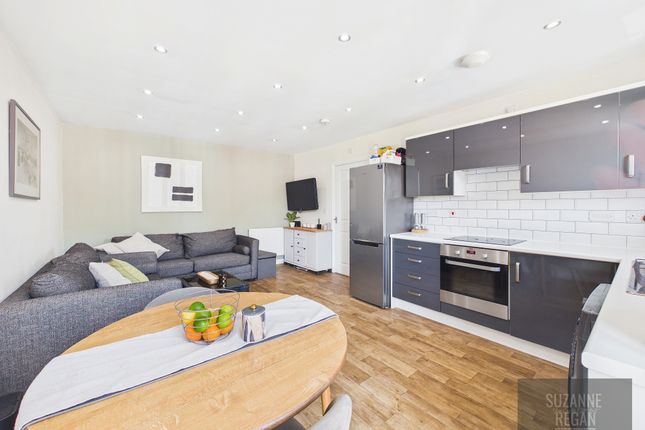
The open-plan layout flows seamlessly into the dining area-also with garden access-and the stylish kitchen, which features marble-style floor tiles and space for a breakfast bar.
A convenient downstairs WC is located near the kitchen and includes a window for natural light.
Upstairs, you'll find three well-proportioned bedrooms, including a master with its own ensuite shower room.
The family bathroom is thoughtfully updated with a full-size bath and an overhead shower, complemented by sleek, modern fittings.
Fresh carpets and tasteful décor throughout give the home a contemporary yet welcoming feel.
Outside, the private rear garden is fenced on both sides and offers a mix of lawn, patio, and raised decking-perfect for outdoor dining, summer gatherings, and fantastic landscaping potential.
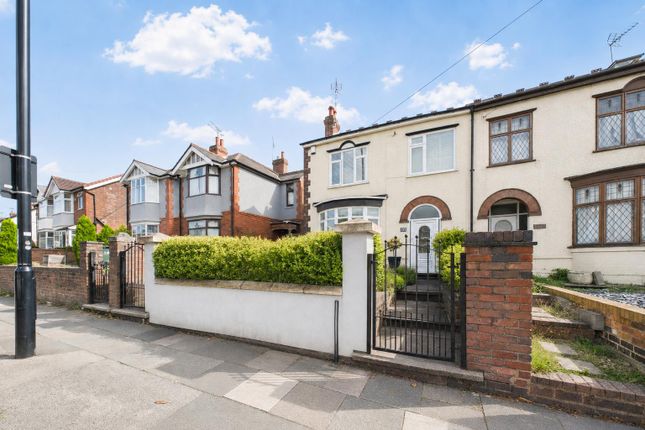
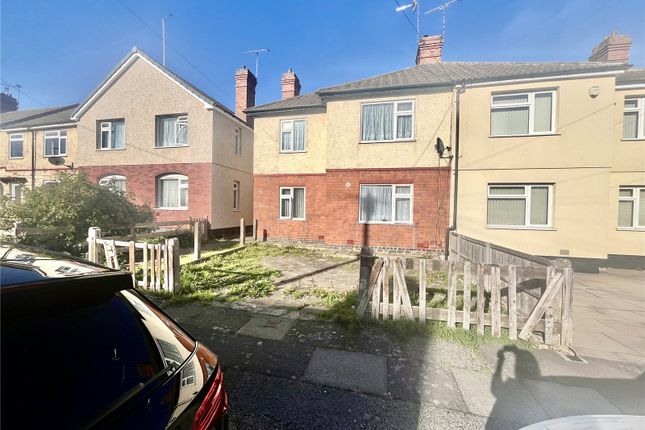
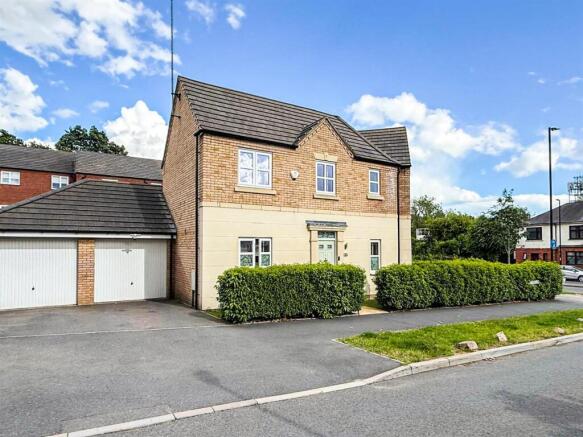
There's access via a side gate and through the garage door. The front garden features a grass area and slabbed walkways leading to the entrance, enhancing the home's curb appeal.
A triple garage and a driveway for three or more vehicles add exceptional practicality to this charming property.
Located in a friendly community with excellent transport links to Coventry City Centre, this home is within catchment for respected schools like Blue Coat Secondary and close to local shops, parks, and amenities.
With an estimated rental yield of £1250 PCM, it's also a smart investment opportunity. Contact the award-winning Cloud9 Estates for a viewing on this property.
Important Note To Purchasers As part of compliance with Anti-Money Laundering Regulations, prospective purchasers will be required to provide identification documents at a later stage.
Your cooperation in this matter is appreciated to ensure there are no unnecessary delays in the sale process.
While we strive to provide accurate and reliable sales particulars, they do not constitute or form part of any offer or contract. No information provided should be relied upon as a statement of fact.
Additionally, any services, systems, or appliances listed have not been tested by us, and we make no guarantees regarding their functionality or efficiency.
All measurements are intended as a general guide for prospective buyers and may not be exact. Some details may be subject to vendor approval.
If you require further clarification, particularly if you are traveling a significant distance to view the property, please contact us.
The final agreement on fixtures and fittings will be determined between the buyer and seller through the official fixtures and fittings form, which will form part of the legal contract handled by the conveyancing solicitors.
As the marketing estate agent, none of our particulars or discussions are legally binding, only formal solicitor documentation holds legal weight.
Cloud9 Estates has not verified the legal title of the property, and buyers are advised to seek confirmation through their solicitor.
LIVING ROOM 4.9m x 3.0m Max KITCHEN/DINER 4.9m x 4.0m Max BEDROOM 1 4.5m x 2.9m Max BEDROOM 2 3.6m x 3.0m Max BEDROOM 3 2.9m x 2.5m Max
Value & comps
No previous sales on record.
Returns
Set an offer; the calculator follows it.
We're still gathering serviced-accommodation data for this area.
Archie refurb estimate: a Pro feature
0.0% below asking
This is not financial or investment advice. Prop AI Deals is not authorised by the Financial Conduct Authority (FCA) to provide investment advice.
All investment calculators, property analyses, and AI-generated insights are for informational purposes only. Property investment carries risk and may result in financial loss. All calculations should be independently verified and you should consult with FCA-authorised financial advisors before making any investment decisions.
Past performance does not guarantee future results. Tax implications vary by individual circumstances.
Deal
Properties like this can earn 2–3x BTL yields when converted to HMO, with retrofit costs around £10k/room. Sign in to see the full tier, yield projection, and cost breakdown.
Commercial properties like this can earn 30-50% higher yields when converted to residential under Class MA / Q / P / PA, with prior approval costing ~GBP 96/unit. Sign in to see the recommended route, yield uplift, and cost breakdown.
BRRR-suited properties can recycle 80-100% of investor capital on refi, leaving a high-yielding rental with most of the money out. Sign in to see the refurb cost stack, ARV projection, and refinance maths.
Detached + large garden = sub-division play. Pro tier unlocks the tier badge, plot size, uplift estimate, and regional land benchmark.
Short-lease flats trade at deep discount, but extending under the 1993 Act often costs far less than the discount. Pro tier unlocks the tier badge, premium breakdown, long-lease ARV and arbitrage maths.
See projected short-stay revenue vs a vanilla BTL for this property.
See real sub-let margins (HMO room rates & SA nightly rates) vs the landlord rent.
Area
Agent & docs
FAQ
About 50, Signals Drive
Explore nearby