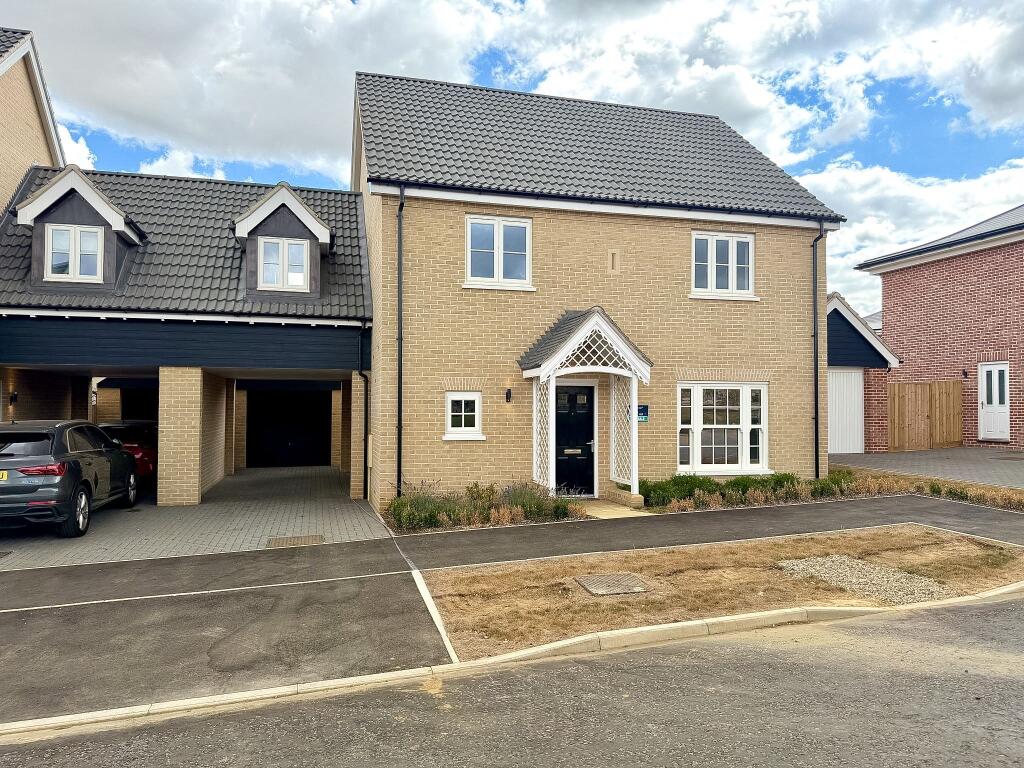
4-bedroom detached house · IP13 0FD
For saleListed 5 days
Opportunity summary
See Archie’s verdict, returns by strategy and what to check before viewing.
About
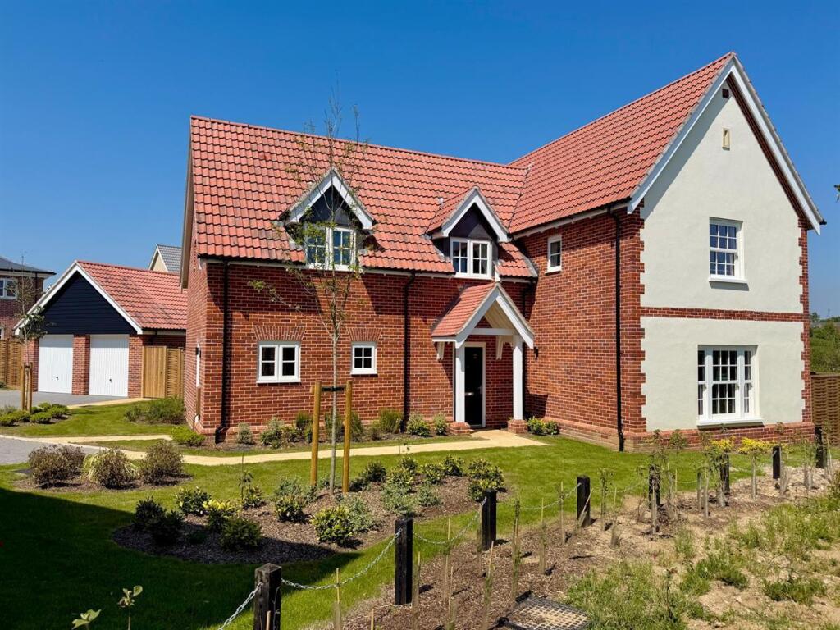
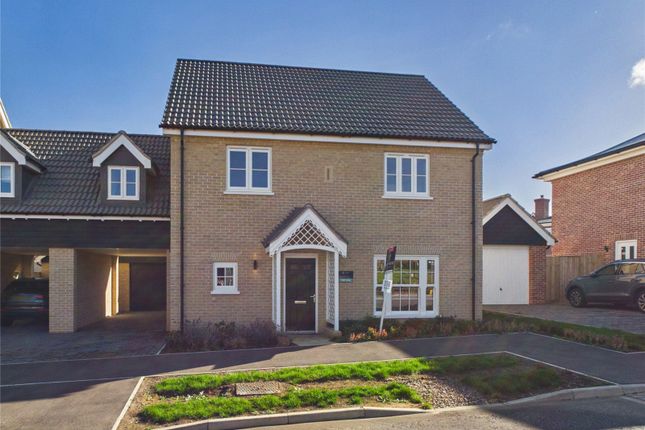
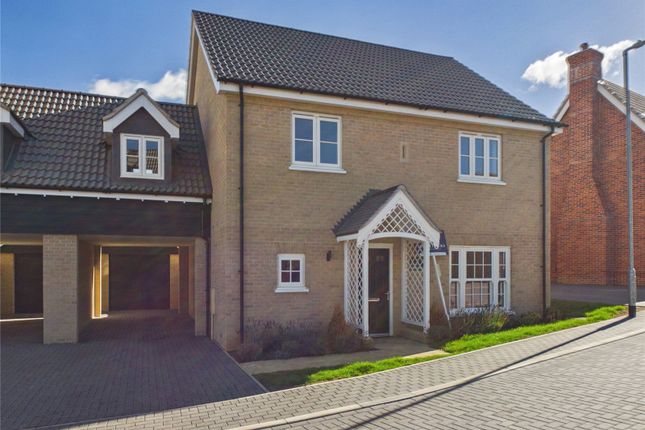
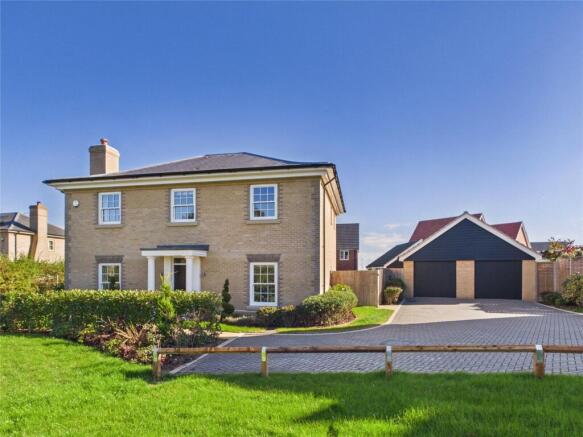
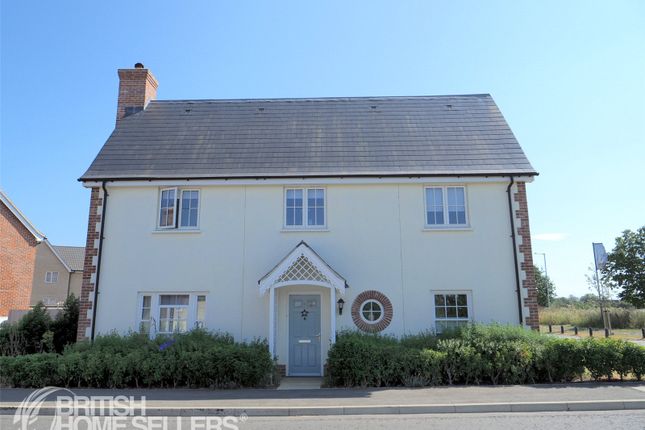
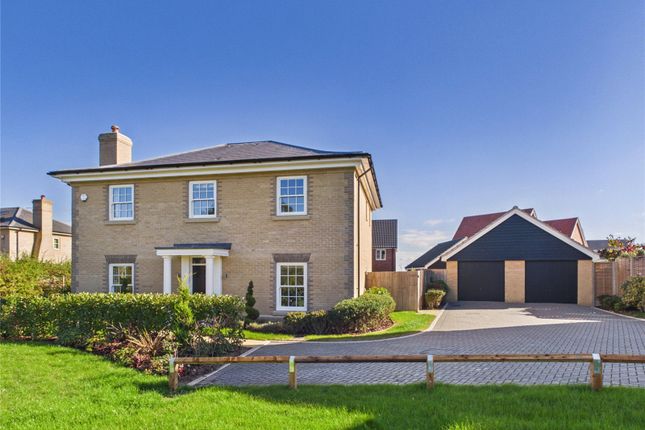
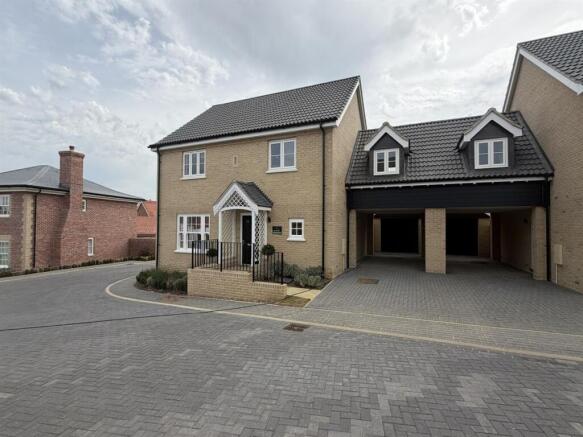
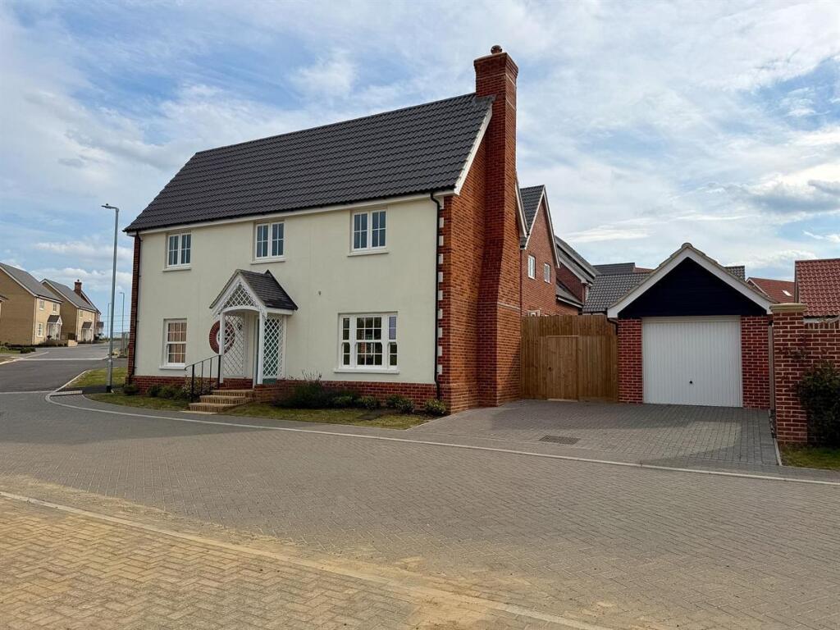
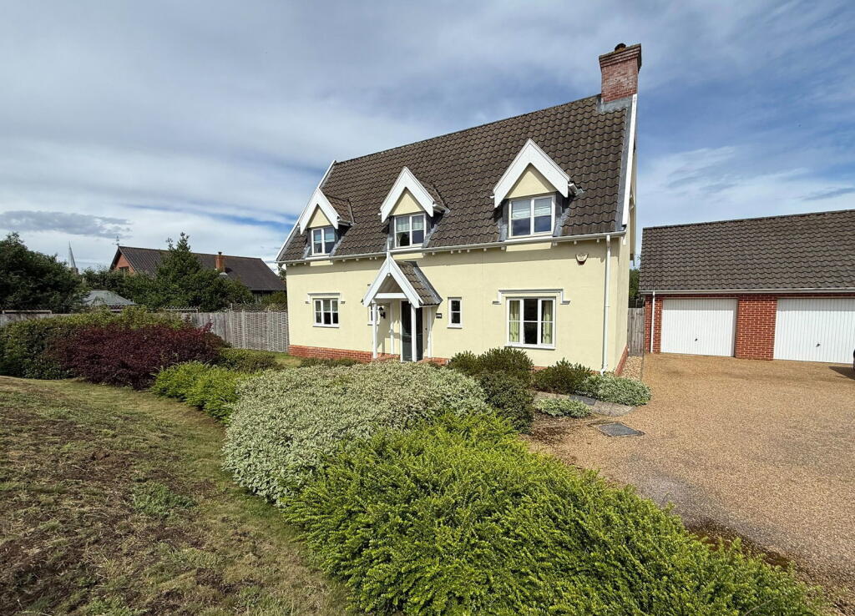
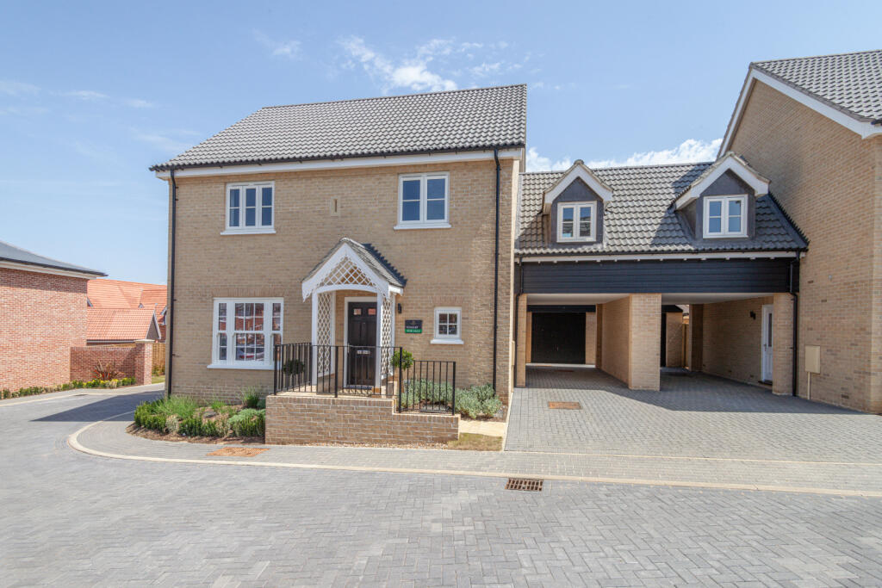
Mortimers of Woodbridge are delighted to offer for sale this exceptional four double bedroomed detached family home situated on the stunning Wickham Gate development, on the outskirts of Wickham Market.
This Brand New property benefits from under floor heating and radiators via air source heat pump, a double garage and driveway, views to the front overlooking an open space, three bathrooms and three reception rooms.
Full Description - For those who know exactly what they want from a family home, space, quality, flexibility and a setting that takes the breath away, The Denton at Wickham Gate is the answer.
The ground floor of The Denton is a masterclass in considered design.
At its heart is a stunning open-plan kitchen and dining area measuring an impressive, featuring a central island that invites people to gather.
French doors from the dining area and bi-fold doors from the adjoining family area open directly onto the generous rear garden, creating that effortless sense of flow between inside and outside that is so highly prized, and so rarely achieved, in family homes.
A utility room sits conveniently alongside with its own access to the driveway, keeping the busy rhythm of family life neatly organised behind the scenes.
Step through double doors and the living room commands immediate attention.
With a dual aspect and a feature fireplace adding real warmth and character, this is a room designed to be lived in and loved throughout every season.
A dedicated study sits alongside, the perfect quiet retreat for those who work from home or simply need a space of their own, while ample storage throughout ensures the home always feels calm and uncluttered.
Upstairs, four generous double bedrooms all benefit from fitted wardrobes, a level of thoughtfulness that speaks to the quality running through every aspect of this home.
The master bedroom is a genuinely impressive suite, with two double fitted wardrobes and a private en suite with a double shower.
Bedroom two is equally well-appointed at, also featuring a fitted wardrobe and its own en suite, making it ideal for guests, au pairs or older children.
Bedrooms three and four are both spacious double rooms served by a well-finished family bathroom, completing a first floor that offers something for everyone.
Set in the picturesque village of Wickham Market, surrounded by the unspoilt Suffolk countryside and within easy reach of the Heritage Coast, Woodbridge and Ipswich, The Denton offers a way of life that is as good as it gets.
Living Room - 15'8 x 15'2 - The living room is a spacious and inviting area featuring a traditional fireplace as the focal point, flanked by two windows that allow natural light to brighten the space.
Soft carpeting and neutral walls with a darker accent wall create a cosy atmosphere, complemented by comfortable seating arranged around a substantial rug, making it ideal for relaxing or entertaining.
Kitchen / Dining Area - 21'6 max x 17'5 max - This open-plan kitchen and dining area is bright and contemporary, fitted with muted green cabinetry and sleek white countertops.
A central island with seating provides a casual dining or social space, while a larger dining table seats six comfortably by the window.
The room features wood-effect flooring throughout, under recessed ceiling lights, and multiple windows and doors that open out to the garden, ensuring the space feels light and airy.
Utility - 6'9 x 6'8 - The utility room is thoughtfully designed with practical features including a washing machine and dryer beneath a worktop, complemented by additional storage cupboards.
The room is tiled with the same flooring as the kitchen, and includes a door providing convenient external access.
Study - 11'0 x 9'6 - The study is a charming, bright room with a large window offering views outside.
It features a traditional wooden desk and a comfortable armchair, with neutral décor that creates a calm and productive working environment.
Landing - The first-floor landing is spacious and bright, with neutral carpeting and walls.
It provides access to the bedrooms and bathrooms, featuring a stairwell with a light wooden banister and tasteful framed artwork decorating the walls.
Master Bedroom - 15'4 x 13'0 - The master bedroom is generously proportioned, with soft carpeting and a calming colour scheme highlighted by an elegant feature wall behind the large bed.
Twin windows provide ample natural light, while built-in wardrobes offer generous storage. An en-suite shower room adds convenience and privacy.
Bedroom 2 - 16'6 x 13'2 - Bedroom 2 is a comfortable double room with two windows providing good natural light.
It includes built-in wardrobes for storage and has access to an en-suite shower room, which is fitted with modern fixtures and enjoys plenty of daylight.
Bedroom 3 - 12'3 x 11'8 - Bedroom 3 is a well-sized double bedroom decorated in a neutral palette with patterned curtains and soft carpeting.
It is positioned close to the family bathroom, which features a white suite with a bath, toilet, and sink, complemented by light tiling and a window for natural light.
Bedroom 4 - 11'3 x 10'6 - Bedroom 4 is a smaller double bedroom featuring a striking, dark floral wallpaper and contrasting curtains.
It offers a cosy, restful space with soft carpeting and a window looking out to the garden. Bathroom - The family bathroom is spacious and modern, fitted with a white bath, toilet, and basin.
The walls are decorated with large, glossy tiles, and a window lets in plenty of natural light to brighten the room.
Rear Garden - The rear garden is a generous outdoor space, mainly laid to lawn and bordered by a variety of mature plants and shrubs.
It features a paved patio area ideal for outdoor seating or dining, and is fully enclosed with fencing, offering privacy and a safe setting for families or pets.
Value & comps
No previous sales on record.
Returns
Set an offer; the calculator follows it.
We're still gathering serviced-accommodation data for this area.
Archie refurb estimate: a Pro feature
0.0% below asking
This is not financial or investment advice. Prop AI Deals is not authorised by the Financial Conduct Authority (FCA) to provide investment advice.
All investment calculators, property analyses, and AI-generated insights are for informational purposes only. Property investment carries risk and may result in financial loss. All calculations should be independently verified and you should consult with FCA-authorised financial advisors before making any investment decisions.
Past performance does not guarantee future results. Tax implications vary by individual circumstances.
Deal
Properties like this can earn 2–3x BTL yields when converted to HMO, with retrofit costs around £10k/room. Sign in to see the full tier, yield projection, and cost breakdown.
Commercial properties like this can earn 30-50% higher yields when converted to residential under Class MA / Q / P / PA, with prior approval costing ~GBP 96/unit. Sign in to see the recommended route, yield uplift, and cost breakdown.
BRRR-suited properties can recycle 80-100% of investor capital on refi, leaving a high-yielding rental with most of the money out. Sign in to see the refurb cost stack, ARV projection, and refinance maths.
Detached + large garden = sub-division play. Pro tier unlocks the tier badge, plot size, uplift estimate, and regional land benchmark.
Short-lease flats trade at deep discount, but extending under the 1993 Act often costs far less than the discount. Pro tier unlocks the tier badge, premium breakdown, long-lease ARV and arbitrage maths.
See projected short-stay revenue vs a vanilla BTL for this property.
See real sub-let margins (HMO room rates & SA nightly rates) vs the landlord rent.
Area
Agent & docs
FAQ
About Observers Road, Wickham Market, Woodbridge
Explore nearby