4-bedroom house · SY12 0JX
For saleListed 115 days
Opportunity summary
See Archie’s verdict, returns by strategy and what to check before viewing.
About
Striking barn conversion with far-reaching views and refined contemporary living.
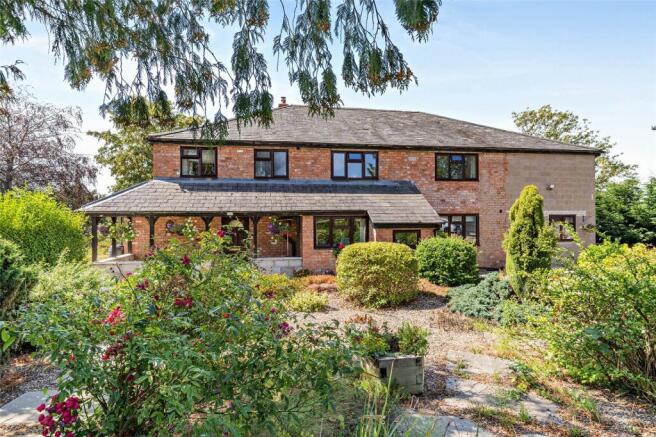
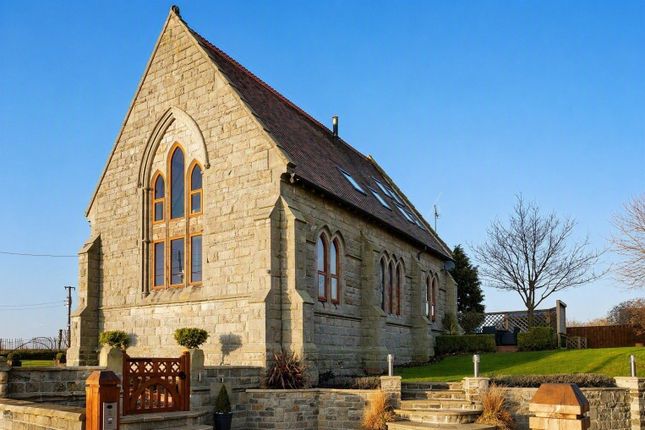
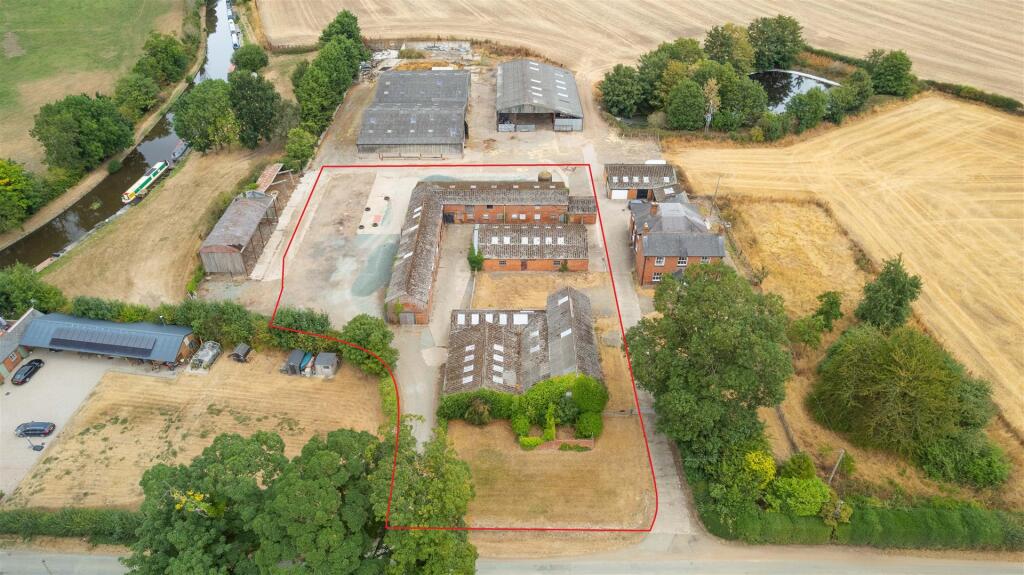
Description Cole Mere is an exceptional and characterful converted barn, forming part of an exclusive courtyard development of just six individual homes.
Beautifully combining original features with high-quality contemporary finishes, the property offers stylish and versatile living in a picturesque rural setting, with the added benefit of far-reaching countryside views.
The accommodation is both welcoming and thoughtfully arranged. An entrance hall provides an immediate sense of arrival, complete with a convenient ground floor WC.
From here, glazed oak-framed doors open into a spacious and light-filled sitting room, where the principal reception space enjoys delightful views over the garden and towards the surrounding hills.
French doors open directly onto a patio, creating a seamless connection between indoor and outdoor living.
The room is rich in character, featuring a Clearview log-burning stove set upon a slate hearth with an attractive brick surround.
Above, a vaulted ceiling enhances the sense of space, with an original pulley wheel retained as a striking and authentic feature.
Adjacent to the living room is a versatile study or playroom, which conveniently links back to the entrance hall, offering flexibility for modern lifestyles.
The kitchen and dining area is a particularly impressive addition to the home, designed with both style and functionality in mind.
It features a range of elegant grey units complemented by white granite worktops and a central island, ideal for both everyday living and entertaining.
Integrated appliances include a fridge and dishwasher, alongside a Rangemaster electric oven with induction hob.
A separate utility room provides further practicality, complete with an integrated freezer. A solid oak staircase rises to the first floor, where the well-planned accommodation continues.
The principal bedroom benefits from an en suite shower room and a dedicated dressing area, enhanced by a full-height glazed window overlooking the living area below, adding both light and architectural interest.
There are two further double bedrooms, a single bedroom, and a family bathroom, which is fitted with both a bath and a separate shower.
Externally, Cole Mere enjoys a generous lawned garden and patio area, ideally positioned to take full advantage of the surrounding countryside views, providing a peaceful and private setting for outdoor relaxation.
Cole Mere presents a rare opportunity to acquire a beautifully finished barn conversion that seamlessly blends period charm with contemporary living, all within an attractive and well-regarded courtyard development.
Location Frankton Farm Barns occupy a delightful rural setting in the small village of English Frankton, close to the picturesque North Shropshire Lakeland town of Ellesmere.
The property offers the best of both worlds – a peaceful countryside position yet with excellent access to nearby market towns and regional centres.
Ellesmere lies approximately 2 miles to the south-west and provides a good range of everyday amenities including independent shops, supermarkets, cafes and restaurants, together with the well-known Mere and canal-side walks.
The larger town of Oswestry is around 10 miles to the west, offering a wider selection of retail, leisure and healthcare facilities.
The county town of Shrewsbury is approximately 16 miles to the south, renowned for its historic centre, extensive shopping, dining and cultural attractions, while the city of Chester is around 28 miles to the north, providing a comprehensive range of commercial and leisure amenities alongside direct rail services to London and other major cities.
The area is well served by road communications, with the A5 accessible, providing links to the national motorway network via the M54 and onward connections to the Midlands and North West.
Rail services are available from Gobowen (approximately 8 miles) and Shrewsbury, offering regular connections to Birmingham, Manchester and London.
Regional airports can be found at Manchester and Liverpool, both within comfortable driving distance.
The location is particularly well regarded for its schooling, with a number of highly-rated primary schools locally and secondary education available in Ellesmere and Oswestry.
Ellesmere College, an independent co-educational day and boarding school of excellent repute, is nearby, along with further independent options in Shrewsbury and Chester.
The surrounding countryside also provides an excellent range of outdoor pursuits including walking, cycling, equestrian activities and sailing on the nearby meres and canals.
Square Footage: 2,251 sq ft Additional Info Council Tax: Shropshire. Band F. Services: Mains water, electricity, oil central heating.
Private drainage by way of a sewage treatment plant, shared by the 6 barns. A management system is in place to include the upkeep of the communal areas. Each barn is designated a storage shed.
Brochure prepared 2026/06 btj Photography 2026/05 e-House
Value & comps
No previous sales on record.
Returns
Set an offer; the calculator follows it.
We're still gathering serviced-accommodation data for this area.
Archie refurb estimate: a Pro feature
0.0% below asking
This is not financial or investment advice. Prop AI Deals is not authorised by the Financial Conduct Authority (FCA) to provide investment advice.
All investment calculators, property analyses, and AI-generated insights are for informational purposes only. Property investment carries risk and may result in financial loss. All calculations should be independently verified and you should consult with FCA-authorised financial advisers before making any investment decisions.
Past performance does not guarantee future results. Tax implications vary by individual circumstances.
Deal
Properties like this can earn 2–3x BTL yields when converted to HMO, with retrofit costs around £10k/room. Sign in to see the full tier, yield projection, and cost breakdown.
Commercial properties like this can earn 30-50% higher yields when converted to residential under Class MA / Q / P / PA, with prior approval costing ~GBP 96/unit. Sign in to see the recommended route, yield uplift, and cost breakdown.
BRRR-suited properties can recycle 80-100% of investor capital on refi, leaving a high-yielding rental with most of the money out. Sign in to see the refurb cost stack, ARV projection, and refinance maths.
Detached + large garden = sub-division play. Pro tier unlocks the tier badge, plot size, uplift estimate, and regional land benchmark.
Short-lease flats trade at deep discount, but extending under the 1993 Act often costs far less than the discount. Pro tier unlocks the tier badge, premium breakdown, long-lease ARV and arbitrage maths.
See projected short-stay revenue vs a vanilla BTL for this property.
See real sub-let margins (HMO room rates & SA nightly rates) vs the landlord rent.
Area
Agent & docs
FAQ
About Cole Mere, Frankton Farm Barns,, English Frankton, Shropshire
Explore nearby