4-bedroom detached house · CH5 2GW
For saleReduced £5k (−1.5%) on 5 OctListed 109 days
Opportunity summary
See Archie’s verdict, returns by strategy and what to check before viewing.
About
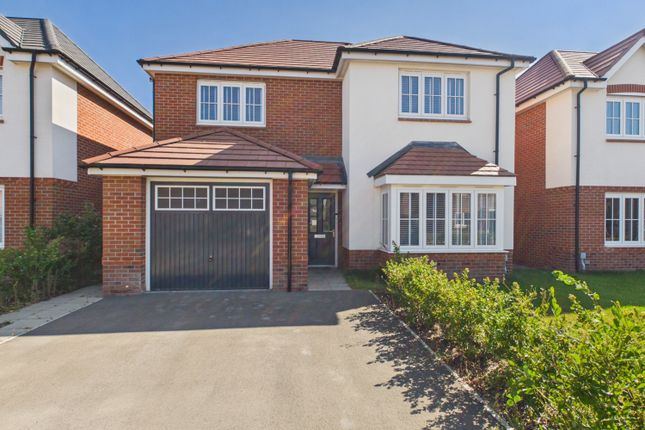
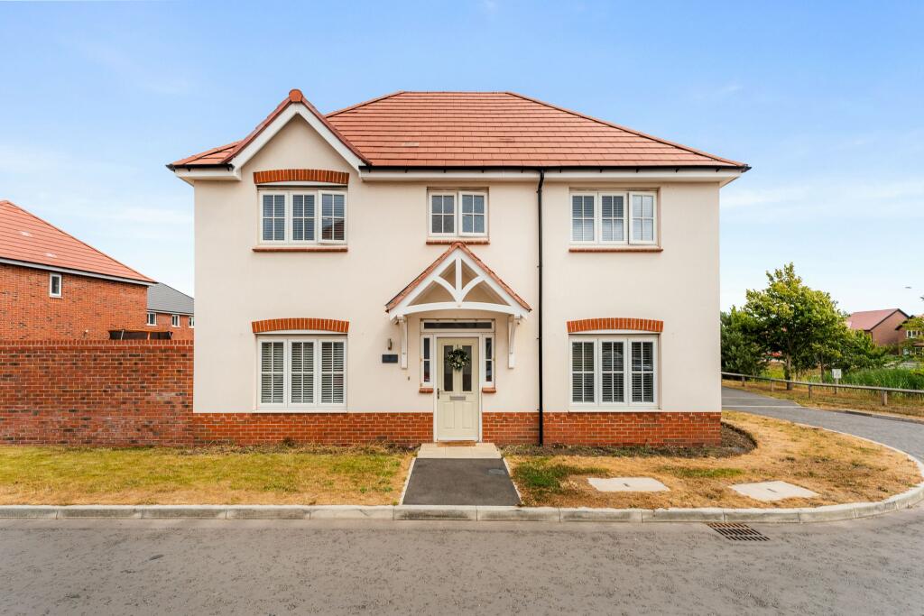
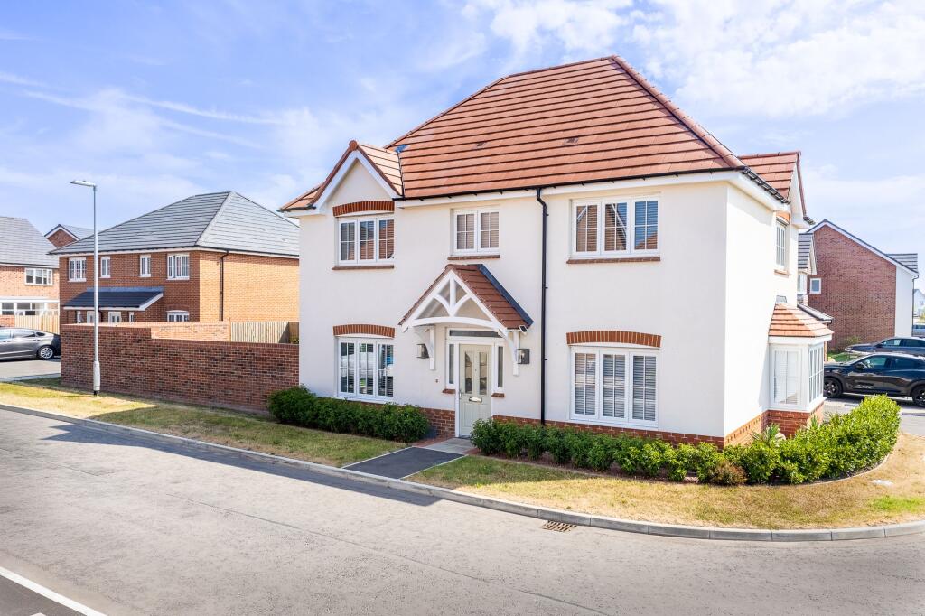
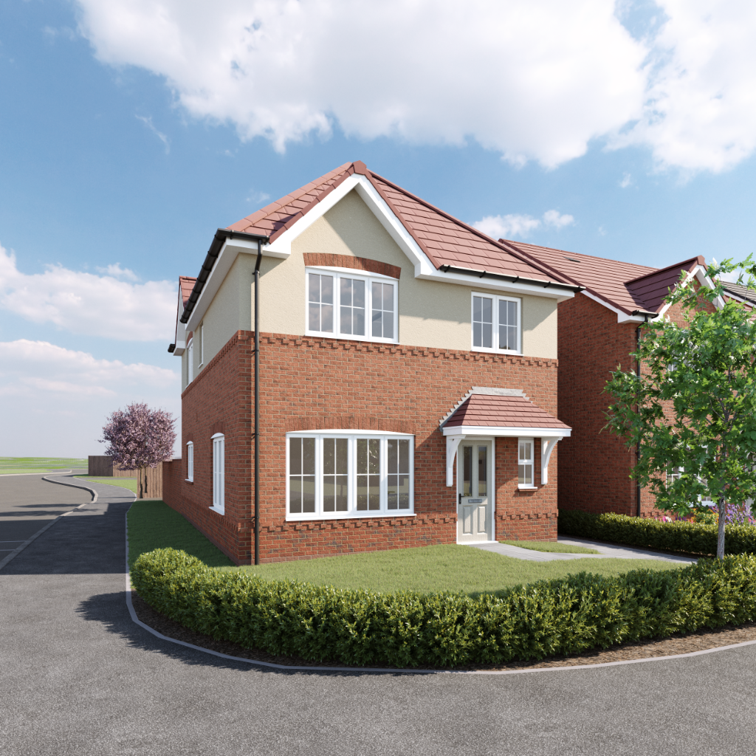
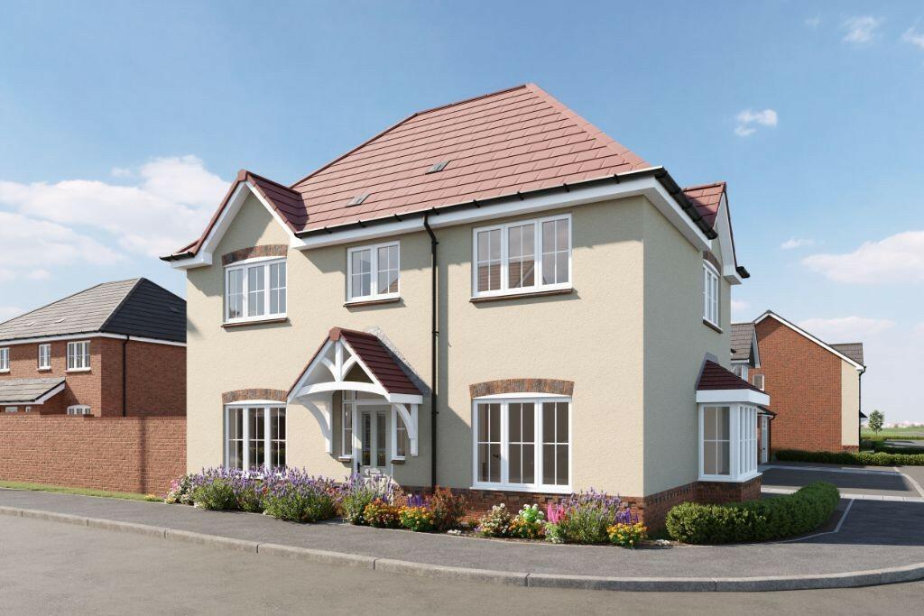
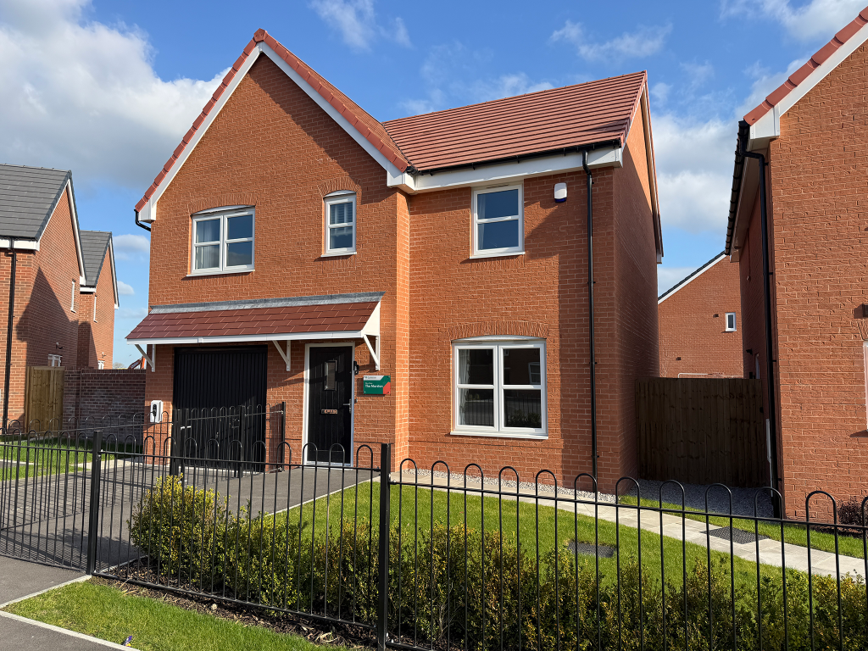
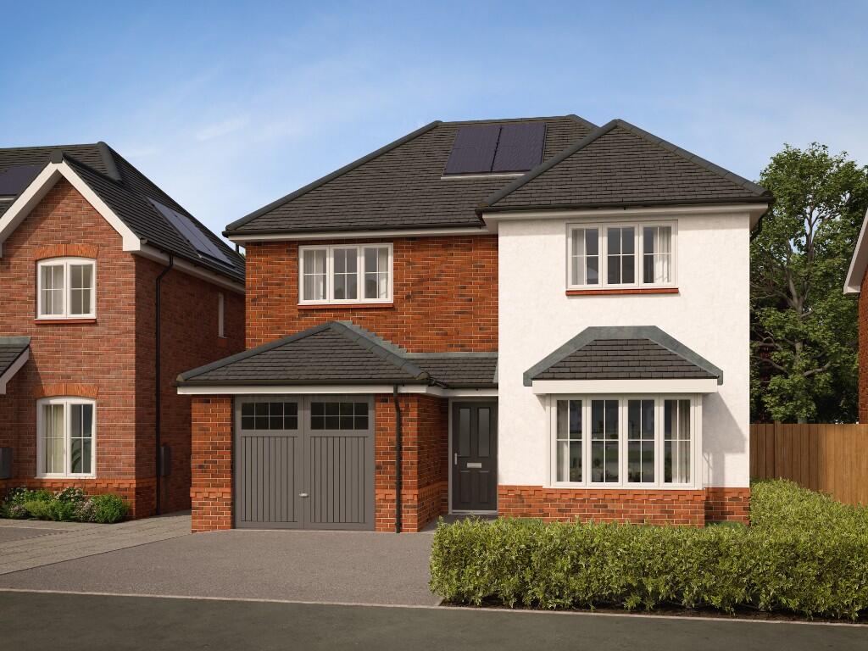
Modern Living Meets Family Comfort in Sealand! The Scrivener is a stunning 4-bedroom detached home, built in 2024 by Bellway Homes as part of their prestigious Artisan Collection.
As one of the flagship 4-bedroom designs on this exclusive development, it offers an exceptional blend of style, space, and modern craftsmanship.
Imagine a home where there's room for everyone to breathe, play, and relax.
Tucked away in the highly sought-after Summers Bridge estate, this property isn't just a house; it's the backdrop for your family's next chapter.
With bright, airy interiors and a garden that's ready for summer BBQs, we've found the perfect home for Ewe.
The Room Tour The Welcome:Step inside the welcoming entrance hall, featuring plenty of space to kick off your shoes and a convenient downstairs WC tucked away-perfect for guests.
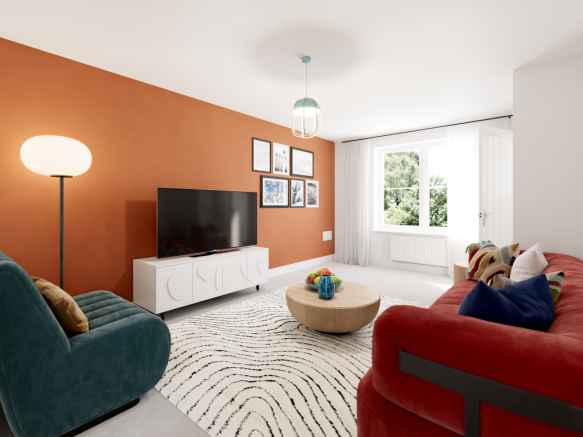
The Lounge: To your left, the lounge is a total knockout. It's bright, airy, and easily accommodates two large sofas, making it the ultimate spot for family movie nights.
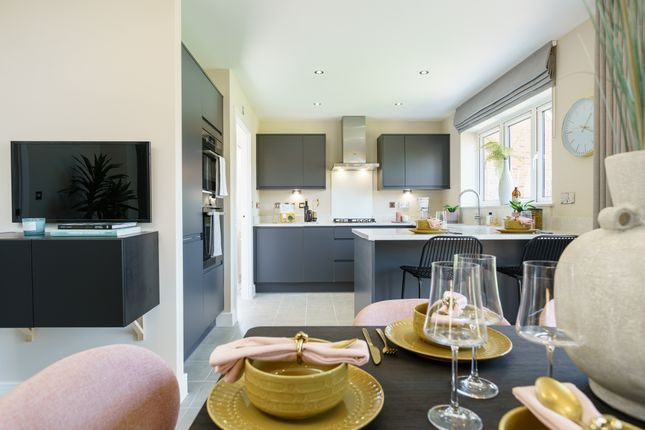
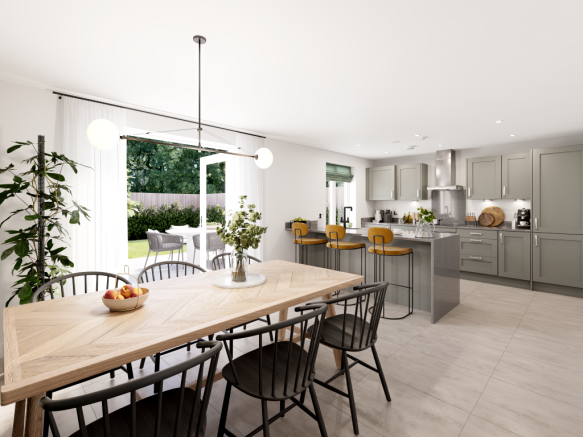
The Heart of the Home: Head to the back of the house and prepare to be wowed. The massive open-plan kitchen and dining area is spectacular.
There's even a dedicated snug/sofa area for the kids to watch TV while you cook! The kitchen is sleek and modern, supported by a separate utility room to keep noisy appliances out of sight.
The Garden: Throw open the French doors to discover a surprisingly private rear garden, mainly laid to lawn-a safe, enclosed haven for pets and little ones.
Upstairs Sanctuary: The sense of space continues with four large double bedrooms.
The master bedroom is a true retreat, boasting its own beautiful en-suite, while the rest of the family is well served by a stylish, modern house bathroom.
Key Information Tenure: Freehold Council Tax: Band E (Flintshire Council) Parking: Private Driveway Services: Mains gas, electricity, water, and drainage Internet & Signal: Super-fast broadband available Property Information: We believe this information to be accurate, but it is not guaranteed.
This is a ”Sale Ready” Property The vendors have proactively provided a comprehensive legal pack for the sale of this property, which includes a full set of searches.
This upfront documentation is designed to significantly speed up the conveyancing process and prevent standard delays.
The legal pack includes: Evidence of title Standard searches (Regulated Local Authority, Water & Drainage, and Environmental) Protocol forms and answers to standard conveyancing enquiries The legal pack is available to view in-branch prior to agreeing to a purchase.
The vendor requests that the buyer purchases the searches provided in the pack, which will be billed at £360 (inc. VAT) upon completion.
Anti-Money Laundering (aml) If you have an offer accepted, we are legally required to carry out standard identity checks to meet aml regulations.
We use a certified third-party service for this, and the cost is £26 per person, payable before the memorandum of sale is issued. Book Your Viewing! Ready to see this Ewe-nique lifestyle for yourself?
At EweMove, we're available 24/7. Call or message us to book your viewing now!
Entrance Hall 4.19m x 1.38m - 13'9” x 4'6” Lounge 4.89m x 3.47m - 16'1” x 11'5” Kitchen Diner 2.59m x 6.01m - 8'6” x 19'9” Utility 1.74m x 1.82m - 5'9” x 5'12” WC 1.85m x 0.98m - 6'1” x 3'3” Bedroom 1 4.52m x 2.95m - 14'10” x 9'8” Bedroom 2 3.41m x 2.8m - 11'2” x 9'2” Bedroom 3 2.33m x 3.12m - 7'8” x 10'3” Bedroom 4 2.85m x 3m - 9'4” x 9'10” Bathroom 2.08m x 1.73m - 6'10” x 5'8”
Value & comps
No previous sales on record.
Returns
Set an offer; the calculator follows it.
Short-let licence or registration needed
We're still gathering serviced-accommodation data for this area.
Archie refurb estimate: a Pro feature
0.0% below asking
This is not financial or investment advice. Prop AI Deals is not authorised by the Financial Conduct Authority (FCA) to provide investment advice.
All investment calculators, property analyses, and AI-generated insights are for informational purposes only. Property investment carries risk and may result in financial loss. All calculations should be independently verified and you should consult with FCA-authorised financial advisers before making any investment decisions.
Past performance does not guarantee future results. Tax implications vary by individual circumstances.
Deal
Properties like this can earn 2–3x BTL yields when converted to HMO, with retrofit costs around £10k/room. Sign in to see the full tier, yield projection, and cost breakdown.
Commercial properties like this can earn 30-50% higher yields when converted to residential under Class MA / Q / P / PA, with prior approval costing ~GBP 96/unit. Sign in to see the recommended route, yield uplift, and cost breakdown.
BRRR-suited properties can recycle 80-100% of investor capital on refi, leaving a high-yielding rental with most of the money out. Sign in to see the refurb cost stack, ARV projection, and refinance maths.
Detached + large garden = sub-division play. Pro tier unlocks the tier badge, plot size, uplift estimate, and regional land benchmark.
Short-lease flats trade at deep discount, but extending under the 1993 Act often costs far less than the discount. Pro tier unlocks the tier badge, premium breakdown, long-lease ARV and arbitrage maths.
See projected short-stay revenue vs a vanilla BTL for this property.
See real sub-let margins (HMO room rates & SA nightly rates) vs the landlord rent.
Area
Agent & docs

FAQ
About 1, Anderson Road, Deeside
Explore nearby