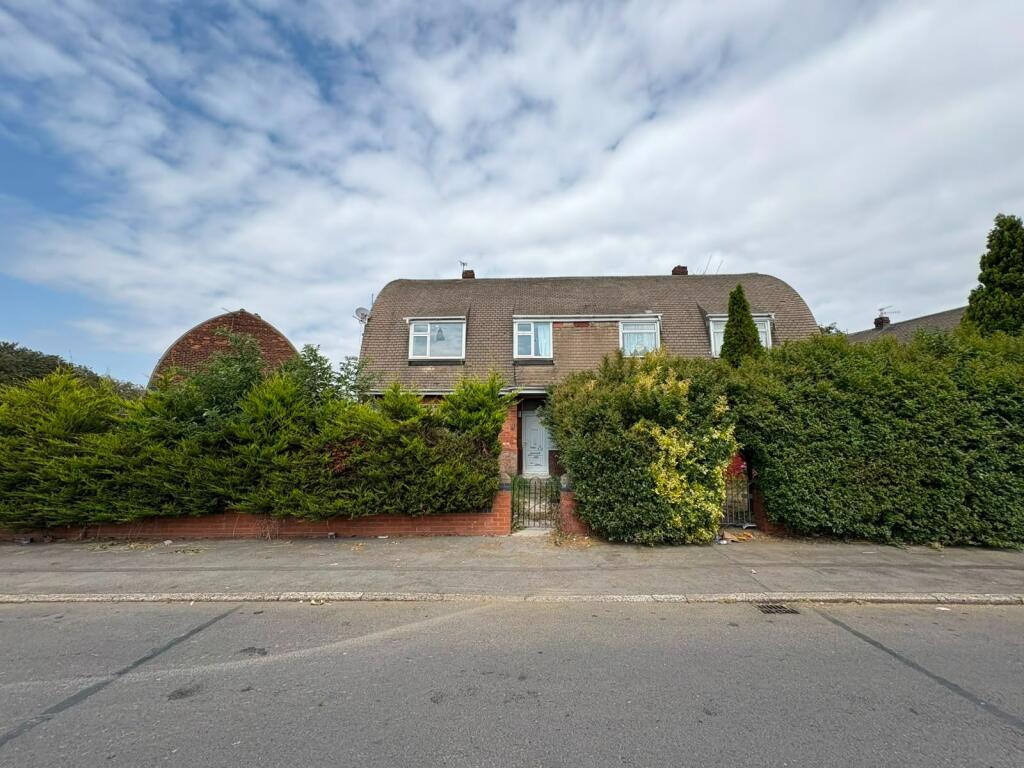
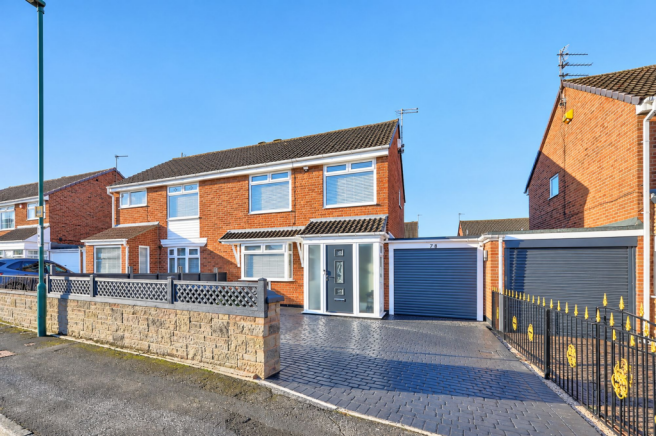
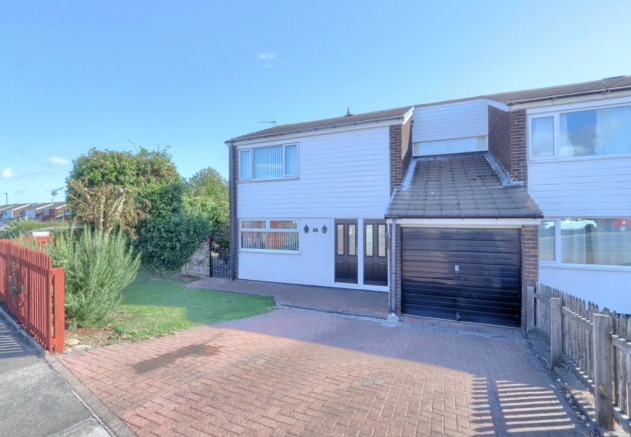
3-bedroom semi-detached house · TS6 9FH
For saleListed 16 days
Opportunity summary
See Archie’s verdict, returns by strategy and what to check before viewing.
About
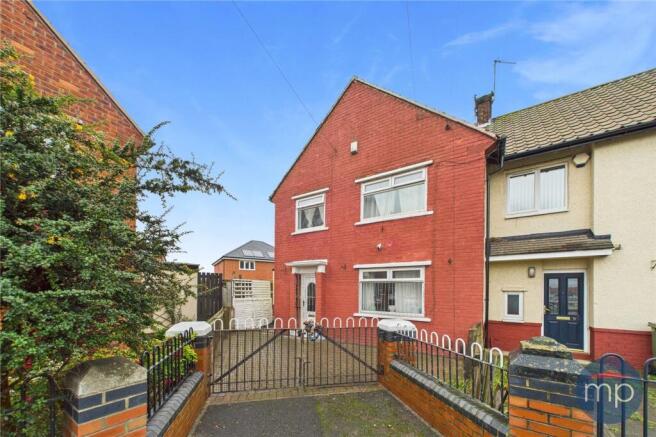
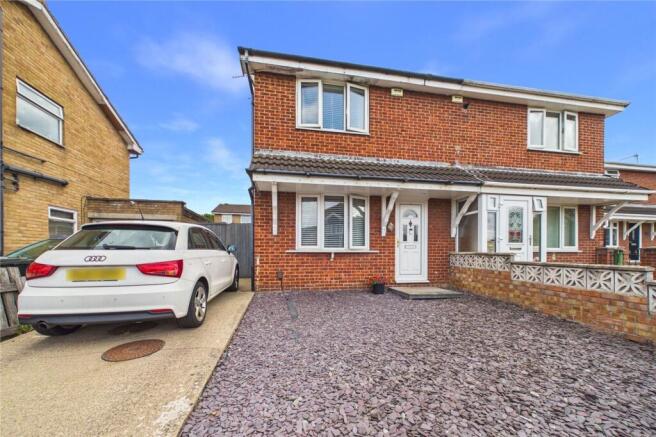
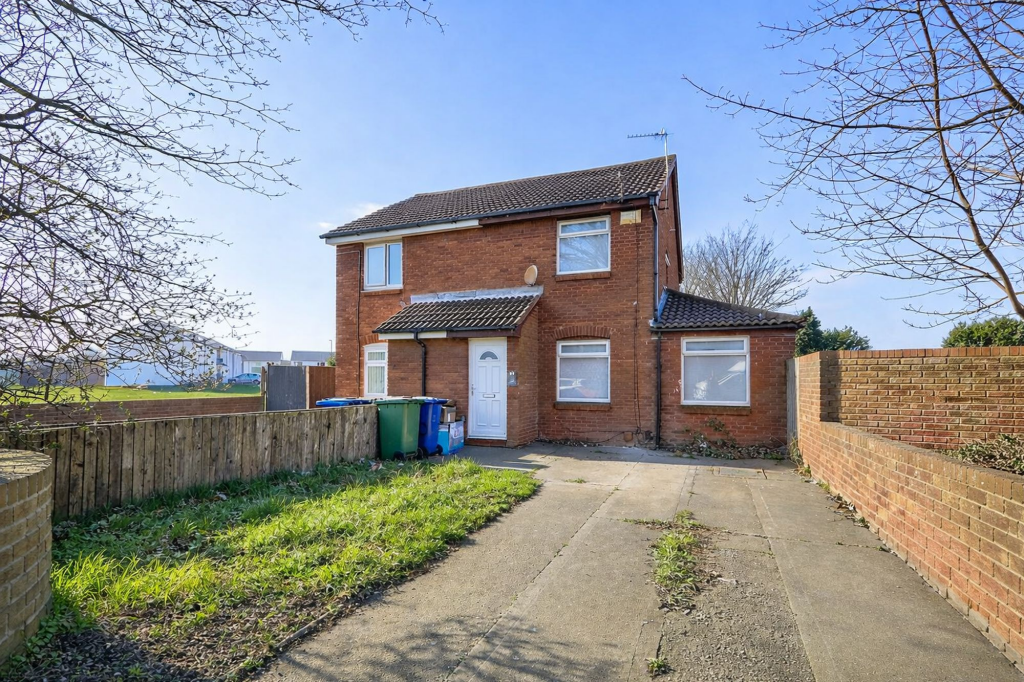
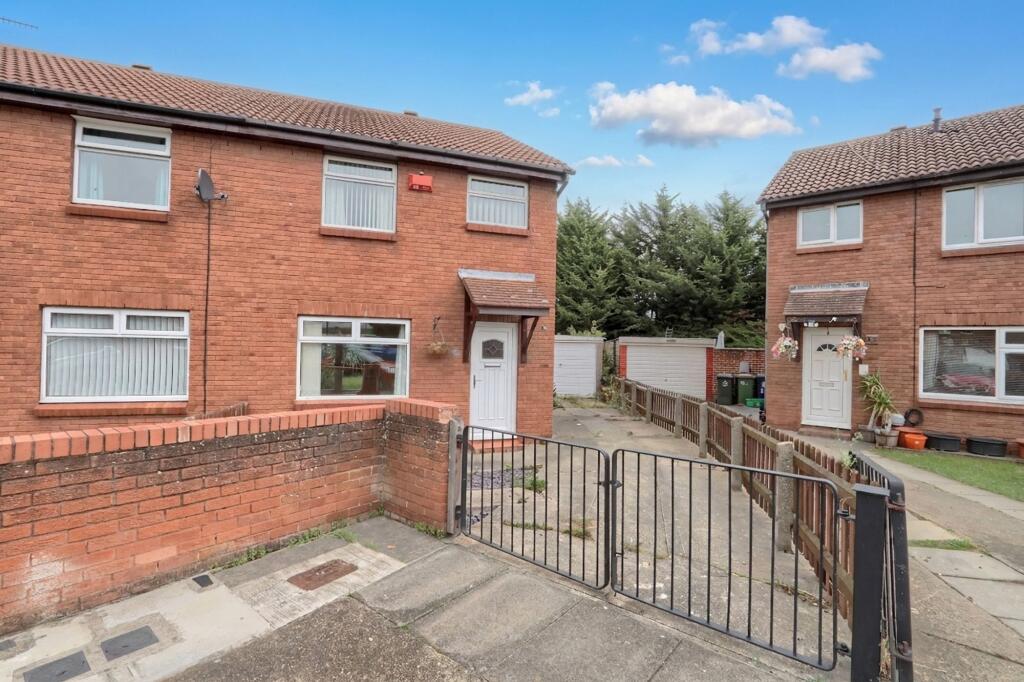
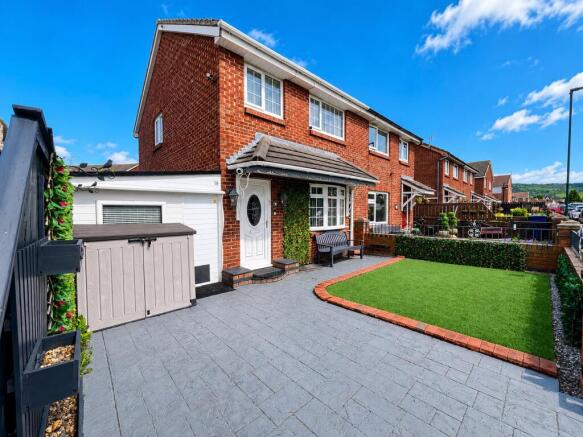
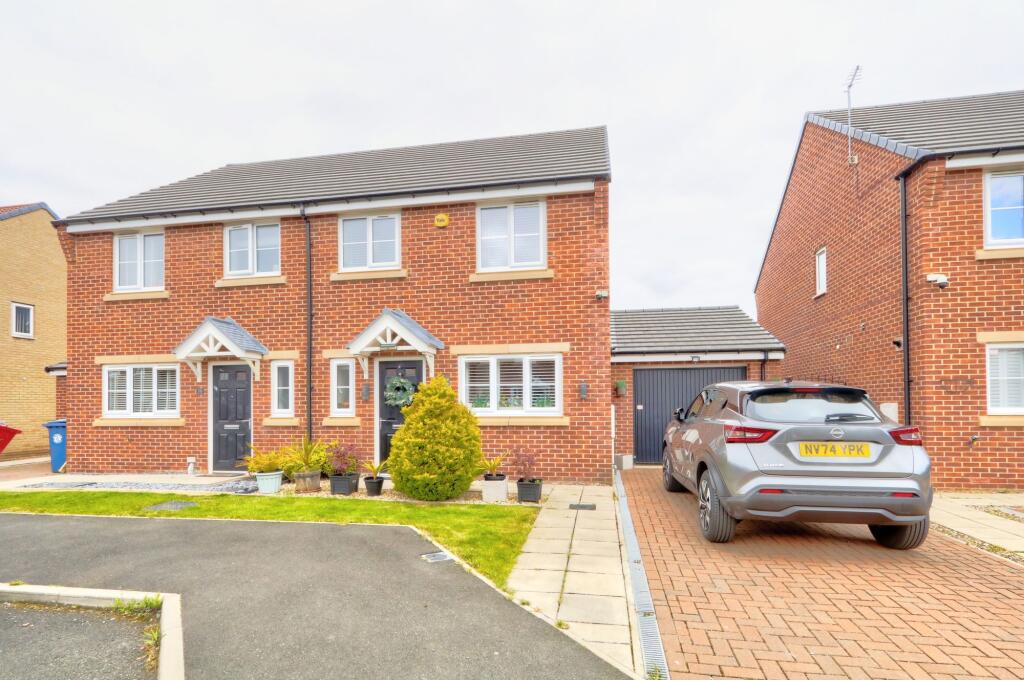
MODERN THREE BEDROOM SEMI-DETACHED HOME | 50% SHARED OWNERSHIP | POPULAR MODERN DEVELOPMENT An excellent opportunity to purchase a 50% share of this modern three-bedroom semi-detached home, situated within a popular modern development in Eston and particularly well suited to buyers looking to take their first step onto the property ladder.
Offered at £85,000 for a 50% share, the property provides a well-planned and surprisingly spacious interior, with a superb open-plan living room / dining area, three bedrooms, en-suite facilities and an enclosed rear garden.
WHY YOU'LL LOVE THIS HOME • 50% shared ownership opportunity • Modern three bedroom semi-detached home • Situated on a popular modern development • Generous open-plan living room / dining area • Modern fitted kitchen • French doors opening onto the rear garden • Three first-floor bedrooms • En-suite to one bedroom • Contemporary family bathroom • Useful ground-floor WC • South-facing enclosed rear garden • Extensive block paving providing ample off-road parking The entrance hallway provides access to the ground-floor WC and modern fitted kitchen, which features a range of light-coloured kitchen units complemented by contrasting work surfaces and integrated cooking appliances.
One of the real strengths of the property is the generously proportioned living room / dining area.
Measuring approximately 16'6" x 14'7", it offers plenty of space to create distinct living and dining areas, while French doors open directly onto the rear garden and provide a pleasant connection between the house and outside space.
To the first floor are three bedrooms, making the accommodation particularly versatile for a young family or those requiring a home office.
One bedroom benefits from its own en-suite shower room, while the remaining bedrooms are served by a contemporary family bathroom.
Externally, extensive block paving to the front provides ample off-road parking.
To the rear is a good-sized enclosed south-facing garden, predominantly laid to lawn with a paved seating area immediately adjoining the property — a particularly appealing outside space for a modern home.
SHARED OWNERSHIP The property is offered for sale on a 50% shared ownership basis at £85,000.
Prospective purchasers will be required to satisfy the shared ownership eligibility requirements and undergo a financial assessment in accordance with Homes England requirements.
Applicants must: • Be aged 18 or over • Have a household income of £80,000 per annum or less • Not currently own another home • If a home is currently owned, it must be sold subject to contract, with evidence provided • Be unable to afford to purchase a suitable home of this type in the local area without the assistance of shared ownership • Successfully complete the required financial assessment Further details regarding the shared ownership arrangements, including the rent payable on the remaining share and any applicable service charges, should be confirmed prior to purchase.
Contact our Sales Team on for further information regarding the shared ownership process and to arrange a viewing.
MEASUREMENTS SHOWN ON FLOORPLANS MORTGAGE ADVICE We work closely with Mortgage Advice Bureau, who can provide independent mortgage advice and help you understand the mortgage options available to you.
Your home may be repossessed if you do not keep up repayments on your mortgage. AGENTS' NOTES All measurements are approximate and are provided for guidance only.
These particulars do not constitute any part of an offer or contract.
None of the services, systems or appliances have been tested by Selectiv and no guarantee as to their operating ability or efficiency can be given.
Photographs may include digital enhancement or dressing for marketing purposes.
ANTI-MONEY LAUNDERING In accordance with current Anti-Money Laundering regulations, all purchasers are required to complete a third-party identity verification check. This is not a credit check.
Value & comps
No previous sales on record.
Returns
Set an offer; the calculator follows it.
We're still gathering serviced-accommodation data for this area.
Archie refurb estimate: a Pro feature
0.0% below asking
This is not financial or investment advice. Prop AI Deals is not authorised by the Financial Conduct Authority (FCA) to provide investment advice.
All investment calculators, property analyses, and AI-generated insights are for informational purposes only. Property investment carries risk and may result in financial loss. All calculations should be independently verified and you should consult with FCA-authorised financial advisors before making any investment decisions.
Past performance does not guarantee future results. Tax implications vary by individual circumstances.
Deal
Properties like this can earn 2–3x BTL yields when converted to HMO, with retrofit costs around £10k/room. Sign in to see the full tier, yield projection, and cost breakdown.
Commercial properties like this can earn 30-50% higher yields when converted to residential under Class MA / Q / P / PA, with prior approval costing ~GBP 96/unit. Sign in to see the recommended route, yield uplift, and cost breakdown.
BRRR-suited properties can recycle 80-100% of investor capital on refi, leaving a high-yielding rental with most of the money out. Sign in to see the refurb cost stack, ARV projection, and refinance maths.
Detached + large garden = sub-division play. Pro tier unlocks the tier badge, plot size, uplift estimate, and regional land benchmark.
Short-lease flats trade at deep discount, but extending under the 1993 Act often costs far less than the discount. Pro tier unlocks the tier badge, premium breakdown, long-lease ARV and arbitrage maths.
See projected short-stay revenue vs a vanilla BTL for this property.
See real sub-let margins (HMO room rates & SA nightly rates) vs the landlord rent.
Area
Agent & docs

FAQ
About Dorman Gardens, Eston, Middlesbrough
Explore nearby