5-bedroom detached house · TS15 9JQ
For saleListed 70 days
Opportunity summary
See Archie’s verdict, returns by strategy and what to check before viewing.
About
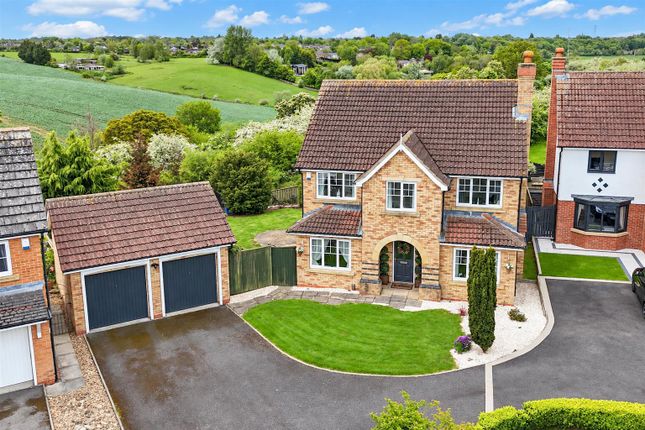
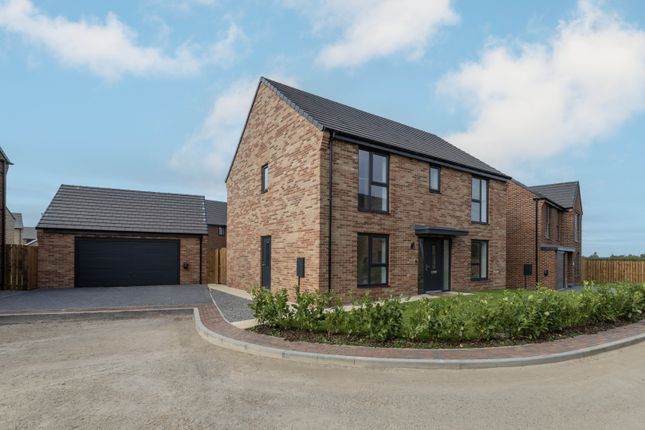
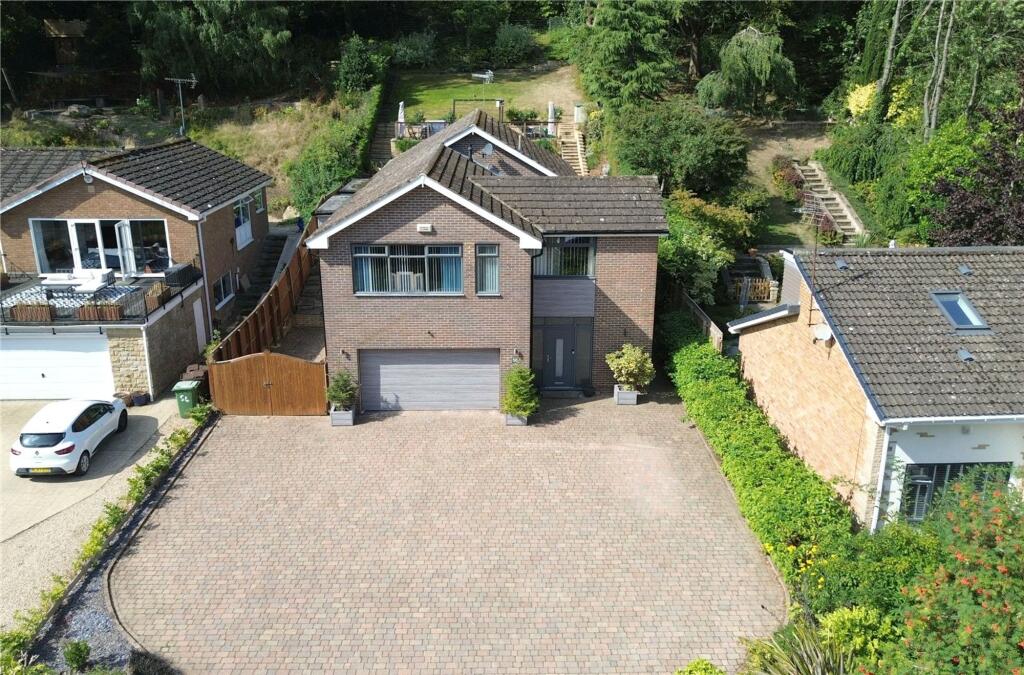
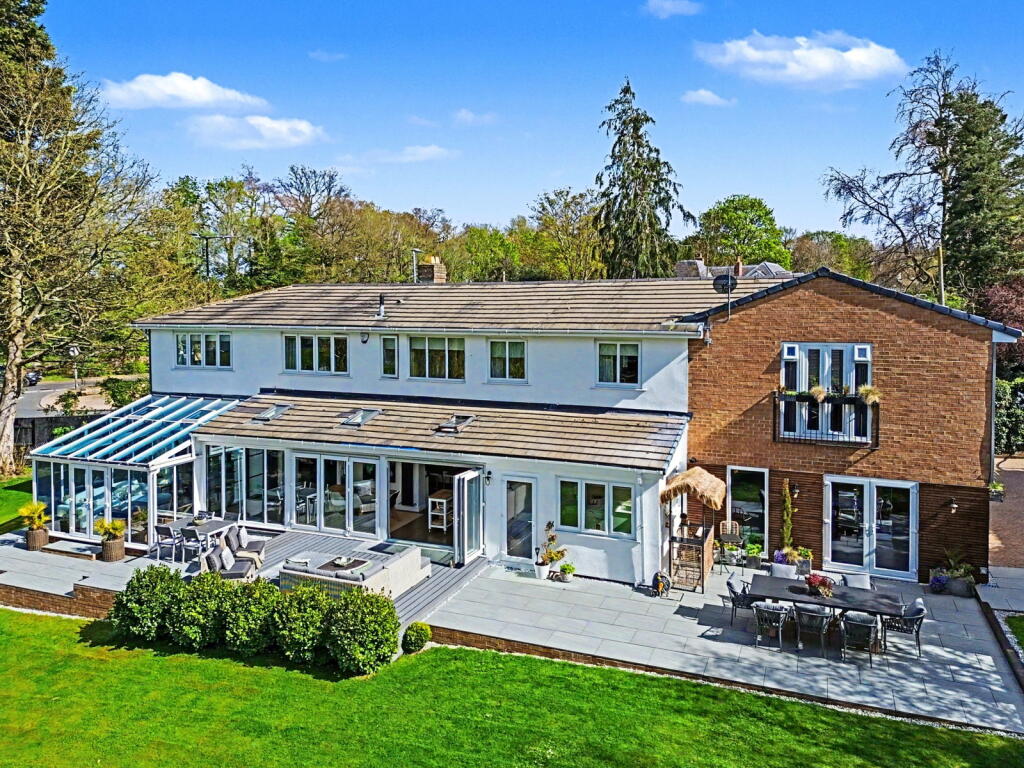
An impressive detached five-bedroom family home arranged over three levels, offering generous and versatile accommodation, extensive private gardens, a substantial driveway, double integral garage and additional single garage.
The property is offered for sale with no onward chain and would make an excellent home for a growing family.
The property is approached via a generous block-paved driveway providing off-street parking for several vehicles and leading to the integral double garage.
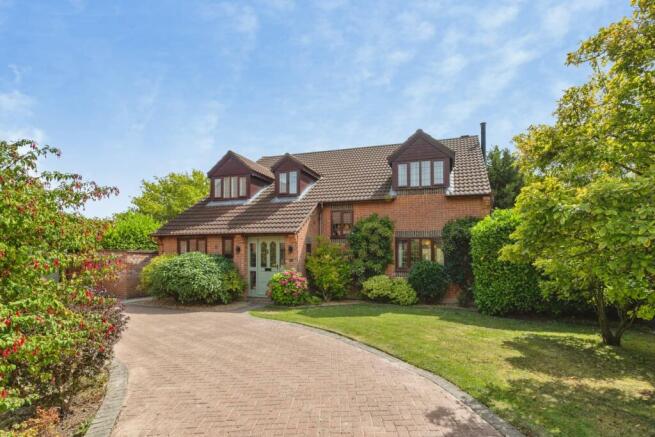
The front garden is mature and predominantly laid to lawn, with established planting.
Ground Floor The welcoming entrance hall features a double-glazed entrance door with matching double-glazed side panels, attractive Amtico flooring, radiator and staircase providing access to the first-floor accommodation.
The cloakroom/WC is fitted with a modern white two-piece suite comprising wash hand basin set into a vanity unit and low-level WC.
There are fully tiled walls, tiled flooring, radiator and a double-glazed window to the side.
The utility room is fitted with a range of base units with work surfaces over, incorporating a one-and-a-half bowl sink unit.
There is space and plumbing for a washing machine, tumble dryer and freezer. Two large storage cupboards provide excellent additional storage, both cupboards extend into further eaves storage.
There is also a radiator.
An integral door provides access to the double integral garage, which benefits from an electric up-and-over door, lighting, power, two cold-water taps and two double-glazed windows to the side and rear.
First Floor The spacious first-floor landing has Amtico flooring, wall lights, radiator, double-glazed window to the side and a large storage cupboard housing the boiler.
A staircase continues to the second floor accommodation.
The impressive lounge/dining room provides a superb principal reception space, featuring a recently installed double-glazed bay window to the side, further double-glazed window to the front and an attractive vaulted ceiling with wood panelling.
A feature stone fireplace with marble hearth houses a living-flame-effect electric fire, complemented by wall lighting and three radiators.
Double-glazed French doors open onto the front balcony, which benefits from wrought-iron railings.
The kitchen/dining room is fitted with a range of modern Shaker-style wall and base units with contrasting work surfaces over, incorporating a one-and-a-half bowl sink and drainer unit.
Integrated appliances include a double electric oven and grill, induction hob and extractor hood over, fridge/freezer, with space provided for a dishwasher.
The room benefits from a radiator, part-tiled walls, double-glazed window to the side and double-glazed door providing access to the side of the property. There are two bedrooms on the first floor.
The first has a double-glazed window overlooking the rear, Amtico flooring and radiator.
The second benefits from fitted wardrobes, double-glazed window to the front, radiator and double-glazed French doors opening onto a private patio area to the side of the property.
The family bathroom is fitted with a four-piece white suite comprising shower cubicle, panelled bath, wash hand basin set into a vanity unit and low-level WC.
The room has fully tiled walls, tiled flooring, heated towel rail and a double-glazed window to the rear.
Second Floor The second-floor landing provides access to three further double bedrooms and a second family bathroom.
There is also a large storage cupboard extending into the eaves and a useful airing cupboard providing additional storage.
All three bedrooms offer excellent flexibility for family accommodation, guest rooms, home working or hobbies.
The second family bathroom is fitted with a modern white three-piece suite comprising p-shaped panelled bath with shower over, wash hand basin set into a vanity unit and low-level WC.
There are fully tiled walls, tiled flooring, heated towel rail and a double-glazed window to the rear.
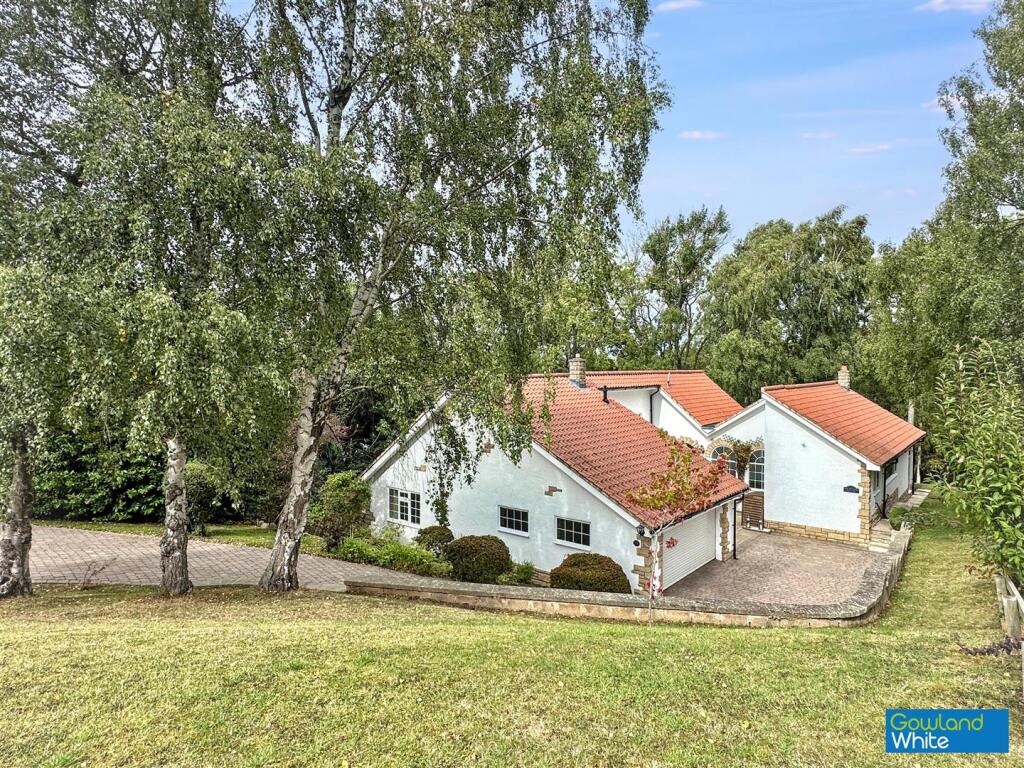
Outside The property occupies an excellent plot with substantial, mature gardens to the front, rear and side.
To the front is a mature lawned garden with established planting and a large block-paved driveway providing off-street parking for several vehicles and access to the double integral garage.
There is also a further single garage with up-and-over door, lighting, power and cold-water tap. The extensive rear garden is a particular feature of the property.
The garden is mature, private and thoughtfully established, incorporating generous patio areas, mature shrubs and trees, a shed and greenhouse.
The garden sweeps around to the side of the property, where there is a further patio area, gated access and fenced boundaries. Outdoor lighting and power is also provided.
Valley Drive is situated within the highly sought-after town of Yarm, a popular and well-established residential area known for its attractive surroundings, excellent amenities and strong community feel.
Yarm offers a vibrant and picturesque High Street, home to a wide range of independent shops, cafés, restaurants and everyday conveniences, alongside larger supermarkets and essential services.
The town is particularly well regarded for its welcoming atmosphere and historic charm, making it a desirable place to live for families and professionals alike.
The property is ideally placed for families, with a selection of well-regarded primary and secondary schools within easy reach. For commuters, Yarm benefits from excellent transport links.
Yarm railway station provides regular services to surrounding towns and cities, while the nearby A19 and A66 offer convenient road connections across Teesside, North Yorkshire and beyond, including access to Middlesbrough, Stockton-on-Tees and Darlington.
The area also offers a variety of leisure opportunities, including riverside walks along the River Tees, local parks, golf courses and countryside access close by, providing an excellent balance between town living and outdoor recreation.
Overall, Valley Drive offers a peaceful and established residential setting within one of the region’s most desirable towns, combining space, convenience and lifestyle appeal.
Please note that the aml fee covers the cost of carrying out the required identity and anti-money laundering checks.
Once these checks have been completed, the fee cannot be refunded, even if the property purchase does not go ahead.
Value & comps
No previous sales on record.
Returns
Set an offer; the calculator follows it.
We're still gathering serviced-accommodation data for this area.
Archie refurb estimate: a Pro feature
0.0% below asking
This is not financial or investment advice. Prop AI Deals is not authorised by the Financial Conduct Authority (FCA) to provide investment advice.
All investment calculators, property analyses, and AI-generated insights are for informational purposes only. Property investment carries risk and may result in financial loss. All calculations should be independently verified and you should consult with FCA-authorised financial advisors before making any investment decisions.
Past performance does not guarantee future results. Tax implications vary by individual circumstances.
Deal
Properties like this can earn 2–3x BTL yields when converted to HMO, with retrofit costs around £10k/room. Sign in to see the full tier, yield projection, and cost breakdown.
Commercial properties like this can earn 30-50% higher yields when converted to residential under Class MA / Q / P / PA, with prior approval costing ~GBP 96/unit. Sign in to see the recommended route, yield uplift, and cost breakdown.
BRRR-suited properties can recycle 80-100% of investor capital on refi, leaving a high-yielding rental with most of the money out. Sign in to see the refurb cost stack, ARV projection, and refinance maths.
Detached + large garden = sub-division play. Pro tier unlocks the tier badge, plot size, uplift estimate, and regional land benchmark.
Short-lease flats trade at deep discount, but extending under the 1993 Act often costs far less than the discount. Pro tier unlocks the tier badge, premium breakdown, long-lease ARV and arbitrage maths.
See projected short-stay revenue vs a vanilla BTL for this property.
See real sub-let margins (HMO room rates & SA nightly rates) vs the landlord rent.
Area
Agent & docs
FAQ
About 53, Valley Drive, Yarm
Explore nearby