4-bedroom detached house · DY10 2LF
Listing removedListed 386 days
Opportunity summary
See Archie’s verdict, returns by strategy and what to check before viewing.
About
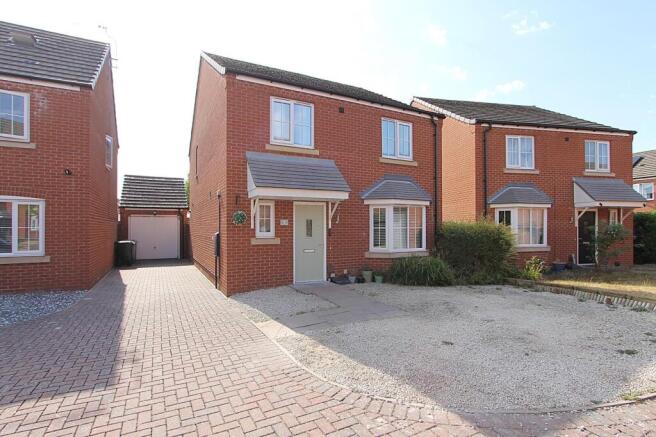
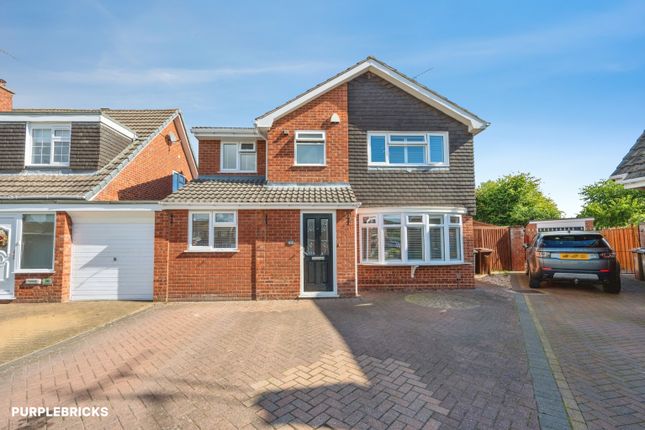
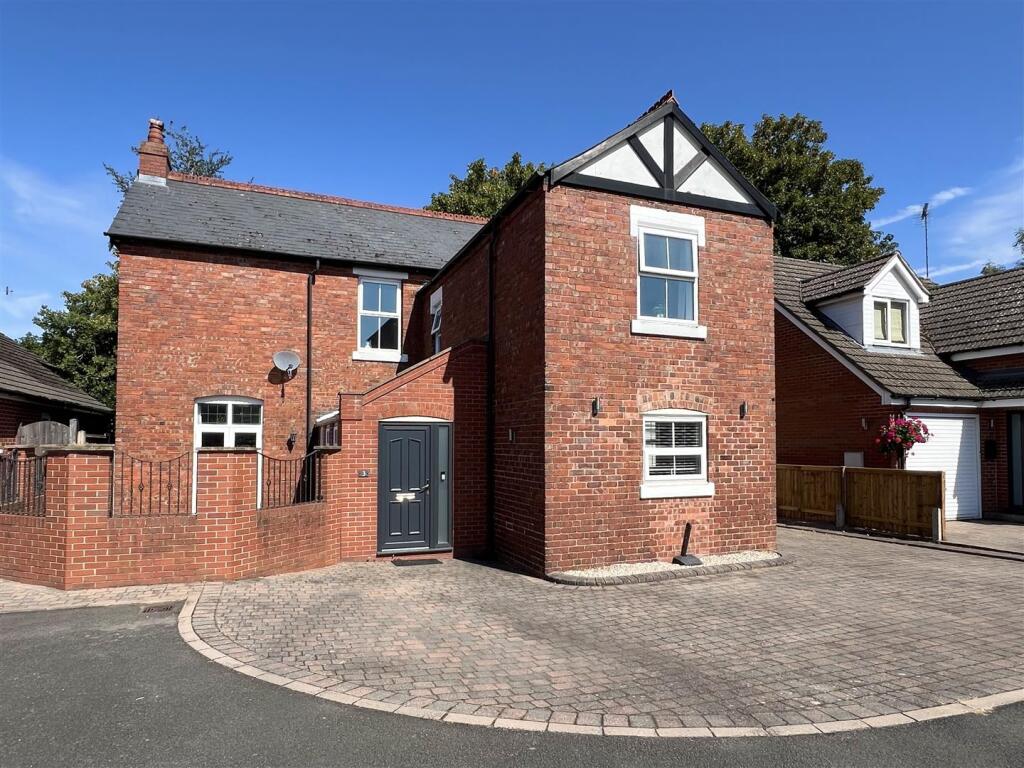
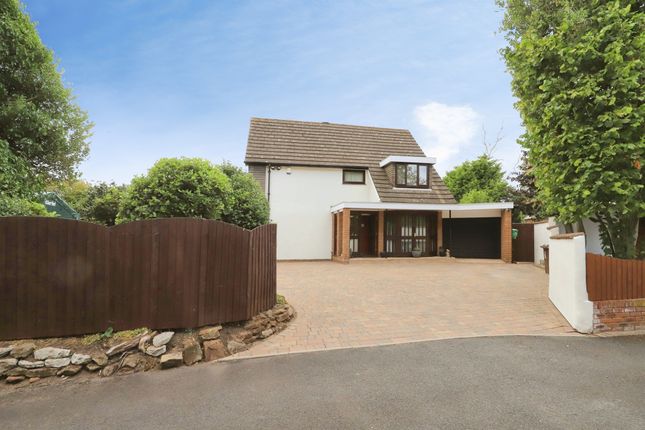
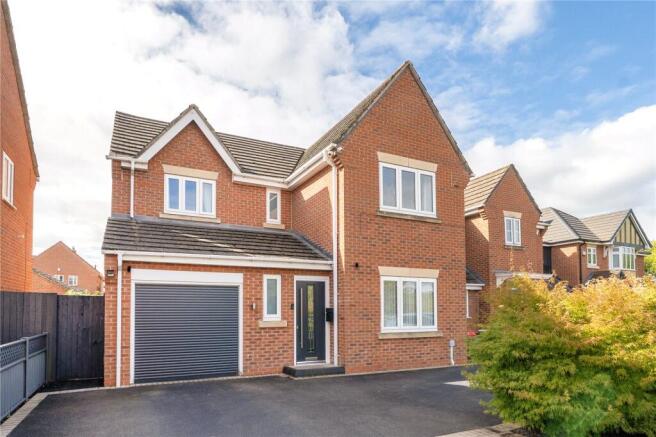
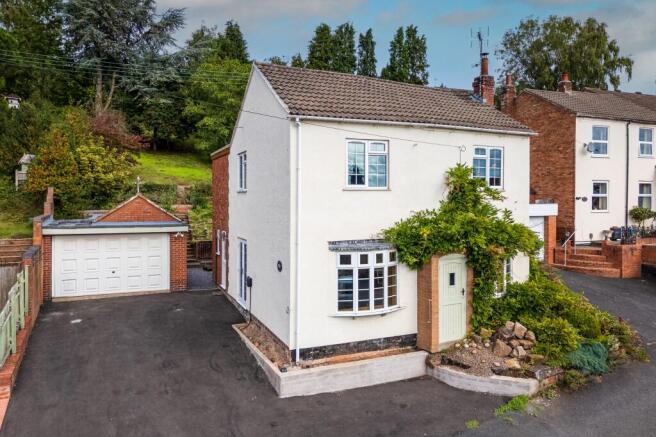
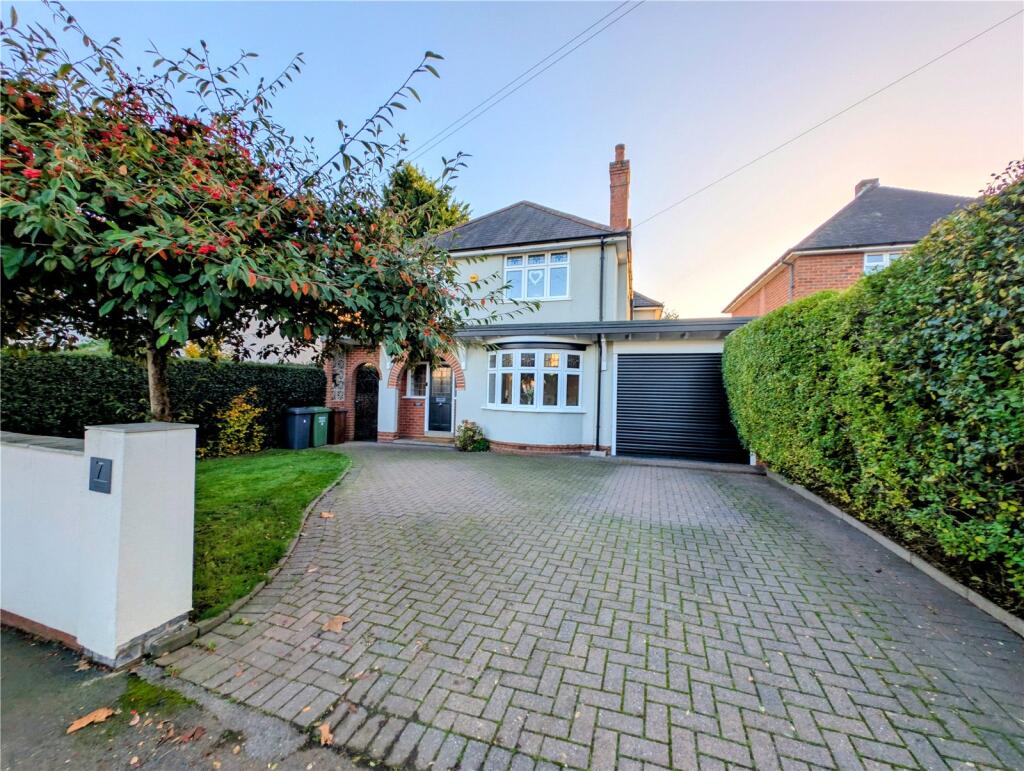
Offers in excess of £475,000 are invited for this exclusive larger style 4-bed detached family home situated at the head of a private cul-de-sac location, with canalside walks plus the Puxton Marsh Nature reserve right on the doorstep!
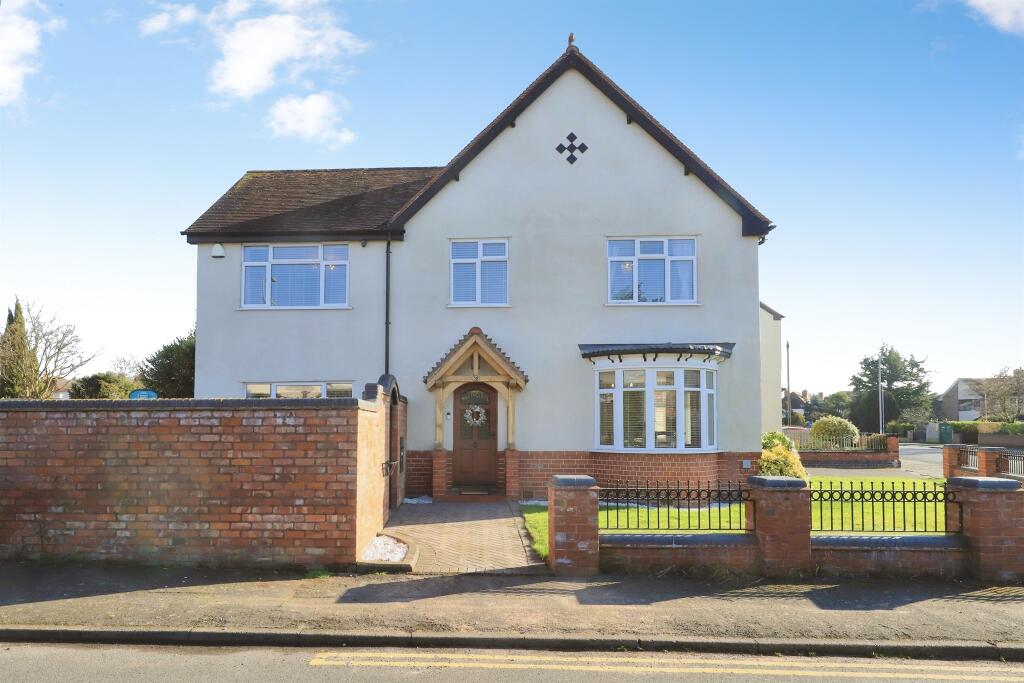
This exclusive double-gabled property is one of three larger than average executive dwellings built by Westbury Homes to their 'Brentwood' design, situated in Buttercup Close which forms part of the Waterside Grange development nestling between Puxton Marshes and the Staffs-Worcs Canal and just a minute's walk from both.
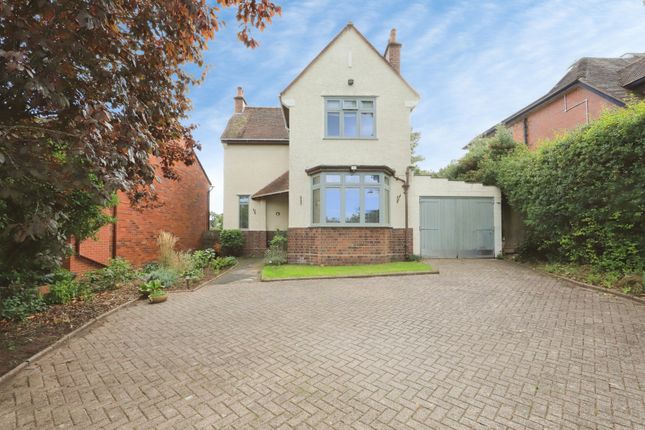
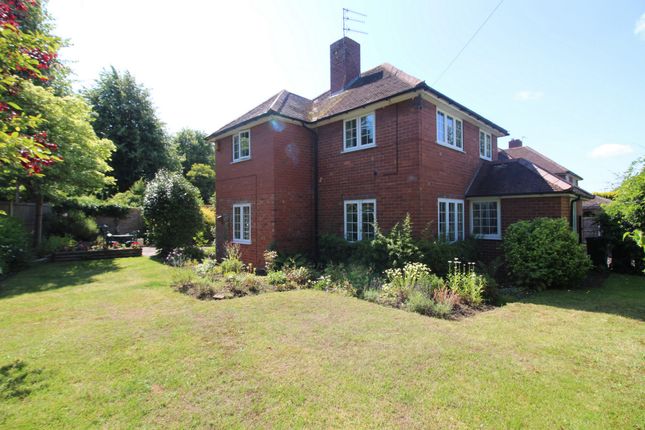
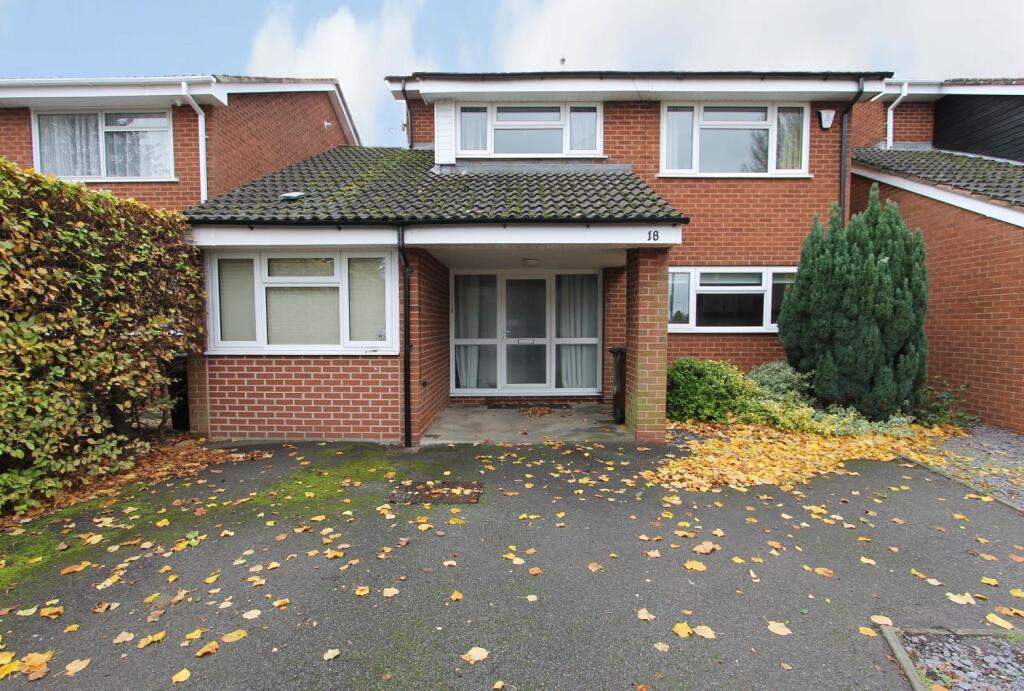
The property sits back behind an attractive lawned foregarden with a maturing silver birch tree and firethorn hedge complemented by plum slate borders and an attractive range of flowers.
The grand reception hallway, flooded with natural light and laid with real wooden flooring, also features a guest cloakroom, tastefully finished with half-height wall tiling, pedestal hand basin, and W/C.
The splendid bay-fronted lounge stretches to nearly 18ft, featuring a striking 'Ethos' gas fire with real flame set within a decorative contemporary marble surround.
Double doors open through to the rear dining room which provides access to the garden patio via a set of french doors, plus direct access to the open plan kitchen/ family room (18' x 17' max).
There is also a separate study, ideal for a home office or cinema room.
The kitchen which is perhaps the jewel in the crown has been tastefully updated by the current owners, comprises porcelain flooring throughout plus quartz worktops, complemented by a mixture of grey and white wall and base cabinets.
There is also a comprehensive range of integral Neff appliances to include 5-ring induction hob with matching splashback and extractor fan above, plus twin 'slide & hide' electric oven/ grill with drawers below and dishwasher.
Furthermore, the kitchen leads through to the utility room where there is space for a washing machine and tumble dryer plus side access.
A half-turn staircase with elegant wooden balustrading leads up to the impressive gallery landing on the first floor, providing access to four generous double bedrooms.
Two of the bedrooms benefit from en-suite bathrooms, while all four feature built-in wardrobes and modern shutter blinds.
The family bathroom is beautifully appointed with wood-effect flooring, half-height wall tiling, pedestal basin, W/C and a panelled bath with decorative surround and mixer shower.
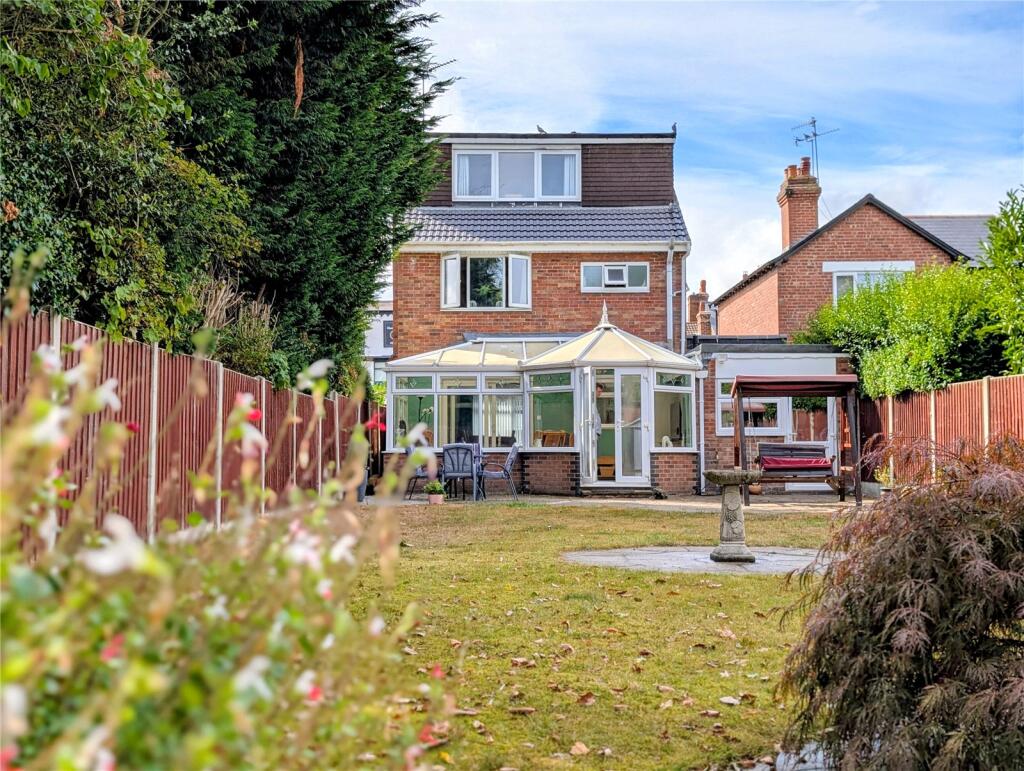
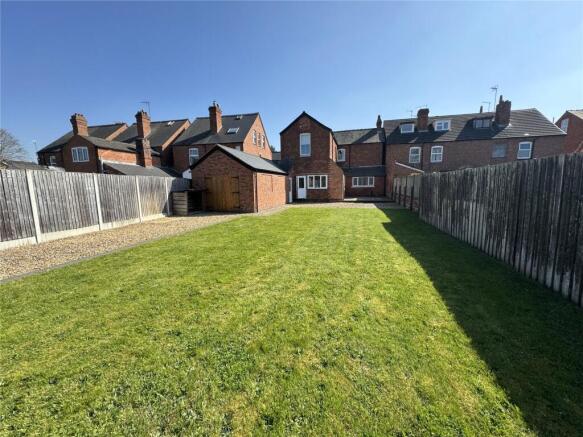
The beautifully landscaped rear garden has been thoughtfully designed by the current owners and features a level lawn, paved patio, brick-base greenhouse and two composite decking areas.
Plum slate borders display an array of plants and flowers, including hydrangeas and a magnolia tree.
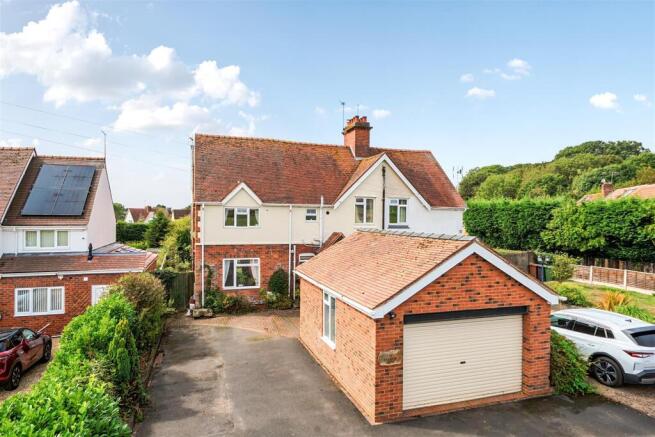
The garden also benefits from convenient front-to-rear access, as well as a brick-built double garage with a double-width tarmac driveway in front.
Tenure is Freehold Mains gas, water, electric and drainage are all connected. UPVC double glazing is fitted throughout. Council tax is payable to Wyre Forest District Council, rated as Band F.
Broadband: Ofcom state that Ultrafast broadband is available in this area. Mobile Coverage: Ofcom rated as good outdoors, good in-home - please check with your service provider.
Disclaimer Disclaimer: Whilst these particulars are believed to be correct and are given in good faith, they are not warranted, and any interested parties must satisfy themselves by inspection, or otherwise, as to the correctness of each of them.
These particulars do not constitute an offer or contract or part thereof and areas, measurements and distances are given as a guide only. Photographs depict only certain parts of the property.
Nothing within the particulars shall be deemed to be a statement as to the structural condition, nor the working order of services and appliances
Value & comps
No previous sales on record.
Returns
Set an offer; the calculator follows it.
We're still gathering serviced-accommodation data for this area.
Archie refurb estimate: a Pro feature
0.0% below asking
This is not financial or investment advice. Prop AI Deals is not authorised by the Financial Conduct Authority (FCA) to provide investment advice.
All investment calculators, property analyses, and AI-generated insights are for informational purposes only. Property investment carries risk and may result in financial loss. All calculations should be independently verified and you should consult with FCA-authorised financial advisers before making any investment decisions.
Past performance does not guarantee future results. Tax implications vary by individual circumstances.
Deal
Properties like this can earn 2–3x BTL yields when converted to HMO, with retrofit costs around £10k/room. Sign in to see the full tier, yield projection, and cost breakdown.
Commercial properties like this can earn 30-50% higher yields when converted to residential under Class MA / Q / P / PA, with prior approval costing ~GBP 96/unit. Sign in to see the recommended route, yield uplift, and cost breakdown.
BRRR-suited properties can recycle 80-100% of investor capital on refi, leaving a high-yielding rental with most of the money out. Sign in to see the refurb cost stack, ARV projection, and refinance maths.
Detached + large garden = sub-division play. Pro tier unlocks the tier badge, plot size, uplift estimate, and regional land benchmark.
Short-lease flats trade at deep discount, but extending under the 1993 Act often costs far less than the discount. Pro tier unlocks the tier badge, premium breakdown, long-lease ARV and arbitrage maths.
See projected short-stay revenue vs a vanilla BTL for this property.
See real sub-let margins (HMO room rates & SA nightly rates) vs the landlord rent.
Area
Agent & docs
FAQ
About 3, Buttercup Close, Kidderminster
Explore nearby