3-bedroom detached house · SY18 6HX
Listing removedListed 461 days
Opportunity summary
See Archie’s verdict, returns by strategy and what to check before viewing.
About
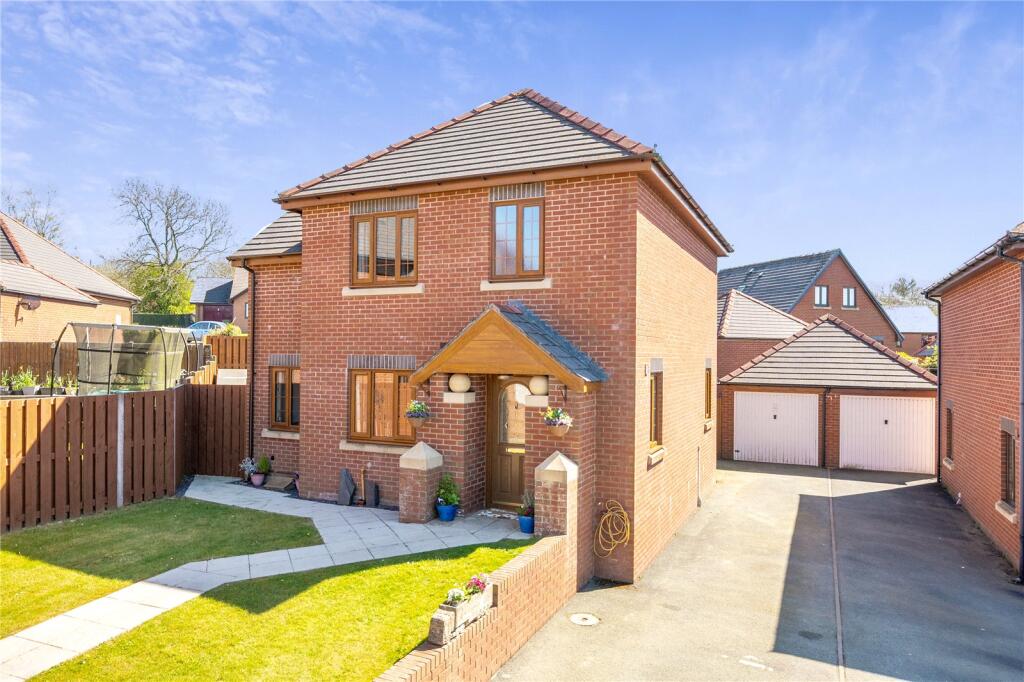
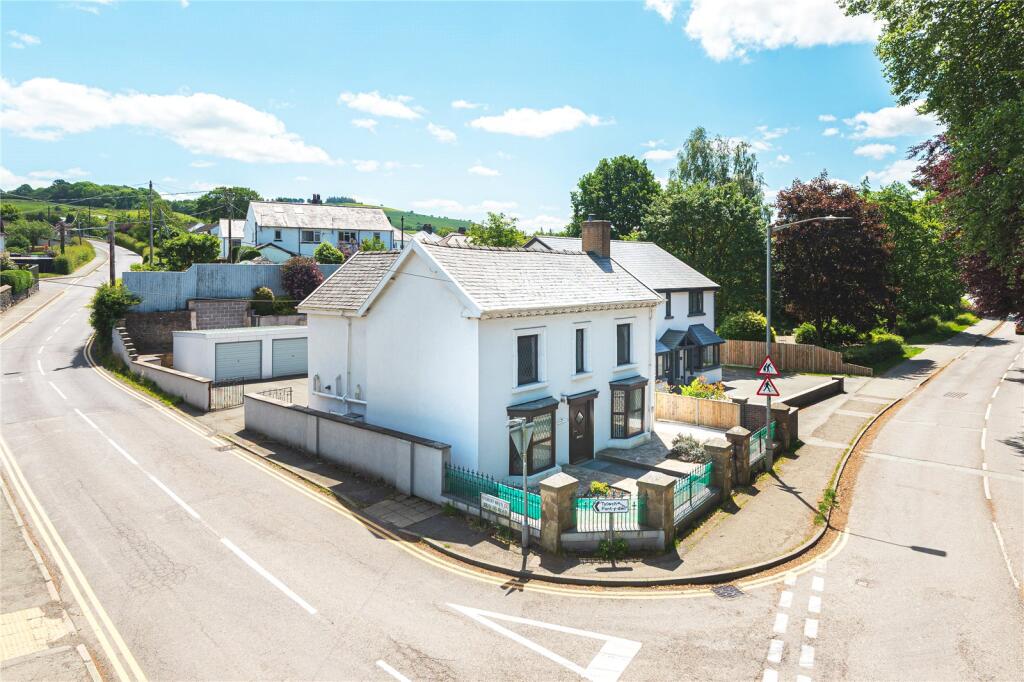
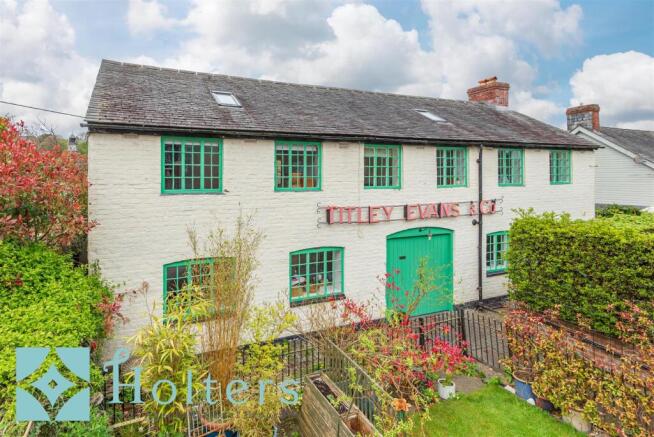
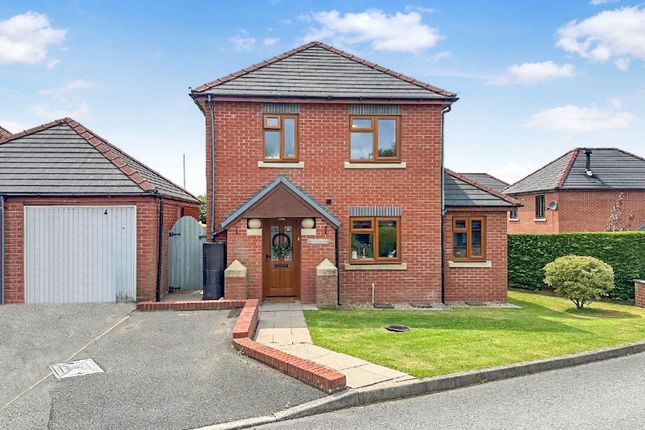
Presenting a rare opportunity to own Bronhaul (‘Sunnyside’) a charming late-Victorian home situated in the pretty market town of Llanidloes in mid-Wales.
A three-bedroom, detached house of two-tone brick with Welsh slate roof, Bronhaul has (while retaining many of its original features) been sympathetically restored and modernised.
With period-matching woodgrain-effect double-glazed sash windows, a new kitchen, new bathroom, and combi-boiler.
South-facing, Bronhaul is situated in the sought-after Woodlands Road area overlooking the ancient mid-Wales market town of Llanidloes.
And with panoramic views over surrounding hills, forest, and pastures.
Perfect for a small family or working couple/active retirees, the house has a pretty, cottage-style front garden with wide brick terrace and off-street parking for three cars.
There is a separate rear entrance that links to a passageway to the house, utility room and garage.
Llanidloes, recognised as one of the most attractive postcode areas in Wales and one of the best places to live in Britain (Which, Sunday Times) has a population of just over 2 100.
For a small town it has amenities many larger towns would covet.
It is well-served by independent shops and cafes, recreational facilities, a sports centre, and local tourist attractions (including the Clywedog Reservoir with sailing and world-class rainbow trout fishing and the Hafren Forest with its boardwalk to the source of the River Severn).
There are nursery and primary schools and a high school. There is also a cottage hospital, health centre and veterinary clinic. All-in-all ‘Llani’ is a great place to live!
The accommodation comprises: Ground Floor Entrance Hall: Has an original black and red quarry tile floor, a corbel arch and understairs cupboard.
Sitting/Dining Room: Welsh slate and beaten copper fireplace, and display recesses with bult-in cupboards and shelves either side.
Breakfast Room/Kitchen: Period cast iron fireplace with original tiles and marble surround, crown moulding with ceiling rose, period black and red quarry tile floor, Rangemaster stove, Shaker-style base, wall and glazed display cabinets, ‘butcher-block’ worktop surfaces, double sink unit, plumbed for dishwasher, leading to… Conservatory/Sunroom: Tiled floors with separate front entrance opening on to the terrace fronting the house.
Rear Entrance Lobby: A rear door and passageway provides a second entrance to house and the utility room.
Utility Room: Plumbed for washing machine and dryer has tiled floors with a ‘dog shower’ and separate… Cloakroom: with WC and sink. The utility room also has a door leading through to the garage.
Garage: has a generous mezzanine storage area with pulldown ladder. First Floor Landing. Front Bedroom (1) with two built-in wardrobes. Front Bedroom (2) with built-in wardrobe.
Rear Bedroom (3) presently used as an office, has both a double and a single built-in wardrobe.
Family Bathroom: with Victorian-style clawfoot bath, large shower cubicle with folding glazed door, wash basin, WC, with a linen cupboard housing the gas central heating combi-boiler.
Second Bathroom with pedestal wash unit, WC, electric shower cubicle with folding door. Double vehicular gates with side pedestrian gate to tarmacadam parking area leading to the Garage.
Terraced front garden with lawn & paved patio. Flower & shrub borders. Outside light. SERVICES 4 main services connected. Gas central heating. TENURE Freehold.
Land Registry Title No: CYM163216 Please note a charge of £36 per person will be applied to cover mandatory Anti-Money Laundering checks for Buyers.
Value & comps
No previous sales on record.
Returns
Set an offer; the calculator follows it.
We're still gathering serviced-accommodation data for this area.
Archie refurb estimate: a Pro feature
0.0% below asking
This is not financial or investment advice. Prop AI Deals is not authorised by the Financial Conduct Authority (FCA) to provide investment advice.
All investment calculators, property analyses, and AI-generated insights are for informational purposes only. Property investment carries risk and may result in financial loss. All calculations should be independently verified and you should consult with FCA-authorised financial advisers before making any investment decisions.
Past performance does not guarantee future results. Tax implications vary by individual circumstances.
Deal
Properties like this can earn 2–3x BTL yields when converted to HMO, with retrofit costs around £10k/room. Sign in to see the full tier, yield projection, and cost breakdown.
Commercial properties like this can earn 30-50% higher yields when converted to residential under Class MA / Q / P / PA, with prior approval costing ~GBP 96/unit. Sign in to see the recommended route, yield uplift, and cost breakdown.
BRRR-suited properties can recycle 80-100% of investor capital on refi, leaving a high-yielding rental with most of the money out. Sign in to see the refurb cost stack, ARV projection, and refinance maths.
Detached + large garden = sub-division play. Pro tier unlocks the tier badge, plot size, uplift estimate, and regional land benchmark.
Short-lease flats trade at deep discount, but extending under the 1993 Act often costs far less than the discount. Pro tier unlocks the tier badge, premium breakdown, long-lease ARV and arbitrage maths.
See projected short-stay revenue vs a vanilla BTL for this property.
See real sub-let margins (HMO room rates & SA nightly rates) vs the landlord rent.
Area
Agent & docs

FAQ
About Woodlands Road, Llanidloes, Powys, SY18
Explore nearby