4-bedroom house · SO40 7AQ
For saleReduced £75k (−5.6%) on 6 OctListed 73 days
Opportunity summary
See Archie’s verdict, returns by strategy and what to check before viewing.
About
A substantial, traditionally styled four-bedroom detached home set in this highly desirable location backing onto the open forest set just off Woodlands Road and occupying a prime plot approaching 0.4 acres.
The property has been thoughtfully extended to provide three generous reception rooms overlooking the mature south westerly facing garden.
Available for the first time in circa 50 years, the property now offers scope for some modernisation and possibly extension STP.
Further benefits include a newly fitted roof, a double detached garage, amply off street parking and further outbuildings.
The Crescent is a particularly desirable residential area located on the north eastern edge of the New Forest National Park.
The village of Ashurst is host to several pubs, shops, businesses, and restaurants with a wider range of amenities including a doctor’s surgery, sports clubs and further restaurants available in nearby Lyndhurst.
The New Forest offers a wide range of outdoor pursuits and places of interest with the open forest easily accessible for walking and riding.
The city of Southampton to the east provides a comprehensive range of retail and leisure facilities. The property is well located for road and rail.
Junction 2 of the M27 motorway links up with the M3 motorway for the M25 and London and the nearby villages of Ashurst and Totton offer direct rail links to London Waterloo.
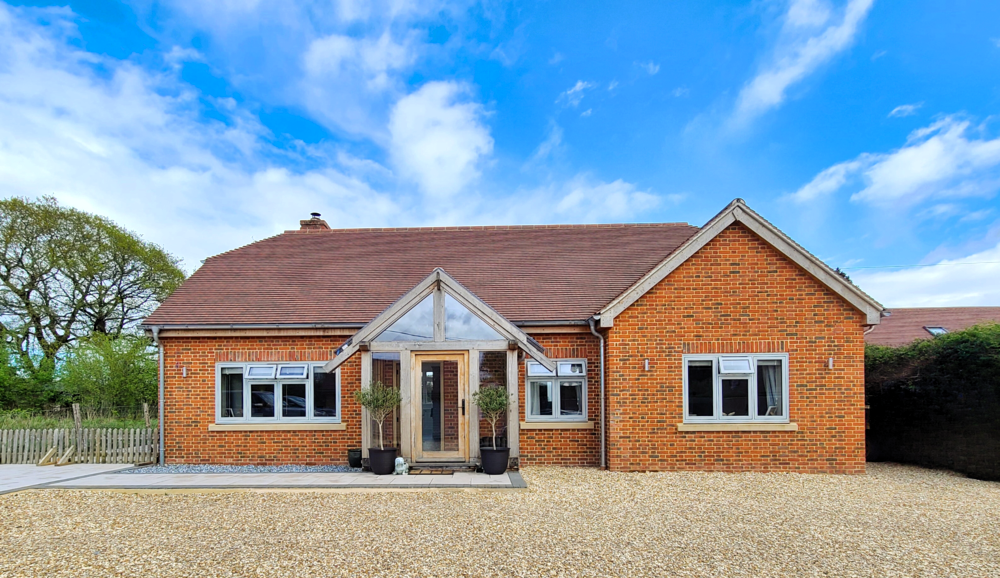
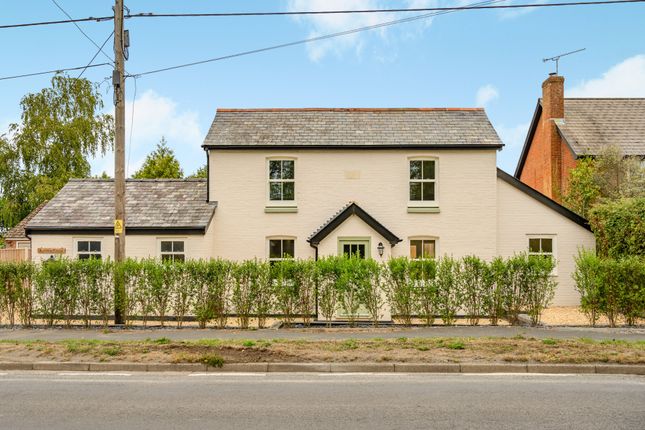
Approached via a private gated driveway set off this desirable forest track, this substantial 1930’s detached home occupies a generous plot with excellent access to the open New Forest.
A recessed arched storm porch opens into a generous hallway providing access to the ground floor accommodation and cloakroom to the rear with stairs leading up to the first floor landing.
A sizeable sitting room occupies the far corner of the property with dual aspects allowing for plentiful light and open aspects across this magnificent south westerly facing rear garden.
A central fireplace is a real feature of the room. The dining room lies adjacent, again with ornamental fireplace with electric insert.
This room has been extended with sliding doors leading out to the rear terrace and garden beyond.
From here an arched opening leads into a further snug or study with dual aspects to the front and rear again with a fireplace.
A well fitted kitchen is situated across the hallway benefiting from a range of wall and base units with coordinating worksurfaces and some integrated appliances including a double oven and hob.
A practical pantry and further china cupboard are set off the kitchen.
A window overlooks the front garden and a door from here leads to an inner lobby with access to a further cloakroom which houses a floor mounted gas boiler.
A utility room is set from here with a Belfast sink and space and plumbing for appliances. A door leads to a porch providing additional storage and utility space.
A spacious first floor landing provides access to four well-proportioned bedrooms, all with vanity wash hand basins and supported by a family bathroom with separate WC.
Two particularly spacious doubles enjoy far-reaching garden and forest views to the rear.
The property is set back from the lane with a five bar gate providing access to a drive down to the property and access to the double detached garage with an ample off-road parking in front.
The rear private garden is a real feature of the property, with south westerly aspects, the garden is predominantly laid to lawn with well stocked flower beds with a selection of mature trees and planting including acers, clematis, forsythia and rose beds.
Immediately abutting the property is a terrace with path leading to the main lawned area.
The garden offers a summer house, and a private rear area with features including a greenhouse, compost area and a rainwater-fed well capable of supplying the grounds.
Further outbuildings include a large workshop and small greenhouse.
Tenure: Freehold Council Tax Band: G Energy Performance Rating: D Current: 60 Potential: 71 Services: All mains connected Superfast broadband with speeds of up to 1000 Mbps is available at the property (Ofcom).
Mobile Signal/Coverage: No known issues, please check with your provider for further clarity.
Value & comps
No previous sales on record.
Returns
Set an offer; the calculator follows it.
We're still gathering serviced-accommodation data for this area.
Archie refurb estimate: a Pro feature
0.0% below asking
This is not financial or investment advice. Prop AI Deals is not authorised by the Financial Conduct Authority (FCA) to provide investment advice.
All investment calculators, property analyses, and AI-generated insights are for informational purposes only. Property investment carries risk and may result in financial loss. All calculations should be independently verified and you should consult with FCA-authorised financial advisors before making any investment decisions.
Past performance does not guarantee future results. Tax implications vary by individual circumstances.
Deal
Properties like this can earn 2–3x BTL yields when converted to HMO, with retrofit costs around £10k/room. Sign in to see the full tier, yield projection, and cost breakdown.
Commercial properties like this can earn 30-50% higher yields when converted to residential under Class MA / Q / P / PA, with prior approval costing ~GBP 96/unit. Sign in to see the recommended route, yield uplift, and cost breakdown.
BRRR-suited properties can recycle 80-100% of investor capital on refi, leaving a high-yielding rental with most of the money out. Sign in to see the refurb cost stack, ARV projection, and refinance maths.
Detached + large garden = sub-division play. Pro tier unlocks the tier badge, plot size, uplift estimate, and regional land benchmark.
Short-lease flats trade at deep discount, but extending under the 1993 Act often costs far less than the discount. Pro tier unlocks the tier badge, premium breakdown, long-lease ARV and arbitrage maths.
See projected short-stay revenue vs a vanilla BTL for this property.
See real sub-let margins (HMO room rates & SA nightly rates) vs the landlord rent.
Area
Agent & docs

FAQ
About Greensward, The Crescent, Southampton
Explore nearby