3-bedroom detached house · LA1 3EU
Sold STCListed 33 days
Opportunity summary
See Archie’s verdict, returns by strategy and what to check before viewing.
About
Location Borrowdale Road is situated within Freehold, one of Lancaster’s most established and sought-after residential areas.
Known for its attractive period homes, mature surroundings and strong community feel, Freehold offers a quieter residential setting while remaining remarkably convenient for the city centre.
Williamson Park is close by, providing extensive green space, woodland walks, play areas and the iconic Ashton Memorial, while Lancaster Canal offers further opportunities for walking and cycling.
The location is particularly convenient for Lancaster city centre, the University of Cumbria, Royal Lancaster Infirmary and Lancaster University, with local schools and everyday amenities also within easy reach.
Lancaster itself provides a wide selection of independent shops, cafés, restaurants and cultural attractions, along with a mainline railway station.
For a city home, Borrowdale Road also benefits from an unusually generous rear garden, adding considerably to the sense of space and privacy.
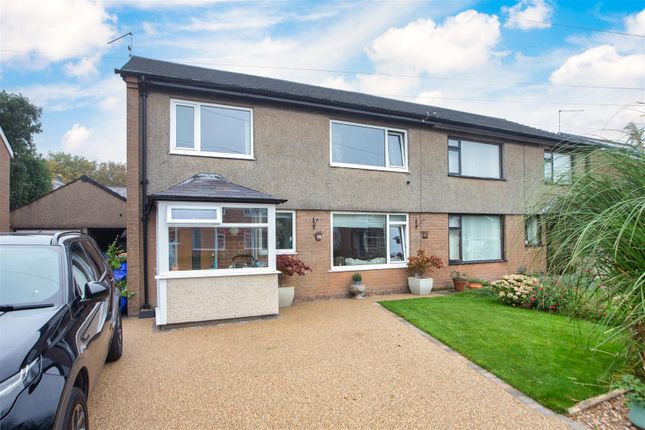
Property Information Borrowdale Road is an impressive three-bedroom detached home which has undergone an extensive renovation and extension programme, creating a stylish property designed around modern family life.
The original stonework, pale green window frames and bay-fronted elevation retain a sense of character, while the additions to the rear and upper floor have significantly increased the living space.
The floorplan extends to approximately 1,287 sq ft, excluding the terrace. The ground floor offers a choice of living spaces.
At the front is a separate lounge, centred around a traditional-style fireplace and enhanced by the large bay window. To the rear, the layout opens into an impressive kitchen, dining and family space.
The navy Shaker-style kitchen provides extensive storage and integrated appliances, with a large central dining area and rooflights bringing additional natural light into the room.
A change in level subtly separates the kitchen from the family sitting area, while bi-fold doors connect the living space directly with the rear terrace and garden.
A separate fitted utility room provides useful additional storage and laundry space, with a ground-floor WC completing this level. The first floor provides two generous double bedrooms.
The front bedroom benefits from two windows, while the rear bedroom overlooks the garden. Both have been finished in a clean, contemporary style.
The family bathroom is particularly impressive, with a four-piece suite including a separate shower enclosure and bath, complemented by pale green metro-style tiling and a modern vanity unit.
The entire upper floor is given over to the principal bedroom suite.
The large dormer extension has created a substantial bedroom with plenty of space for a super king-size bed, seating and a dressing or home-working area.
Rooflights and windows bring in plenty of natural light, while an en-suite shower room provides added privacy. Outside, the rear garden is a major feature.
Bi-fold doors open onto a broad decked terrace, providing an excellent space for outdoor dining and entertaining. Beyond is a substantial lawn enclosed by established stone walling and fencing.
The depth of the plot is particularly notable for a property so conveniently placed for Lancaster city centre. To the front, the driveway has been enlarged to provide off-street parking.
Material Information Freehold Property Detached three-bedroom house Arranged over three floors Extensively renovated and extended Former garage incorporated into the main living space Ground-floor WC First-floor four-piece family bathroom Principal bedroom with en-suite shower room Separate utility room Integrated kitchen appliances Key Features Fully renovated detached home Three generous double bedrooms Highly regarded Freehold location Approx.
1,287 sq ft of living space Superb open-plan kitchen and family room Separate bay-fronted lounge Impressive top-floor principal suite Luxury bathroom plus en-suite Large lawned rear garden and terrace Off-street parking to the front of the property EPC Rating: G Location Borrowdale Road is situated within Freehold, one of Lancaster’s most established and sought-after residential areas.
Known for its attractive period homes, mature surroundings and strong community feel, Freehold offers a quieter residential setting while remaining remarkably convenient for the city centre.
Williamson Park is close by, providing extensive green space, woodland walks, play areas and the iconic Ashton Memorial, while Lancaster Canal offers further opportunities for walking and cycling.
The location is particularly convenient for Lancaster city centre, the University of Cumbria, Royal Lancaster Infirmary and Lancaster University, with local schools and everyday amenities also within easy reach.
Lancaster itself provides a wide selection of independent shops, cafés, restaurants and cultural attractions, along with a mainline railway station.
For a city home, Borrowdale Road also benefits from an unusually generous rear garden, adding considerably to the sense of space and privacy.
Rear Garden The generous rear garden is a real highlight of the home, offering an impressive amount of outdoor space for such a convenient Lancaster location.
Bi-fold doors lead directly from the open-plan living area onto a large decked terrace, ideal for outdoor dining and entertaining.
Beyond, an extensive lawn provides plenty of room for children to play, gardening or simply relaxing outdoors, with established stone walling adding character along one boundary.
Parking - On Street Parking - Off Street
Value & comps
No previous sales on record.
Returns
Set an offer; the calculator follows it.
We're still gathering serviced-accommodation data for this area.
Archie refurb estimate: a Pro feature
0.0% below asking
This is not financial or investment advice. Prop AI Deals is not authorised by the Financial Conduct Authority (FCA) to provide investment advice.
All investment calculators, property analyses, and AI-generated insights are for informational purposes only. Property investment carries risk and may result in financial loss. All calculations should be independently verified and you should consult with FCA-authorised financial advisors before making any investment decisions.
Past performance does not guarantee future results. Tax implications vary by individual circumstances.
Deal
Properties like this can earn 2–3x BTL yields when converted to HMO, with retrofit costs around £10k/room. Sign in to see the full tier, yield projection, and cost breakdown.
Commercial properties like this can earn 30-50% higher yields when converted to residential under Class MA / Q / P / PA, with prior approval costing ~GBP 96/unit. Sign in to see the recommended route, yield uplift, and cost breakdown.
BRRR-suited properties can recycle 80-100% of investor capital on refi, leaving a high-yielding rental with most of the money out. Sign in to see the refurb cost stack, ARV projection, and refinance maths.
Detached + large garden = sub-division play. Pro tier unlocks the tier badge, plot size, uplift estimate, and regional land benchmark.
Short-lease flats trade at deep discount, but extending under the 1993 Act often costs far less than the discount. Pro tier unlocks the tier badge, premium breakdown, long-lease ARV and arbitrage maths.
See projected short-stay revenue vs a vanilla BTL for this property.
See real sub-let margins (HMO room rates & SA nightly rates) vs the landlord rent.
Area
Agent & docs
FAQ
About 29 Borrowdale Road, Lancaster
Explore nearby