4-bedroom terraced house · DE6 1DE
Sold STCListed 177 days
Opportunity summary
See Archie’s verdict, returns by strategy and what to check before viewing.
About
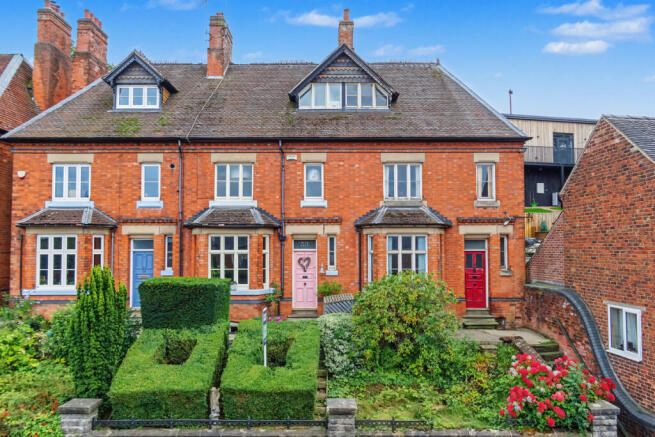
BENNET SAMWAYS are delighted to offer for sale this exceptional Edwardian property, occupying a prominent position on Station Street and presented to a high standard throughout.
Retaining many original features that showcase its Edwardian charm, the accommodation spans four floors, with traditional fireplaces in the reception rooms, a top-floor master bedroom with bathroom, and a converted basement featuring a luxurious breakfast kitchen.
Ideally located within walking distance of Ashbourne town centre, the property offers a gross internal area of 1,550sq.ft. The current owners have two parking permits in a nearby private carpark.
Interior - The entrance door opens into a welcoming reception hall with an original Minton tiled floor. From here, stairs rise to the first floor and also descend to the basement kitchen.
The charming sitting room boasts varnished wooden flooring, a feature fireplace with an open fire, and a lovely bay window that overlooks the front aspect, with views towards St. Oswald's Church.
The impressive dining room is positioned to the rear, also featuring a fireplace and varnished wooden floors, with a door leading out to the rear courtyard-style patio.
On this floor, there is also a study or fourth bedroom, complete with laminate flooring.
Descending to the basement level, you’ll find the luxurious breakfast kitchen, fitted to an excellent standard with a range of high-gloss cabinets, composite quartz-effect worktops, and a matching central island with a breakfast bar.
Integrated appliances include a five-ring gas hob, electric oven, microwave oven, space for a wine cooler, dishwasher, washing machine, tumble dryer, and full-length fridge and freezer.
The kitchen is well-lit with downlights, high-gloss tiled flooring with underfloor heating, and kickboard lighting.
On the first floor, the galleried landing has wood-effect flooring and provides access to two generously sized double bedrooms with solid wooden floors, along with a family bathroom featuring a white suite and a P-shaped bath.
The second-floor master suite is a standout, with a large walk-in wardrobe and a re-fitted bathroom, which includes a roll-top freestanding bath, tiled flooring and skylight.
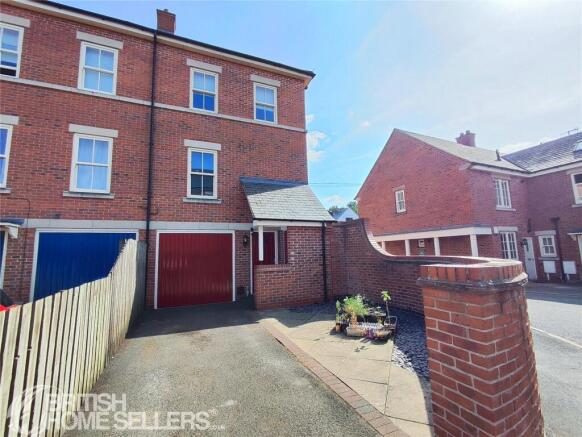
Exterior - The property stands proudly back from the road, with steps leading up to a paved terrace area and a small fore garden with box hedging and borders.
There is a useful garden path which leads to the rear garden.
The rear features an impressive, tiered landscaped garden with a paved courtyard area enclosed by a stone wall, steps leading to several tiered levels, including a patio with stunning views across Ashbourne and a garden shed.
Numerous seating areas offer the perfect spots for enjoying a G&T, especially at the top tier, which enjoys lovely views. There are parking permits available in nearby carparks.
Locality - Nestled within the picturesque landscape, Ashbourne stands as a historic market town renowned as "The Gateway to the Peak District," owing to its strategic proximity to the breathtaking Peak District National Park.
Conveniently situated with easy access to the A50 (9 miles), facilitating connections to the M1 and M6 motorway networks.
Noteworthy for its longstanding tradition of Royal Shrovetide Football, a ritual dating back to 1667, observed on Shrove Tuesday and Ash Wednesday.
The thriving town boasts a diverse range of amenities, featuring a plethora of distinctive, predominantly independent shops, and charming cafes.
Adding to its allure, Ashbourne hosts a popular golf course on its outskirts, and the coveted Queen Elizabeth's Grammar School (QEGs) caters to the educational needs of the town and the adjacent Derbyshire Dales villages.
Excellent transport links include a well-connected bus station linking Ashbourne to Derby and Uttoxeter, with a variety of regular services.
Convenient train stations at Uttoxeter, Derby, and Matlock further enhance connectivity.
Ashbourne serves as an ideal base to explore numerous nearby attractions, including the stately Chatsworth House, Tissington Hall, Haddon Hall, Alton Towers, Matlock Bath, and the picturesque Dovedale, promising a truly enchanting experience.
Owner's perspective - "This has been a truly wonderful family home for the past 14 years.
Our children have grown up here, right in the heart of Ashbourne, with easy access to local amenities and excellent schools.
Arranged over four floors and connected by three sets of stairs, the house offers a unique sense of space and character.
As a family, we’ve always appreciated the generous proportions, with large rooms and a flexible layout that easily adapts to different needs.
The garden has been a particular highlight, thoughtfully arranged over three levels to make the most of the sun throughout the day.
It’s a perfect space for relaxing or entertaining, with lovely views and a design that’s easy to maintain—allowing you to simply enjoy it.
Living here has also meant enjoying the benefits of being close to the vibrant market town centre, while still having a peaceful and spacious home to retreat to.
The added convenience of off-street parking and a dedicated residents’ parking area has been invaluable.
We feel incredibly fortunate to have been the custodians of such a characterful and special house and garden, and we hope the next owners will enjoy it as much as we have." Location - what3words: ///dripped.downcast.rival - Postcode: DE6 1DE Agent's notes - Tenure: Freehold.
Council Tax: Derbyshire Dales band B. Services: Mains water, mains electricity, mains gas for the heating, mains drainage and internet connection.
Estimated broadband speeds available via Ofcom are 16mb standard & 74mb superfast.
Value & comps
No previous sales on record.
Returns
Set an offer; the calculator follows it.
We're still gathering serviced-accommodation data for this area.
Archie refurb estimate: a Pro feature
0.0% below asking
This is not financial or investment advice. Prop AI Deals is not authorised by the Financial Conduct Authority (FCA) to provide investment advice.
All investment calculators, property analyses, and AI-generated insights are for informational purposes only. Property investment carries risk and may result in financial loss. All calculations should be independently verified and you should consult with FCA-authorised financial advisers before making any investment decisions.
Past performance does not guarantee future results. Tax implications vary by individual circumstances.
Deal
Properties like this can earn 2–3x BTL yields when converted to HMO, with retrofit costs around £10k/room. Sign in to see the full tier, yield projection, and cost breakdown.
Commercial properties like this can earn 30-50% higher yields when converted to residential under Class MA / Q / P / PA, with prior approval costing ~GBP 96/unit. Sign in to see the recommended route, yield uplift, and cost breakdown.
BRRR-suited properties can recycle 80-100% of investor capital on refi, leaving a high-yielding rental with most of the money out. Sign in to see the refurb cost stack, ARV projection, and refinance maths.
Detached + large garden = sub-division play. Pro tier unlocks the tier badge, plot size, uplift estimate, and regional land benchmark.
Short-lease flats trade at deep discount, but extending under the 1993 Act often costs far less than the discount. Pro tier unlocks the tier badge, premium breakdown, long-lease ARV and arbitrage maths.
See projected short-stay revenue vs a vanilla BTL for this property.
See real sub-let margins (HMO room rates & SA nightly rates) vs the landlord rent.
Area
Agent & docs
FAQ
About Station Street, Ashbourne, DE6
Explore nearby