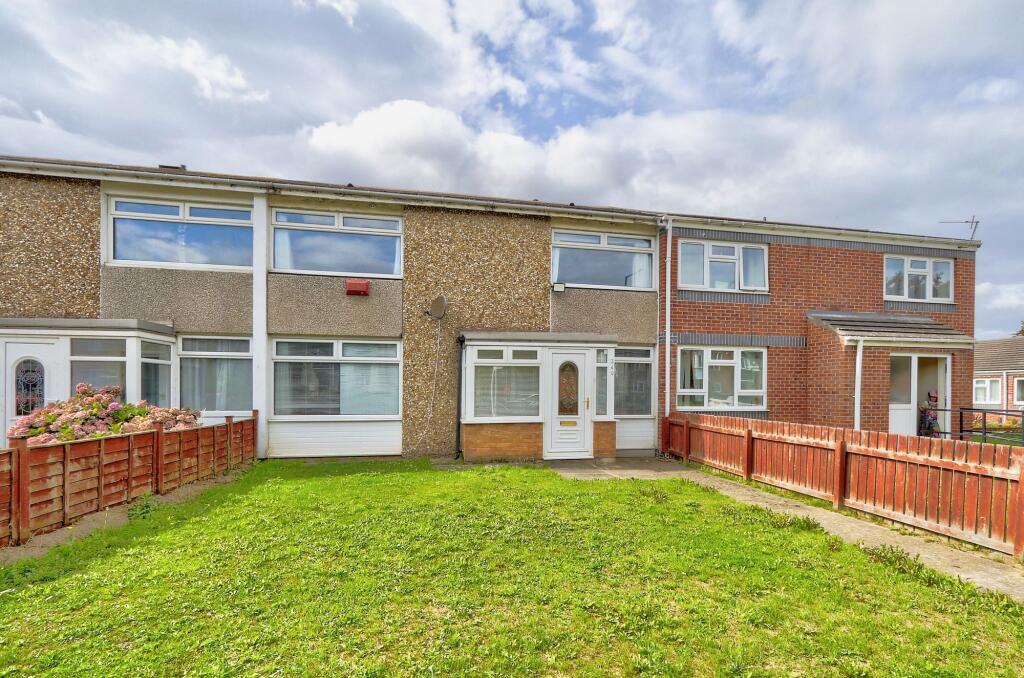
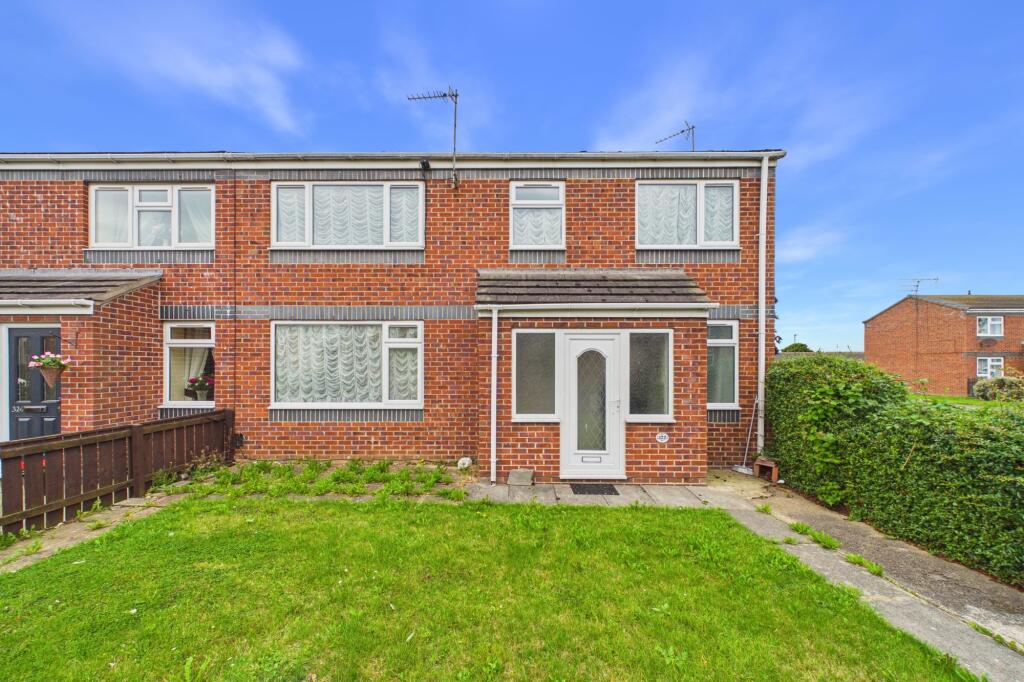
4-bedroom detached house · TS10 4JS
Listing removedListed 252 days
Opportunity summary
See Archie’s verdict, returns by strategy and what to check before viewing.
About
We will be holding an Open Day at the property on Sunday 8th March 2026 between 12:00pm and 4:00pm. Viewings will be by appointment to manage attendance and ensure everyone has time to look around.
If you would like to attend, please contact Darren Medland (Keller Williams) on or darren. to reserve your slot.
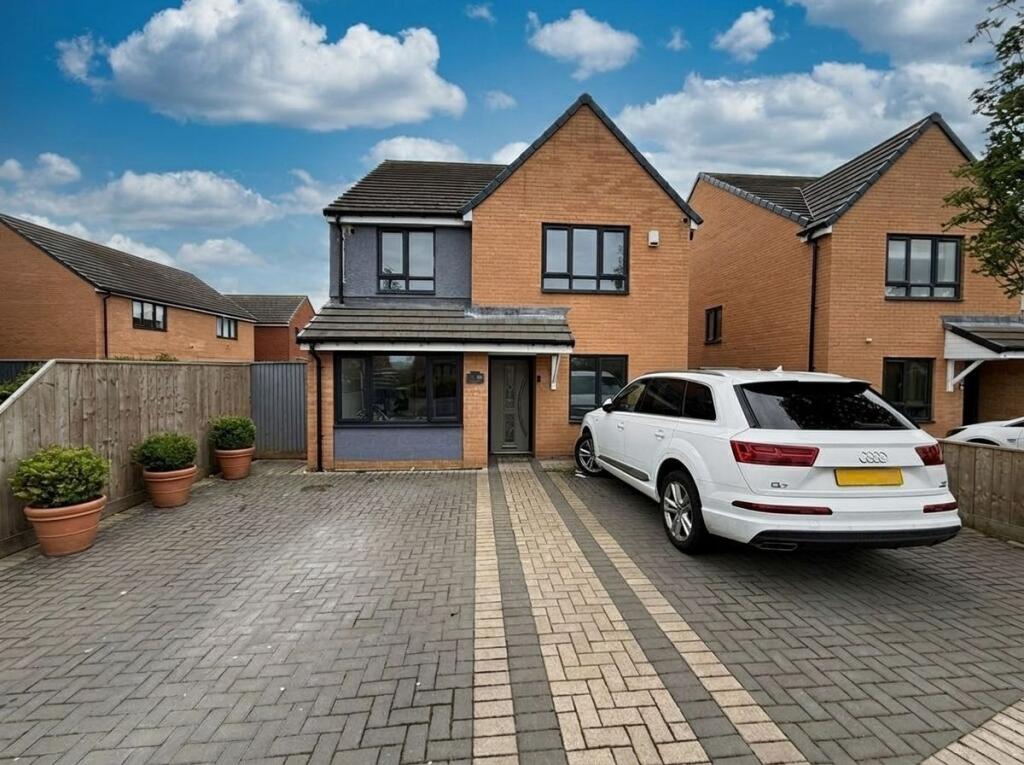
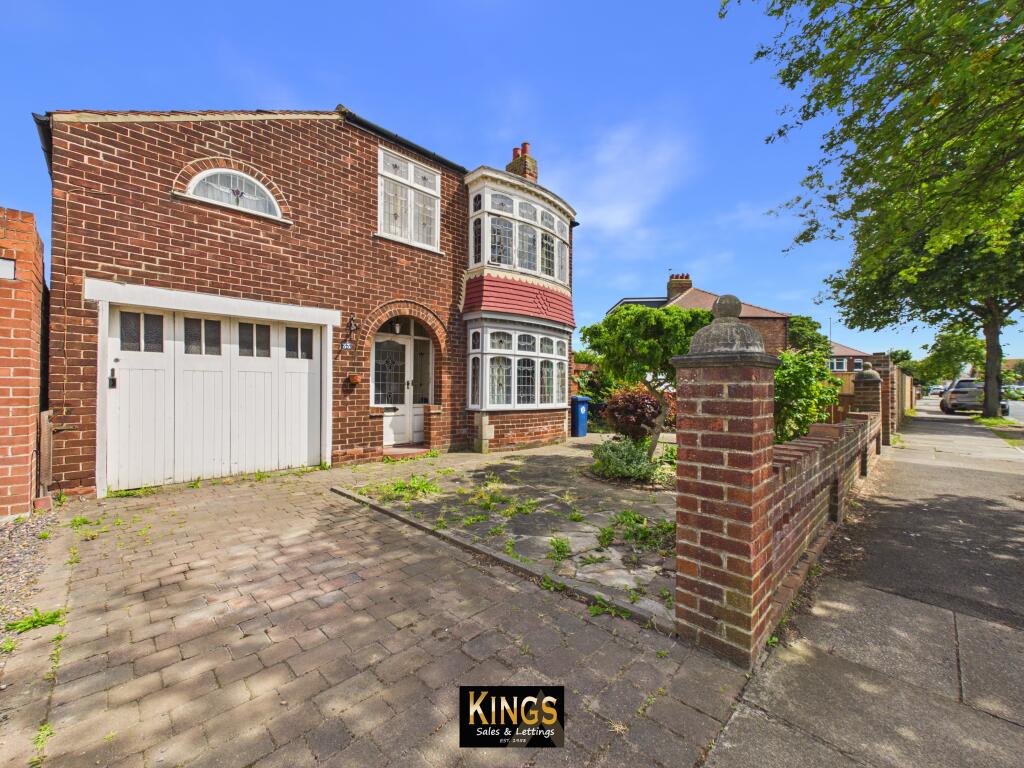
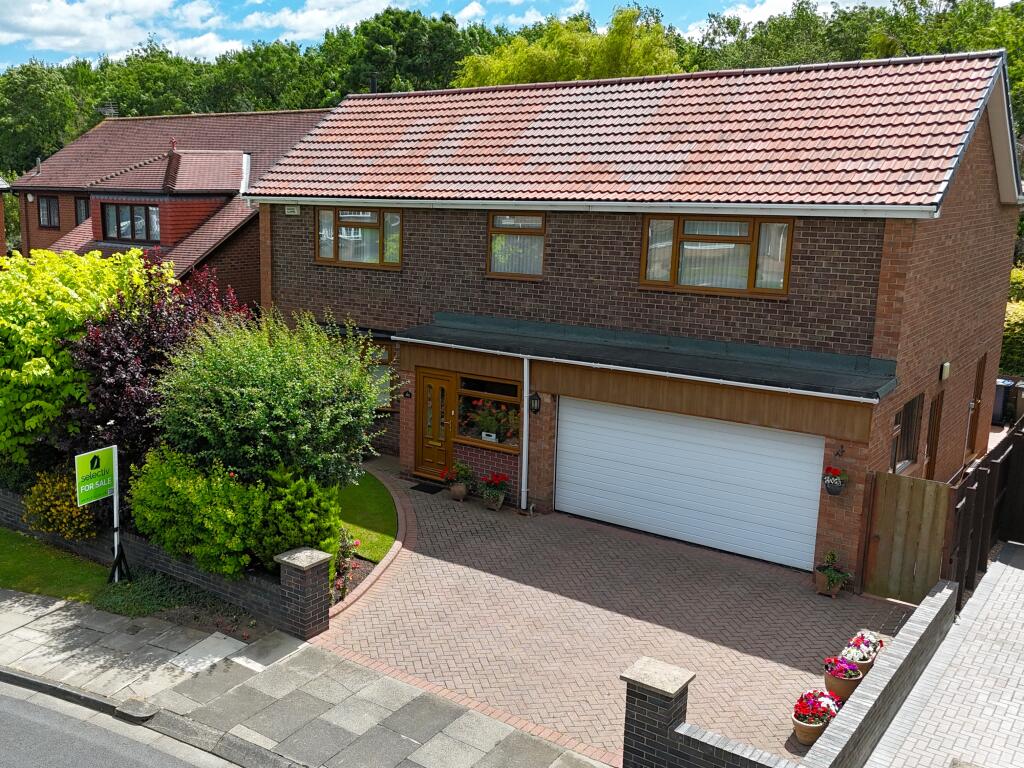
A beautifully refurbished detached dormer bungalow offering spacious, flexible accommodation across two floors, finished in a stylish neutral décor and truly move-in ready.
Set on West Dyke Road, Redcar, this impressive home is available with NO CHAIN and provides a superb blend of modern open-plan living and versatile bedroom space, ideal for families, upsizers or downsizers seeking ground-floor options.
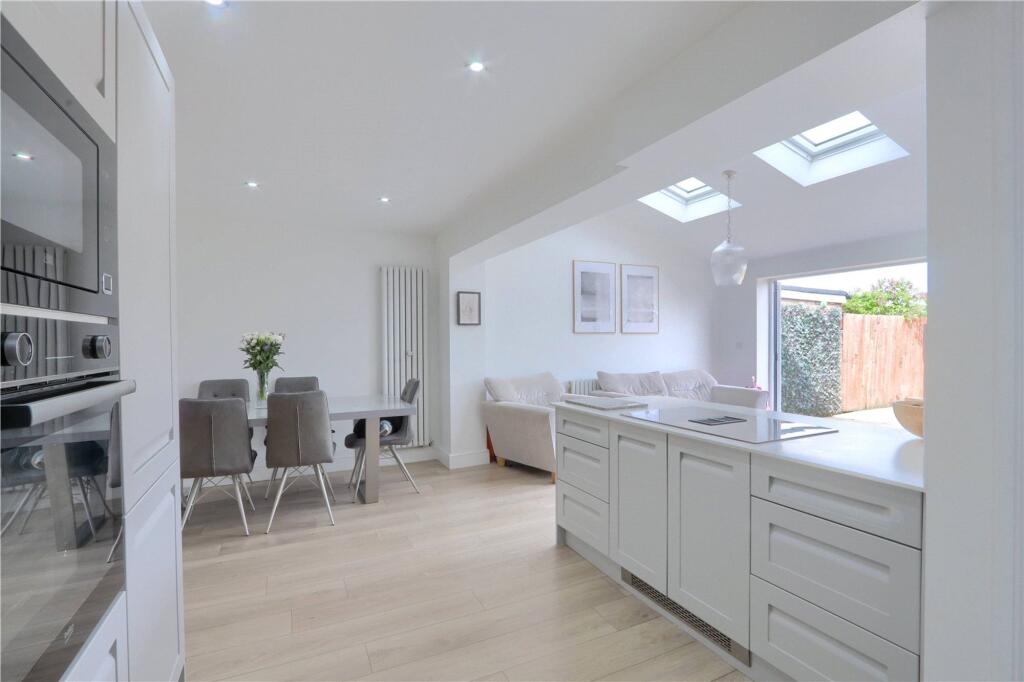
At the heart of the home is an exceptional 26ft+ open-plan kitchen/dining/living room, perfect for modern family life and entertaining.
The space benefits from sleek recessed lighting, durable LVT flooring and twin sets of French doors opening onto the rear garden for effortless indoor-outdoor living.
The brand-new Symphony kitchen features soft-close solid ash doors, a central island with seating and storage, and quality integrated appliances including an AEG fridge/freezer and slimline dishwasher, complemented by a Rangemaster cooker with 5-ring gas hob and twin ovens.
The ground floor provides excellent versatility with one/two generous bedrooms depending on the configuration and a beautifully finished bathroom featuring a walk-in thermostatic shower, vanity storage, illuminated mirror, chrome ladder radiator, recessed lighting and a uPVC window.
To the first floor are two further bedrooms, including a spacious Super King Size with en-suite facilities, plus additional storage accessed from the landing.
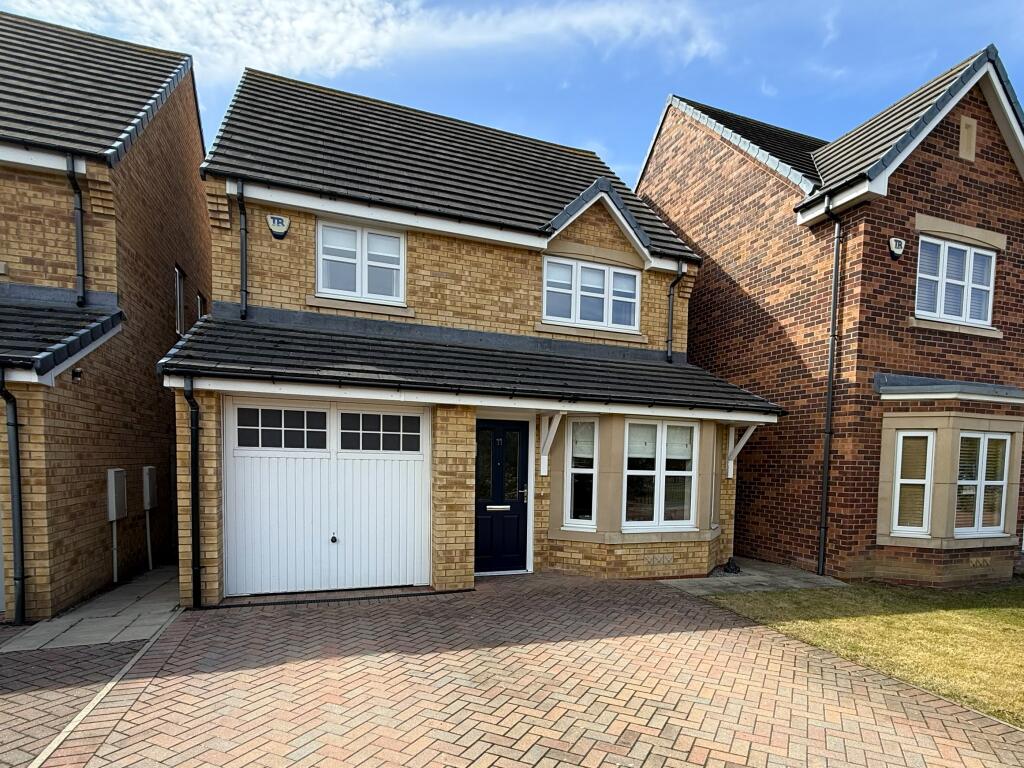
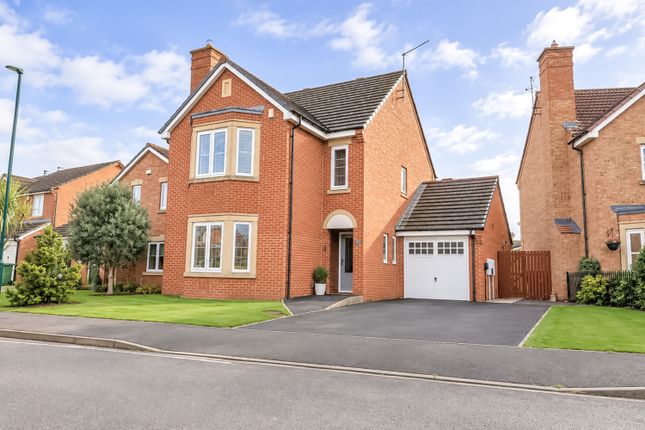
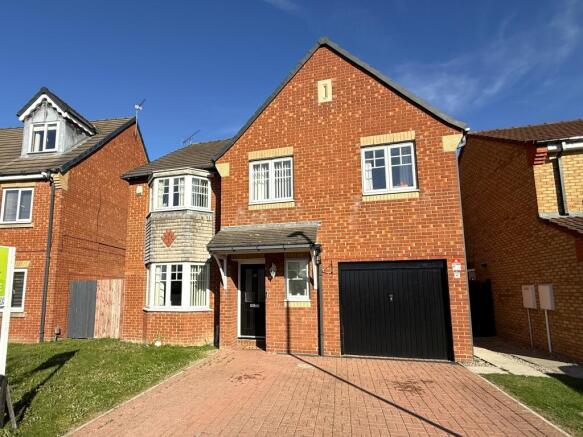
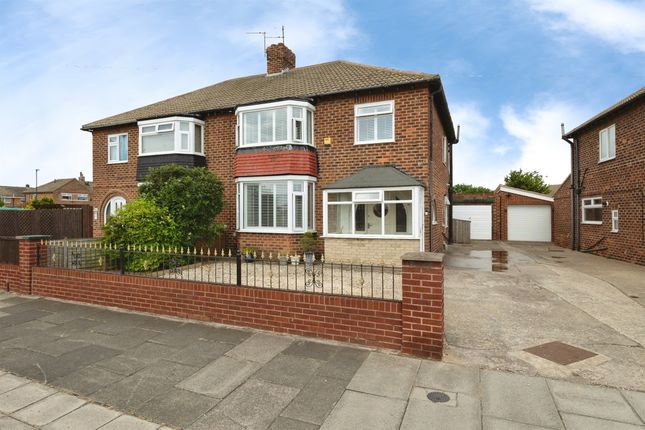
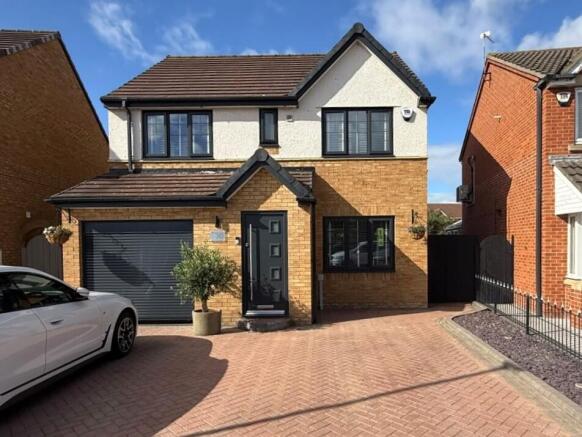
Externally, the property continues to impress with a block-paved driveway providing parking for numerous vehicles, lawned front garden and gated side access.
To the rear is a generous garden enjoying a desirable south-westerly/westerly aspect, mainly laid to lawn with established borders including fruit trees, a full-width patio ideal for entertaining, and an outdoor tap.
The property also benefits from a larger-than-average brick garage with power, lighting and remote electric door with further off street parking.
Further benefits include Freehold tenure, Council Tax Band D, and a significant programme of refurbishment work including full re-wire and a new heating system/boiler (long warranty stated), alongside new floor coverings/finishes and full redecoration throughout.
Set in a convenient Redcar location, West Dyke Road offers excellent everyday amenities close by, including **Redcar Central railway station on West Dyke Road** for straightforward commuting connections.
Families are well served with **Lakes Primary School** also on West Dyke Road and **Rye Hills Academy** within the local area, while healthcare is easily accessible via **Bentley Medical Practice at Redcar Primary Care Hospital**.
Shopping is equally convenient with **Tesco (West Dyke Rd, TS10 2AA)** and **Lidl (West Dyke Road, TS10 2BY)** close at hand.
Redcar itself is a well-regarded coastal town offering the best of **seaside lifestyle and everyday convenience**, with a **long sandy beach and traditional promenade** ideal for walks, dog strolls and weekend runs, plus a great choice of cafés, shops and local services—making this an ideal location for families, professionals and anyone looking for a practical home **near the coast**.
Location & Distances (approx.) Lakes Primary School: ~0.1 km (1–2 mins walk) | ~1 min drive Outwood Academy Redcar: ~0.8 km (10 mins walk) | ~3–5 mins drive Redcar East Station: ~1.2 km (15 mins walk) | ~4–6 mins drive Redcar Central Station: ~1.4 km (17–20 mins walk) | ~5–7 mins drive (Driving times will vary by traffic and exact route, but these are realistic local estimates.) Floorplan & Video Tour Please take a moment to review the floorplan to fully appreciate the layout and room sizes, and be sure to watch the video tour for a complete walk-through of this superb home.
Important note: One AI-enhanced image has been used to show the study presented as a potential converted bedroom.
This image is for illustration purposes only to help demonstrate how the space could be utilised.
Arrange Your Viewing Homes of this standard, in this location, attract strong interest, call now to secure your viewing and take the next step toward your next chapter.
Darren Medland (Powered by Keller Williams) darren.
Entrance Porch (Approx: 1.31M X 1.37M) Entrance Porch: Welcoming entrance accessed via a part-glazed uPVC entrance door, finished with stylish oak-effect LVT flooring and contemporary recessed downlighting.
Entrance Hall (Approx: 2.18m (reducing to 1.02m) x 5.18m (reducing to 4.24m) Entrance Hall: A bright, welcoming central hallway offering excellent flow through the home, with handy under-stairs storage and a staircase leading to the first floor.
Approx. 2.18m (reducing to 1.02m) x 5.18m (reducing to 4.24m).
Bedroom One (Approx: 3.434M X 5.2M) BEDROOM ONE (GROUND FLOOR) is a generous and beautifully presented principal bedroom, ideal for those wanting flexible ground-floor living.
Bright and calming with a uPVC window, it offers ample space for a Super king-size bed and additional furniture, finished with stylish oak-effect LVT flooring for a modern, low maintenance feel.
Bedroom TWO (Approx: 3.48m X 3.57m) BEDROOM TWO (GROUND FLOOR) A bright, well-proportioned bedroom that can accommodate a king Size Bed.
Its finished in a fresh, neutral style, ideal as a guest room, child’s bedroom or a dedicated home office. Featuring low-maintenance LVT flooring and a uPVC window providing plenty of natural light.
See AI image of bedroom layout.
Bathroom (Approx: 2.2M X 3.7M) Ground Floor Bathroom: A sleek, contemporary bathroom designed for everyday comfort, featuring a stylish modern suite with a walk-in thermostatic shower and a roll top bath, vanity storage, an illuminated mirror, chrome ladder radiator and elegant recessed lighting.
A uPVC window provides natural light and ventilation, completing the spa-like feel.
Kitchen (Approx: 4.6M X 3.5M) Open-Plan Kitchen / Dining / Living Room (26ft+ approx.) A true showstopper and the social hub of the home, this stunning open-plan space is perfect for family life and entertaining.
Twin sets of French doors flood the room with natural light and open directly onto the rear garden, creating effortless indoor-outdoor flow.
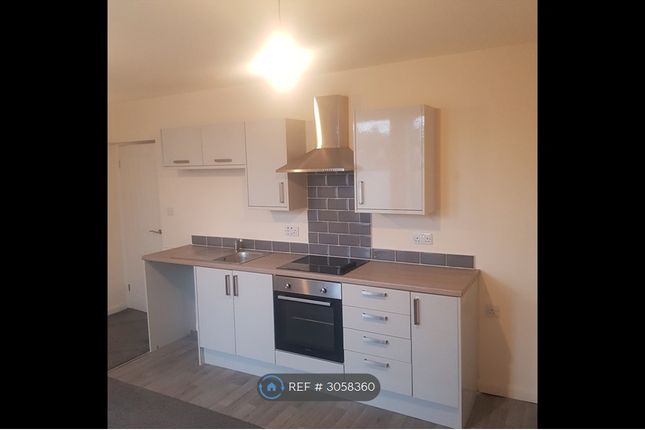
The contemporary Symphony kitchen features soft-close solid ash cabinetry, a central island with seating and storage, and quality integrated appliances including an AEG fridge/freezer and slimline dishwasher, complemented by a Rangemaster with 5-ring gas hob and twin ovens.
Finished with stylish LVT flooring and sleek recessed downlighting.
Landing (Approx: 2.76M X 1.04M FIRST FLOOR LANDING:A bright first-floor landing with a Velux-style roof window bringing in plenty of natural light, plus access to generous eaves storage, ideal for keeping seasonal items neatly tucked away.
Master Bedroom (Bedroom Three) (Approx: 4.4M X 4.0M / Ensuite 0.9M X 2.6M FIRST FLOOR MASTER BEDROOM A superb King Size bedroom offering a calm, light-filled space with both a Velux-style roof window and a uPVC window.
Perfect as a principal suite or guest room, it benefits from direct access to the en-suite, giving privacy and convenience..
EN-SUITE A stylish, modern en-suite featuring a thermostatic shower, vanity storage, extractor, part-tiled walls and an illuminated mirror, finished to a clean, contemporary standard.
Bedroom Four (Approx: 2.5M X 4.0) FIRST FLOOR BEDROOM FOUR A flexible fourth bedroom ideal for a child’s room, guest space or a dedicated home office.
Thoughtfully arranged with integrated storage and additional loft/eaves access, providing practical extra space for day-to-day living.
Garage (Approx: 2.9M X 6.0M The larger-than average brick garage adds real practicality, complete with power, lighting and a remote-controlled electric door, perfect for secure parking, storage or a workshop space with further off road parking space.
Value & comps
No previous sales on record.
Returns
Set an offer; the calculator follows it.
We're still gathering serviced-accommodation data for this area.
Archie refurb estimate: a Pro feature
0.0% below asking
This is not financial or investment advice. Prop AI Deals is not authorised by the Financial Conduct Authority (FCA) to provide investment advice.
All investment calculators, property analyses, and AI-generated insights are for informational purposes only. Property investment carries risk and may result in financial loss. All calculations should be independently verified and you should consult with FCA-authorised financial advisors before making any investment decisions.
Past performance does not guarantee future results. Tax implications vary by individual circumstances.
Deal
Properties like this can earn 2–3x BTL yields when converted to HMO, with retrofit costs around £10k/room. Sign in to see the full tier, yield projection, and cost breakdown.
Commercial properties like this can earn 30-50% higher yields when converted to residential under Class MA / Q / P / PA, with prior approval costing ~GBP 96/unit. Sign in to see the recommended route, yield uplift, and cost breakdown.
BRRR-suited properties can recycle 80-100% of investor capital on refi, leaving a high-yielding rental with most of the money out. Sign in to see the refurb cost stack, ARV projection, and refinance maths.
Detached + large garden = sub-division play. Pro tier unlocks the tier badge, plot size, uplift estimate, and regional land benchmark.
Short-lease flats trade at deep discount, but extending under the 1993 Act often costs far less than the discount. Pro tier unlocks the tier badge, premium breakdown, long-lease ARV and arbitrage maths.
See projected short-stay revenue vs a vanilla BTL for this property.
See real sub-let margins (HMO room rates & SA nightly rates) vs the landlord rent.
Area
Agent & docs

FAQ
About WEST DYKE Road, Redcar, TS10
Explore nearby