10-bedroom detached house · SO21 3PT
For saleListed 520 days
Opportunity summary
See Archie’s verdict, returns by strategy and what to check before viewing.
About
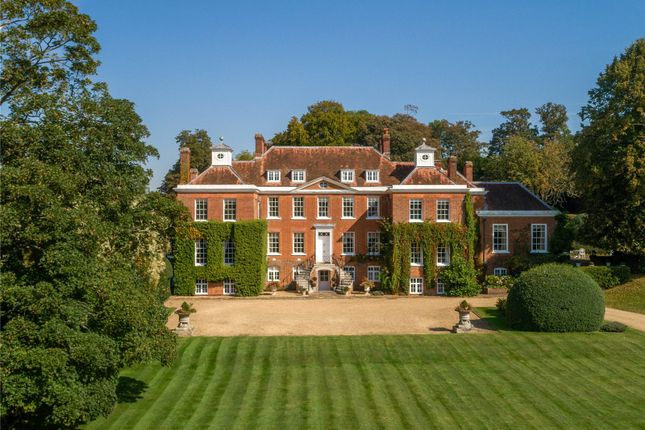
** video tour available **An extraordinary country manor house rich in history, set in a breathtaking rural location.
2 Cottages, stabling, and manege, tennis court, indoor swimming pool complex and more, all in about 18 acres - This property is truly unmatched.
Welcome to Hunton Manor, a splendid Grade II* Listed house nestled on the south-facing slope of a charming valley, enveloped by the breathtaking Hampshire countryside.
Just 11⁄2 miles away, Sutton Scotney offers convenient shops for your everyday needs, while the vibrant towns of Basingstoke and Winchester are a short drive away.
Notably, Ascot in Surrey is only a 50-minute drive from this location, making it easy for you to explore its renowned attractions.
The excellent transport links also ensure that reaching London is a simple task. With a train service from Winchester to London Waterloo taking just one hour, and nearby access to the M3 and M25.
You can enjoy both the tranquility of the countryside and the excitement of city life at your convenience. The history of the Manor of Hunton is rich and well-documented.
The earliest reference to the manor appears in a charter from Edward The Elder, son of Alfred The Great, in 909, when he granted it to the Bishop of Winchester.
It was subsequently mentioned in the Domesday Book and later in the Norman Distribution. The manor later reverted to the Crown, and in 1309, Edward II granted it to his son-in-law, Ralph Monthermer.
For nearly 250 years, it was owned by individuals connected by blood or marriage to the Sovereign.
The current manor house was built in the early 18th century, with little known about any previous structures. In 1744, it was sold to John Pilter and remained in that family until around 1916.
The property changed hands three times in the 20th century, undergoing restoration and extension under the supervision of Raymond Erith, who was also responsible for the renovations at 10 Downing Street.
The surrounding area boasts a number of esteemed private and state schools, making it an ideal location for families.
Some of these schools include : • Farleigh School • Twyford • Pilgrims • Winchester College • St Swithuns School for Girls • Princes Mead • Perins at Alresford • Peter Symonds Sixth Form College.
Additionally, the countryside offers a wealth of sporting amenities, including fishing in some of the country’s most renowned chalk streams, such as the Rivers Test and Itchen.
Golf enthusiasts can enjoy facilities at the Royal Winchester Golf Club and the Hampshire Golf Club, among others.With excellent communications, including the M3 for easy access to London, the M25, Heathrow Airport, and the M27 for the South Coast, Hunton Manor truly offers the best of both worlds—a serene retreat with effortless city connectivity.
This property is a testament to rich history, standing as Hampshire's most extraordinary home.
Property Description The impressive gravel driveway leads through a pair of elegant wrought iron gates to Hunton Manor, a charming brick house topped with a tiled roof.
The property boasts a wealth of period features, including beautiful fireplaces, detailed door surrounds, and ornate mouldings.
The well-designed accommodation offers both formal and family spaces that can be easily adapted to suit your lifestyle. For room dimensions and layouts, please refer to the floor plans.
Ground Floor Upon entering, you are welcomed by an entrance hall featuring polished wood floors, plaster panelled walls, two open fireplaces with marble slips, and four inviting window seats.
- Blue Sitting Room: With plaster panelled walls and a blocked fireplace showcasing reeded marble slips.
- Library: Includes an open fireplace with an oxidised steel surround, carved marble mantel, built-in bookcases, and garden access through sash windows.
- Inner Hall: Features a patterned floor and a built-in drinks cupboard, leading to a stunning circular cantilevered staircase.
- Drawing Room: Offers polished oak flooring, an open fireplace with marble slips, and full-length sash windows that open to the garden terrace.
- Dining Room: Boasts panelled walls and an open fireplace with a stone mantel.
- Kitchen: Equipped with various worktops, twin-bowl and single-bowl stainless steel sinks, plumbing for a washing machine, a 5-door Aga, and ample storage space, along with a cosy sitting area.
Garden Floor Accessible directly from the garden or via the staircase from the domestic offices, this level includes: - A corridor leading to storage areas, a pantry, and a freezer room.
- A cloakroom with washbasin and WC, as well as a family sitting room.
- Additional spaces such as a shoot room, office, and a washroom with quarry-tiled flooring and extensive storage options First Floor An attractive cantilevered staircase leads to a galleried landing housing: - Principal Bedroom Suite: A spacious double bedroom with a concealed doorway to a dressing room and an en-suite bathroom featuring a panelled bath and twin washbasins.
- Guest Suite: Comprising a bedroom with fitted cupboards, a dressing room, and a well-appointed bathroom.
Additionally, there are four further double bedrooms, three bathrooms (one en-suite), and access to a secondary staircase.
Second Floor This level features three generous double bedrooms and two bathrooms, one of which is en-suite.
Equestrian Facilities Located across Hunton Down Lane, the stable yard includes a four-car garage, four partitioned loose boxes, and additional storage facilities.
There is also a secure tack room and a listed timber and thatched barn used for storage.
The Cottages - Hunton Lodge: Featuring a two-bedroom flat with a sitting room, kitchen, and utility room, plus a separately accessed office suite.
- 2 Hunton Down Cottage: A charming period cottage with two bedrooms, a courtyard, and parking. - River Cottage: Another delightful period residence with a sitting room, kitchen, bedroom, and garden.
Grounds And Gardens The gardens are a standout feature, seamlessly blending formal and informal styles.
To the north of the house lies a manicured lawn surrounded by clipped box, yew, and beech hedges, leading to a formal rose garden.
A high brick wall adorned with climbing roses encloses the space, complemented by a charming trellised summerhouse.
Beyond the rose garden, you’ll find an Astroturf tennis court and a large pool house with a swimming pool, jacuzzi, and changing rooms.
The terraced lawns to the east include an ornamental cherry walk, gravel driveway, and fountain, all enhanced by a variety of mature trees.
The estate encompasses approximately 17.72 acres, featuring two watered paddocks, with a footpath running past the kitchen gardens and greenhouse, exiting the property to the north.
Value & comps
No previous sales on record.
Returns
Set an offer; the calculator follows it.
We're still gathering serviced-accommodation data for this area.
Archie refurb estimate: a Pro feature
0.0% below asking
This is not financial or investment advice. Prop AI Deals is not authorised by the Financial Conduct Authority (FCA) to provide investment advice.
All investment calculators, property analyses, and AI-generated insights are for informational purposes only. Property investment carries risk and may result in financial loss. All calculations should be independently verified and you should consult with FCA-authorised financial advisers before making any investment decisions.
Past performance does not guarantee future results. Tax implications vary by individual circumstances.
Deal
Properties like this can earn 2–3x BTL yields when converted to HMO, with retrofit costs around £10k/room. Sign in to see the full tier, yield projection, and cost breakdown.
Commercial properties like this can earn 30-50% higher yields when converted to residential under Class MA / Q / P / PA, with prior approval costing ~GBP 96/unit. Sign in to see the recommended route, yield uplift, and cost breakdown.
BRRR-suited properties can recycle 80-100% of investor capital on refi, leaving a high-yielding rental with most of the money out. Sign in to see the refurb cost stack, ARV projection, and refinance maths.
Detached + large garden = sub-division play. Pro tier unlocks the tier badge, plot size, uplift estimate, and regional land benchmark.
Short-lease flats trade at deep discount, but extending under the 1993 Act often costs far less than the discount. Pro tier unlocks the tier badge, premium breakdown, long-lease ARV and arbitrage maths.
See projected short-stay revenue vs a vanilla BTL for this property.
See real sub-let margins (HMO room rates & SA nightly rates) vs the landlord rent.
Area
Agent & docs
FAQ
About Hunton Manor, Hunton, Sutton Scotney Winchester
Explore nearby