4-bedroom house · TF4 2GG
For saleListed 155 days
Opportunity summary
See Archie’s verdict, returns by strategy and what to check before viewing.
About
Location, Location, Location...
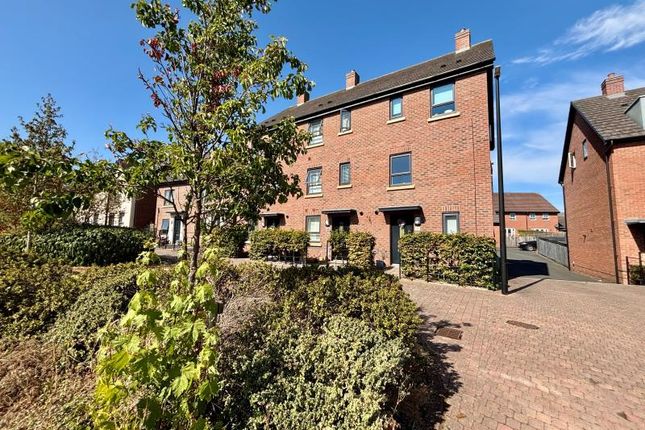
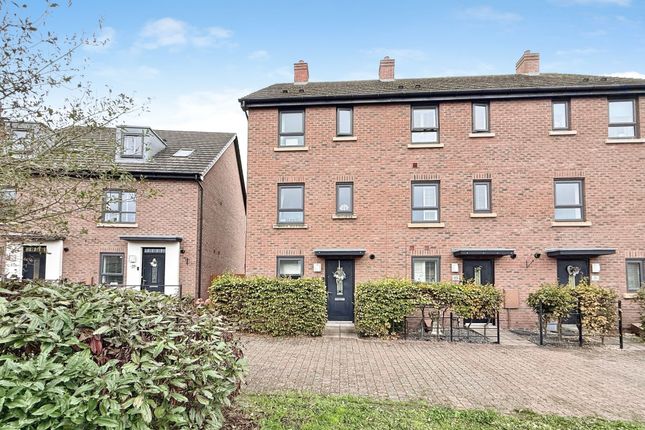
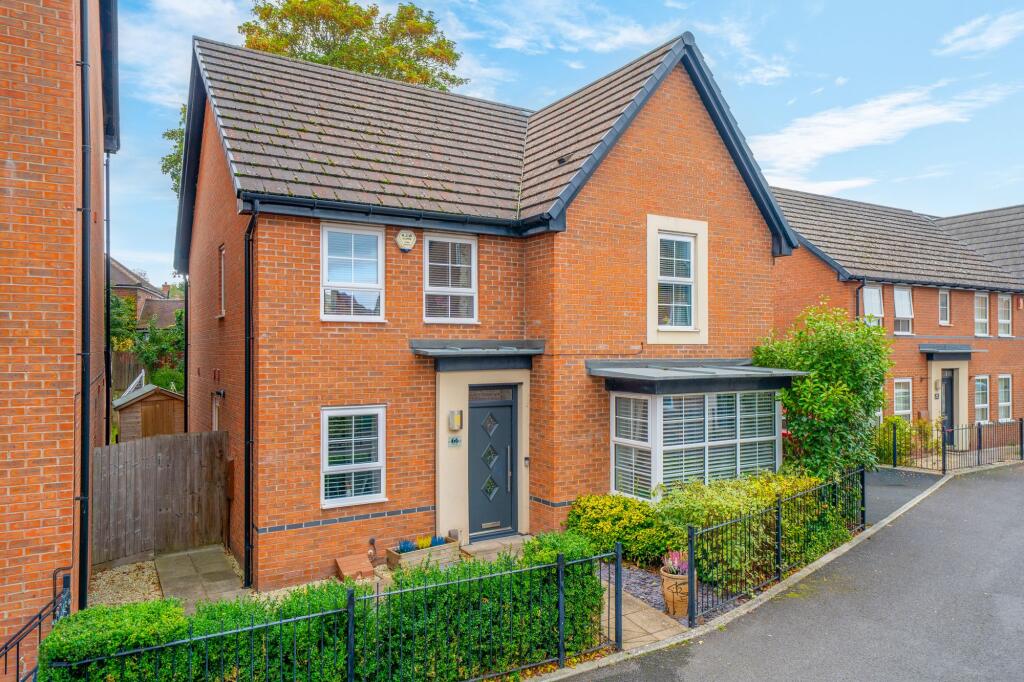
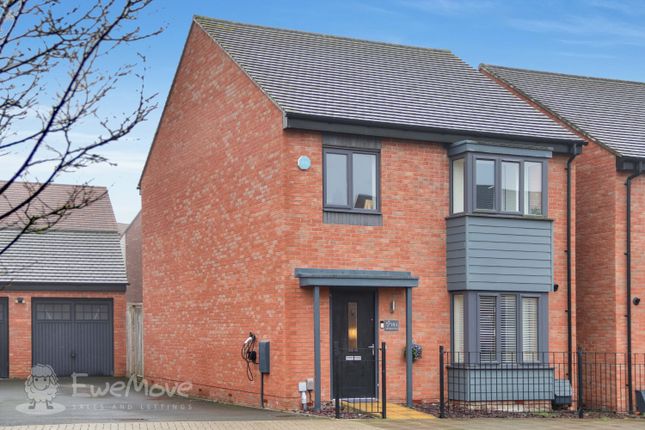
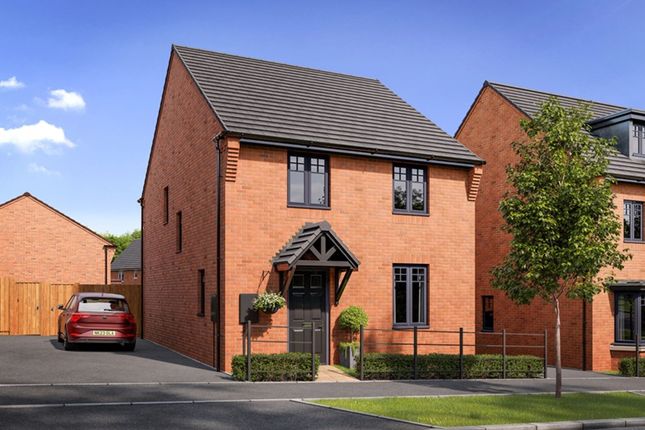
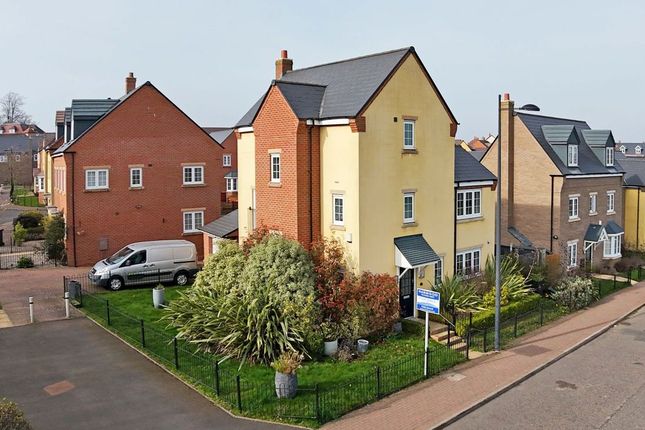
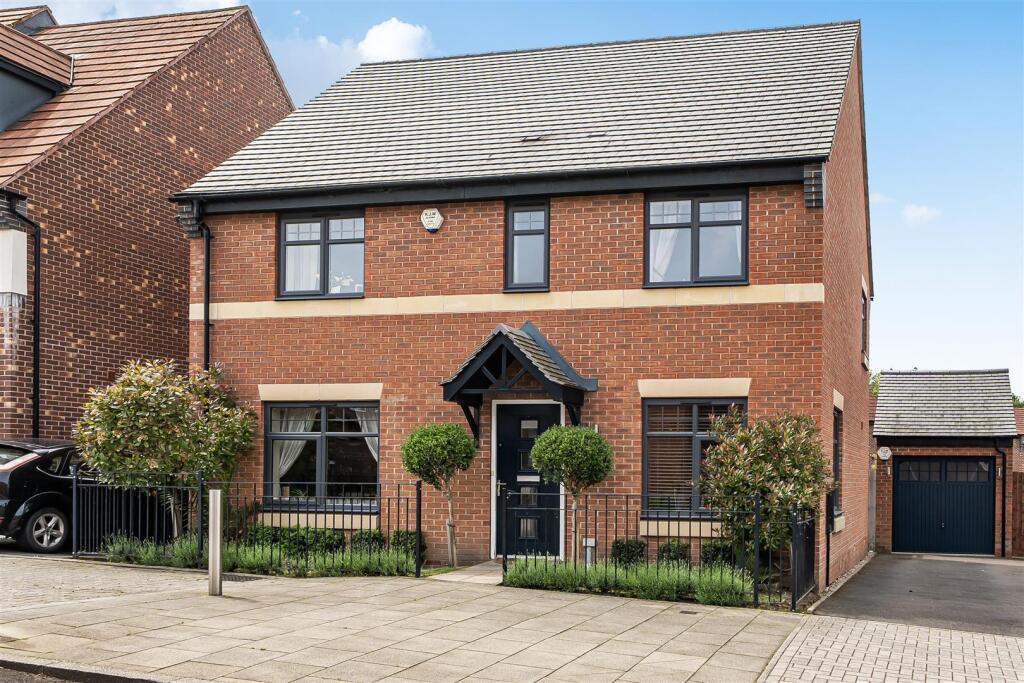
Perfectly positioned within the ever popular Lawley Village, this spacious four bedroom detached property offers modern family living in one of Telford's most desirable residential locations.
Tucked away on a quiet road away from passing traffic, the home enjoys a peaceful setting whilst remaining within easy reach of local schools, shops, restaurants, supermarkets, gyms and excellent commuter links via the M54.
The property also benefits from close proximity to the beautiful Horsehay Village Golf Centre and surrounding public walking routes, providing the perfect blend of modern convenience and outdoor lifestyle living.
Inside the Property Step through the front door into a welcoming entrance hallway which provides access to the principal ground floor accommodation.
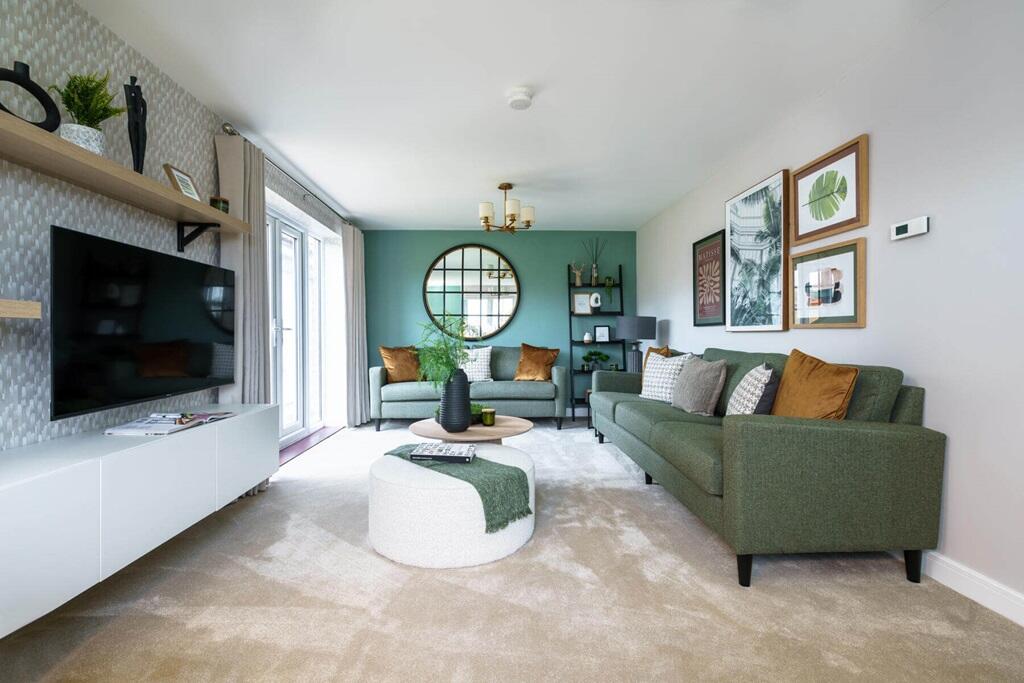
Positioned to the front of the property is a generous living room filled with natural light, creating a fantastic family space to relax and unwind.
To the rear sits a spacious kitchen diner offering excellent storage and workspace, ideal for both everyday living and entertaining guests.
The layout flows exceptionally well thanks to the property's unique L shaped design, helping create separation between living and dining areas whilst maintaining a practical family friendly layout.
A separate dining room currently utilised as a play room offers fantastic versatility and could easily function as a home office, snug, games room or additional reception room depending on individual requirements.
The ground floor further benefits from a utility room and guest cloakroom WC. Upstairs, the property continues to impress with four well proportioned bedrooms.
The master bedroom is a particularly generous double complete with fitted wardrobes and its own en suite shower room.
Bedroom two also benefits from en suite facilities, making this an ideal setup for older children, guests or multi generational living.
Bedrooms three and four are both spacious single bedrooms, perfectly suited for children's rooms, office space or dressing rooms.
A separate modern family bathroom services the remaining accommodation.
Outside Externally, the property enjoys a low maintenance rear garden which has been upgraded with astro turf, perfect for buyers seeking an easy to manage outdoor space without the upkeep of regular lawn maintenance.
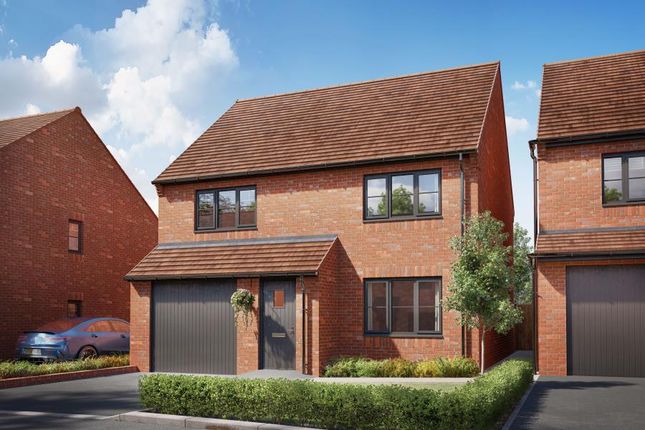
To the side of the property is a private gated driveway providing off road parking for one vehicle, leading directly to the detached garage which offers further parking or useful storage space.
Additional on street parking is also available nearby for visitors and additional vehicles.
This fantastic family home combines space, practicality and location exceptionally well and is expected to generate strong interest from growing families looking to settle within Lawley Village.
Please Note: While we strive to ensure the accuracy and thoroughness of property details in our listings, all information provided is intended for informational purposes only.
Buyers are strongly encouraged to conduct their own due diligence and seek independent professional advice to verify the details and any material information related to the property.
We recommend engaging a reputable conveyancing solicitor to assist in this process.
We accept no liability for any inaccuracies or omissions in the listing information or for any actions taken based on the information provided.
By proceeding with a property transaction, buyers acknowledge and accept their responsibility to independently verify all information relevant to their purchase decision.
Living Room 3.92m x 3.87m - 12'10” x 12'8” Entrance Hall 2.99m x 3.97m - 9'10” x 13'0” Hallway 1.06m x 2.54m - 3'6” x 8'4” Kitchen Diner 3.86m x 5.02m - 12'8” x 16'6” Utility Room 1.83m x 2.27m - 6'0” x 7'5” WC 0.88m x 1.83m - 2'11” x 6'0” Sitting/Dining Room 3.01m x 3.84m - 9'11” x 12'7” Master Bedroom 4.58m x 3.88m - 15'0” x 12'9” Ensuite Shower Room 2.19m x 1.42m - 7'2” x 4'8” Ensuite Shower Room 2.29m x 1.17m - 7'6” x 3'10” Bedroom 2 3.83m x 2.84m - 12'7” x 9'4” Bedroom 3 3.03m x 1.98m - 9'11” x 6'6” Bedroom 4 2.29m x 3.21m - 7'6” x 10'6” Family Bathroom 1.68m x 1.85m - 5'6” x 6'1” First Floor Landing 1.5m x 3.37m - 4'11” x 11'1” Landing 2.29m x 1.02m - 7'6” x 3'4”
Value & comps
No previous sales on record.
Returns
Set an offer; the calculator follows it.
We're still gathering serviced-accommodation data for this area.
Archie refurb estimate: a Pro feature
0.0% below asking
This is not financial or investment advice. Prop AI Deals is not authorised by the Financial Conduct Authority (FCA) to provide investment advice.
All investment calculators, property analyses, and AI-generated insights are for informational purposes only. Property investment carries risk and may result in financial loss. All calculations should be independently verified and you should consult with FCA-authorised financial advisors before making any investment decisions.
Past performance does not guarantee future results. Tax implications vary by individual circumstances.
Deal
Properties like this can earn 2–3x BTL yields when converted to HMO, with retrofit costs around £10k/room. Sign in to see the full tier, yield projection, and cost breakdown.
Commercial properties like this can earn 30-50% higher yields when converted to residential under Class MA / Q / P / PA, with prior approval costing ~GBP 96/unit. Sign in to see the recommended route, yield uplift, and cost breakdown.
BRRR-suited properties can recycle 80-100% of investor capital on refi, leaving a high-yielding rental with most of the money out. Sign in to see the refurb cost stack, ARV projection, and refinance maths.
Detached + large garden = sub-division play. Pro tier unlocks the tier badge, plot size, uplift estimate, and regional land benchmark.
Short-lease flats trade at deep discount, but extending under the 1993 Act often costs far less than the discount. Pro tier unlocks the tier badge, premium breakdown, long-lease ARV and arbitrage maths.
See projected short-stay revenue vs a vanilla BTL for this property.
See real sub-let margins (HMO room rates & SA nightly rates) vs the landlord rent.
Area
Agent & docs

FAQ
About 4, BAILEY GROVE, TELFORD
Explore nearby