2-bedroom bungalow · ST6 7LR
Listing removedListed 241 days
Opportunity summary
See Archie’s verdict, returns by strategy and what to check before viewing.
About
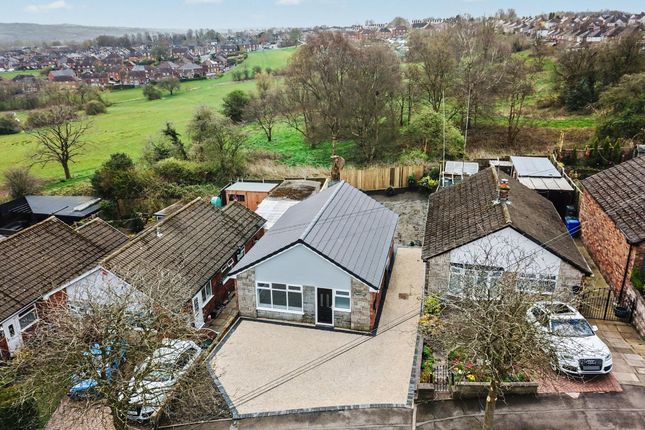
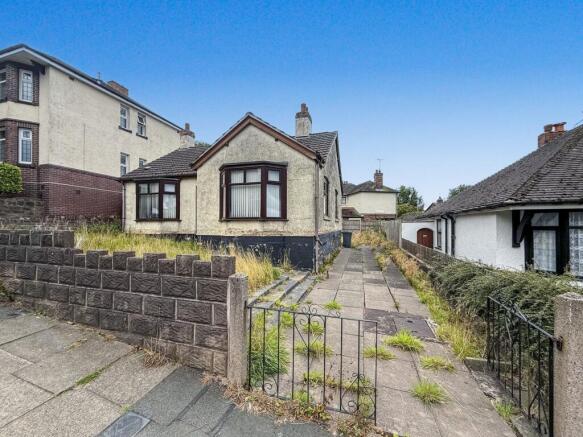
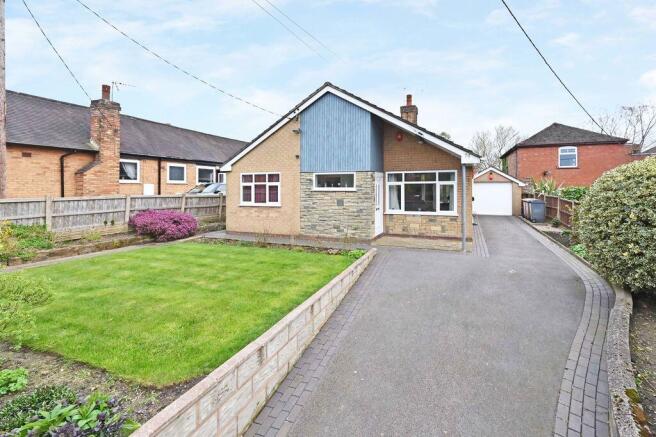
Situated on Chell Heath Road and enjoying an attractive open aspect to the front facing the Ford Green Nature Reserve.
This beautifully maintained detached bungalow offers a superb blend of character, quality and lifestyle appeal.
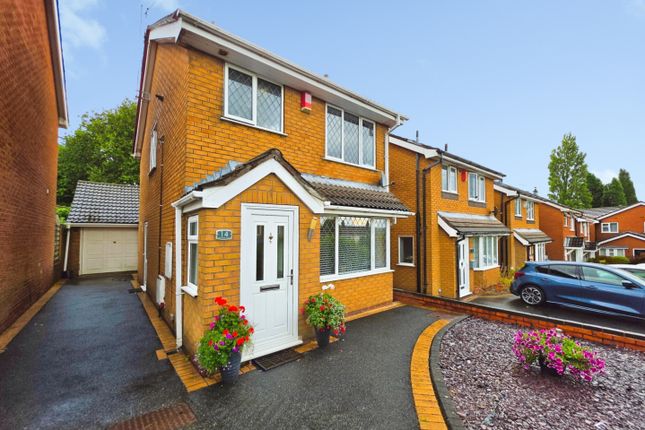
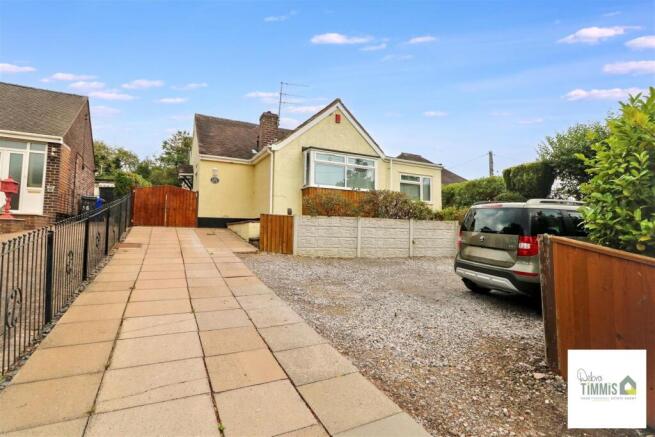
Tucked away from the roadside, approached via a slip road, the property boasts an impressive brick-pillared frontage and generous block paved driveway providing ample off-road parking, which all add to the appearance & charm of this attractive bungalow.
Internally, the accommodation is immaculately presented throughout with a no expense spared approach to the refurbishment.
From the entrance hall you are welcomed into the lounge, which features an exposed brick chimney breast with inset cast-iron woodburning stove, creating a striking focal point.
Opening from the lounge via double doors through to a spacious conservatory, which overlooks the landscaped rear garden & attractive pond.
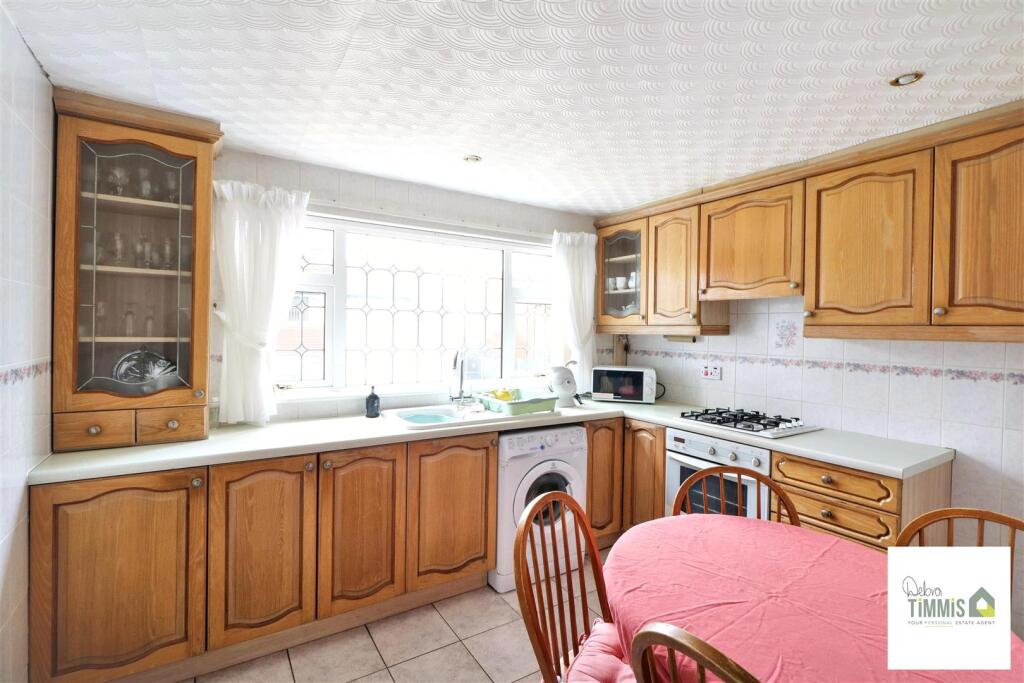
The stylish kitchen is fitted with contemporary high-gloss units, luxurious quartz work surfaces and a range of quality integrated appliances including a Miele oven and induction hob, all finished with high gloss porcelain tiled flooring and excellent natural light from dual aspect windows.
Both bedrooms are well-proportioned doubles with quality fitted wardrobes, while the recently refurbished shower room is finished to a high specification, incorporating a walk-in rainfall shower, quartz surfaces, concealed WC and modern tiling, enhanced by LED lighting and a sun tunnel.
Externally, the fully enclosed rear garden offers a good degree of privacy and has been thoughtfully landscaped with an extensive paved patio, lawned areas, stocked borders and a raised feature fish pond with cascading waterfall.
A detached garden room provides versatile, year-round additional space, ideal for home working, hobbies or entertaining.
A turnkey home offering strong kerb appeal, quality upgrades and excellent outdoor space in a well-established residential location close to Chatterley Whitfield with its many picturesque walks, as well as nearby walking & cycling trails via Biddulph Valley Walkway.
Local shops & amenities are nearby via neighbouring towns, Biddulph, Tunstall & Leek & The Potteries. Offered for sale with no upward chain.
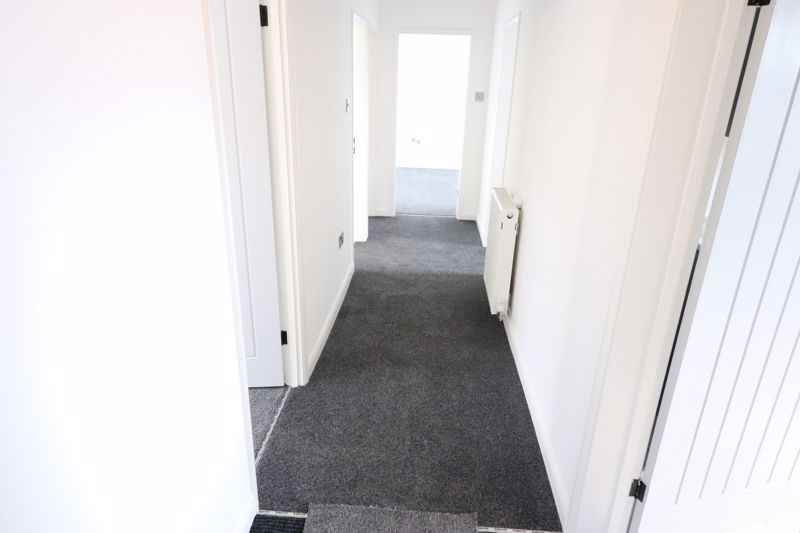
Entrance Hall - Having a UPVC double glazed front entrance door with obscure glazed panelling, radiator, overhead storage cupboard housing electricity consumer unit.
Oak effect laminate flooring, access to loft space.
Lounge - 3.65m x 3.55m (11'11" x 11'7") - Having a feature exposed brick chimney breast with inset housing a cast-iron woodburning stove set upon a brick hearth.
Radiator, ornate ceiling, oak effect laminate flooring, UPVC double glaze window to the side aspect. Double doors opening into conservatory.
Conservatory - 5.33m x 3.48m (17'5" x 11'5") - Having a pitched polycarbonate roof with drop ceiling light points.
Upvc double glazed windows providing views over the rear gardens, dwarf brick base, wall lights, vinyl flooring, inset shelving unit.
Kitchen - 5.07m x 2.28m (16'7" x 7'5") - Having a range of modern on trend wall mounted cupboard and base units with luxurious quartz worksurfaces over with matching upstands, corner cabinet displays and an inset Franke one and a half bowl stainless steel sink unit with deck mounted hose mixer tap over.
Range of quality integral appliances, including combination Miele oven with separate four ring induction hob having a black glass splashback with lighting over and modern style extractor fan.
Kickboard heaters, inset kickboard lighting to clipboard integral fridge freezer, plumbing for washing machine. under cupboard lighting, integral combination microwave oven and grill.
Dual aspect UPVC double glazed windows to the rear and side aspect. UPVC double glazed side entrance door giving access to the gardens. High gloss porcelain tiled floor.
Conservatory - 5.33m x 3.48m (17'5" x 11'5") - Having a pitched polycarbonate roof with drop ceiling light points.
UPVC double glazed windows providing views over the rear gardens, dwarf brick base, wall lights, vinyl flooring, inset shelving unit. Also having electric under floor heating.
Bedroom One - 3.79m x 3.19m (12'5" x 10'5") - Having a range of quality built-in wardrobes to the side wall with white gloss fronted doors.
UPVC walk in Bay window having views over the front garden, radiator, coving to ceiling.
Bedroom Two - 3.79m x 3.24m (12'5" x 10'7" ) - Having a UPVC double glazed window to the front aspect overlooking the front gardens, radiator, ornate coving to ceiling and ceiling Rose.
Quality built in wardrobes with internal shelving hanging and drawers finished with white gloss doors.
Shower Room - 1.80m x 2.50m (5'10" x 8'2") - Refurbished having a double width walk-in shower cubicle with glazed fixed shower screen having a thermostatically controlled dual shower including an overhead rainfall effect shower and additional Flexi shower.
Built-in bathroom cabinetry with quartz worksurface over having an inset countertop wash hand basin with mixer tap over also incorporating WC with concealed system.
Fixed mirror fully tiled walls, modern tall standing radiator, tiled floor, recess LED lighting and sun tunnel providing natural light.
Externally - The property is approached from the roadside onto a slip road giving access to the property.
The property has an attractive frontage with brick built pillars and a block paved driveway providing ample parking for up to 4 vehicles. Lawned frontage with feature borders.
Gated side access to the rear garden. Rear garden fully enclosed providing a good degree of privacy not being overlooked.
Laid to lawn with feature borders stocked with an assortment of plants & shrubs. Adjoining extensive paved patio to the perimeter of the property.
Raised feature fish pond with cascading waterfall feature. Detached outdoor garden room providing all year round use.
Value & comps
No previous sales on record.
Returns
Set an offer; the calculator follows it.
We're still gathering serviced-accommodation data for this area.
Archie refurb estimate: a Pro feature
0.0% below asking
This is not financial or investment advice. Prop AI Deals is not authorised by the Financial Conduct Authority (FCA) to provide investment advice.
All investment calculators, property analyses, and AI-generated insights are for informational purposes only. Property investment carries risk and may result in financial loss. All calculations should be independently verified and you should consult with FCA-authorised financial advisers before making any investment decisions.
Past performance does not guarantee future results. Tax implications vary by individual circumstances.
Deal
Properties like this can earn 2–3x BTL yields when converted to HMO, with retrofit costs around £10k/room. Sign in to see the full tier, yield projection, and cost breakdown.
Commercial properties like this can earn 30-50% higher yields when converted to residential under Class MA / Q / P / PA, with prior approval costing ~GBP 96/unit. Sign in to see the recommended route, yield uplift, and cost breakdown.
BRRR-suited properties can recycle 80-100% of investor capital on refi, leaving a high-yielding rental with most of the money out. Sign in to see the refurb cost stack, ARV projection, and refinance maths.
Detached + large garden = sub-division play. Pro tier unlocks the tier badge, plot size, uplift estimate, and regional land benchmark.
Short-lease flats trade at deep discount, but extending under the 1993 Act often costs far less than the discount. Pro tier unlocks the tier badge, premium breakdown, long-lease ARV and arbitrage maths.
See projected short-stay revenue vs a vanilla BTL for this property.
See real sub-let margins (HMO room rates & SA nightly rates) vs the landlord rent.
Area
Agent & docs
FAQ
About Chell Heath Road, Bradeley
Explore nearby