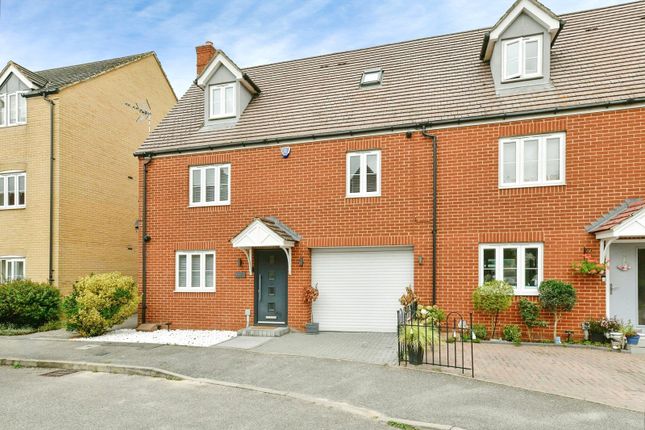
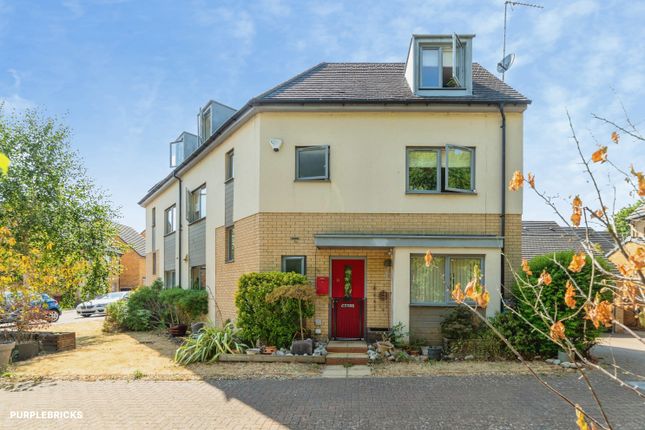
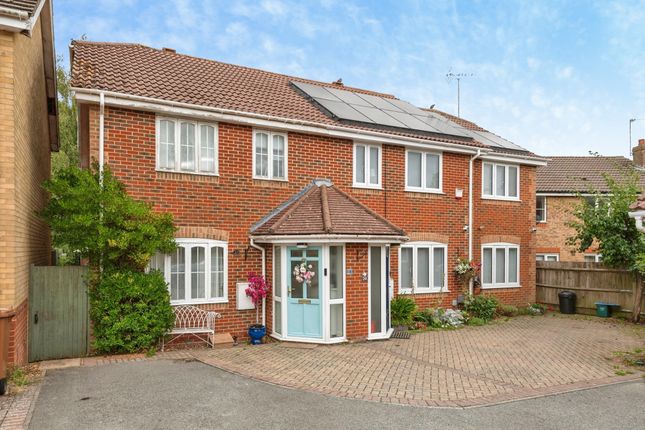
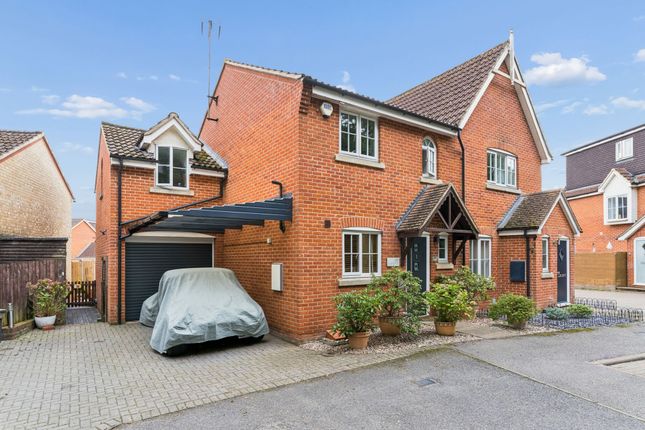
3-bedroom house · SG1 6AY
Listing removedReduced £25k (−5.6%) on 22 JunListed 157 days
Opportunity summary
See Archie’s verdict, returns by strategy and what to check before viewing.
About
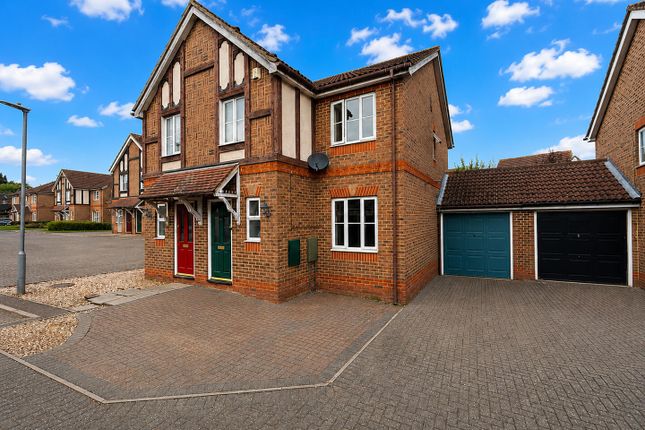
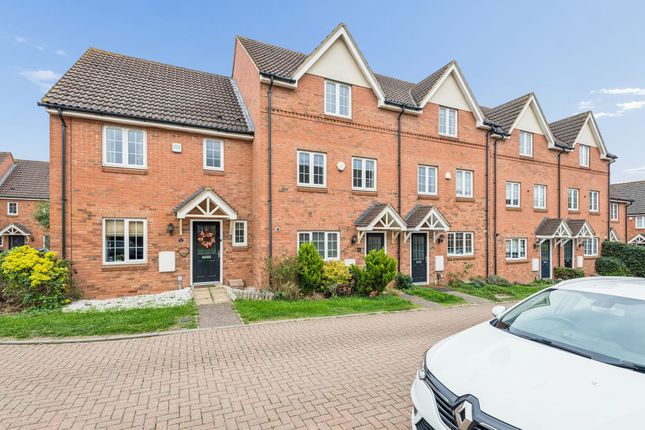
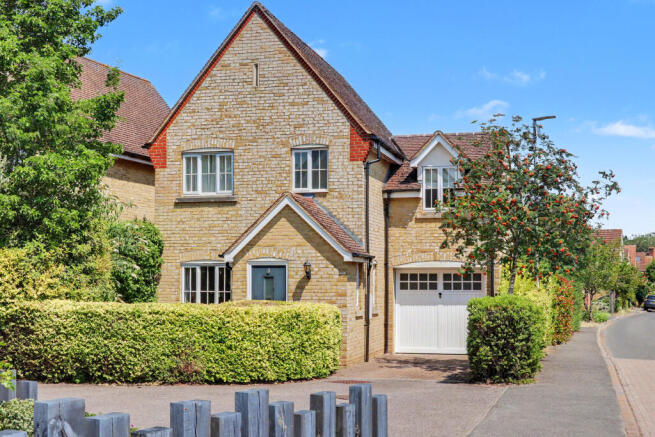
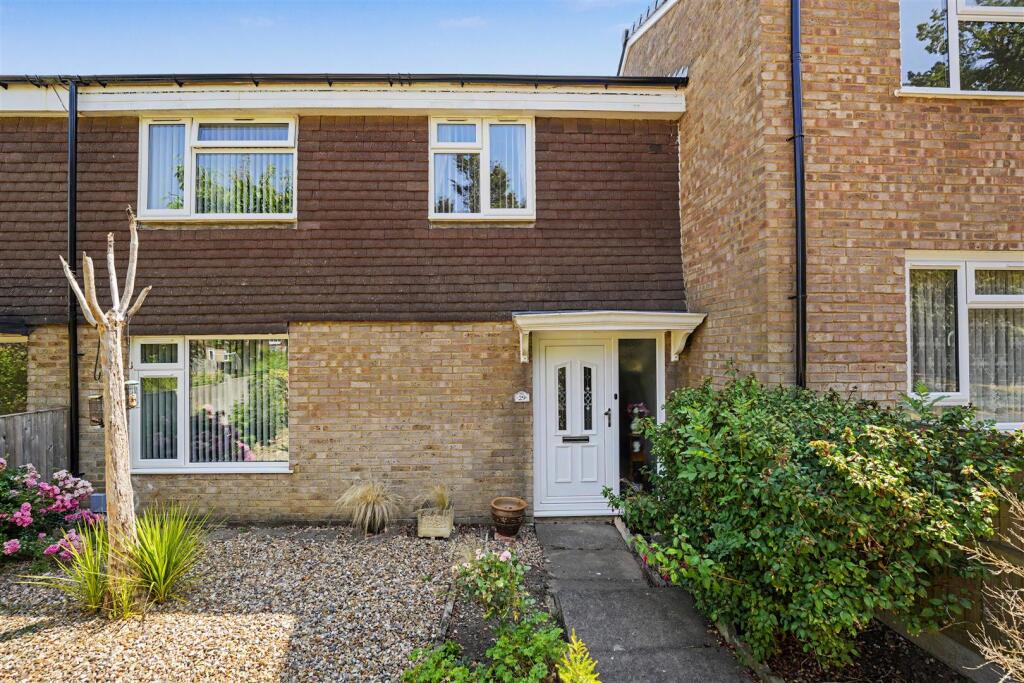
Ideal for growing families or first time buyers seeking a freehold semi detached home with room to grow, this well kept property offers bright living space, a private garden and a garage in a friendly setting.
The front door opens into a welcoming hallway with a useful ground floor cloakroom, perfect for busy mornings and visiting guests.
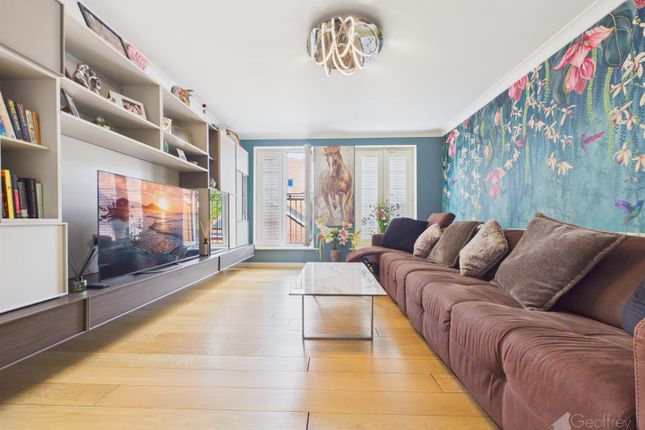
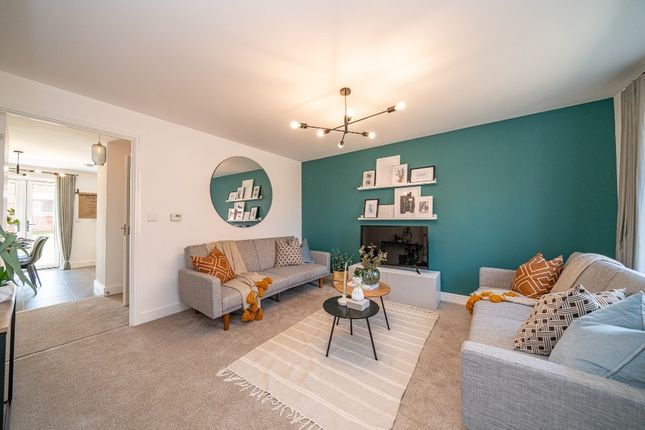
From here you step into a spacious lounge that runs from the front towards the rear, creating a lovely sense of flow.
A large front window fills the room with natural light, while the neutral décor and warm flooring make it easy to picture your own furniture in place.
There is ample room for comfortable sofas, storage and a media unit, making this a relaxed space for family evenings.
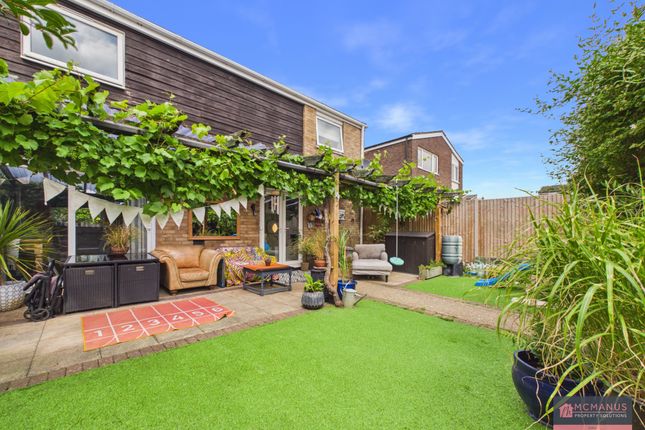
To the rear, the dining room enjoys views over the garden and is bright thanks to French doors that open directly onto the patio.
There is space for a full size table and chairs, ideal for family meals, homework time or hosting friends.
The open link between the lounge and dining room makes everyday life simple and sociable, allowing everyone to feel connected while still having defined areas.
The kitchen sits just off the dining room and is fitted with modern light wood units, dark worktops and tiled splashbacks.
There is generous cupboard space, room for appliances and practical work surfaces on three sides.
A window above the sink looks out to the garden, bringing in more light and making washing up less of a chore.
The layout is easy to use and works well for both quick weekday meals and more relaxed weekend cooking.
Upstairs, the main bedroom is positioned to the front and provides space for a double bed along with wardrobes and drawers.
It feels calm and bright, offering a comfortable retreat at the end of the day. A real advantage for a growing family or busy couple is the private en suite shower room.
This space is neatly finished with a modern enclosed shower, wash basin and WC, complemented by light tiling and a chrome heated towel rail.
A window allows natural light and ventilation, helping the room feel fresh and airy. Having an en suite adds everyday comfort and convenience, especially during busy mornings.
The second bedroom is another good size double room, ideal for a child, guest room or home office if needed.
The third bedroom works well as a nursery, study or single bedroom, giving flexibility as your needs change.
The family bathroom is also neatly presented with a bath and shower over, wash basin and WC, finished in light tiling that keeps the space bright and easy to maintain.
The overall layout upstairs is practical and well balanced for modern family life. Outside, the rear garden is enclosed and mainly laid to lawn, with a patio area directly outside the French doors.
This creates a natural spot for outdoor dining, summer barbecues or simply relaxing with a cup of tea while children play.
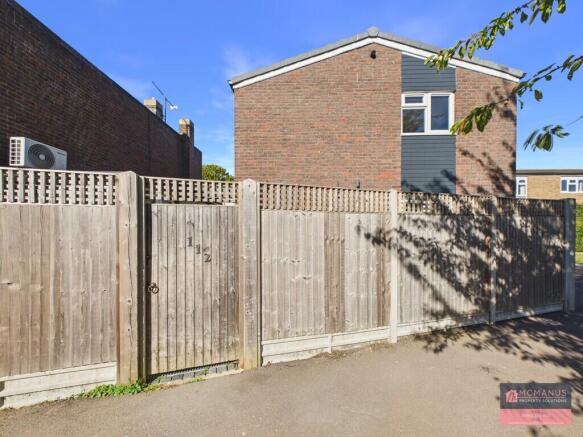
The garden is a good size without being hard to manage, offering safe and usable outdoor space. To the side of the house there is a garage and driveway providing off road parking and valuable storage.
The garage is ideal for bikes, tools or seasonal items, helping to keep the main house clutter free.
Set within a popular part of Stevenage, the property benefits from a strong community feel and easy access to everyday amenities.
There are local shops close by for daily essentials, along with larger supermarkets and retail parks just a short drive away.
Families will appreciate the range of nearby primary and secondary schools, many of which are well regarded, making the school run straightforward.
For commuters, Stevenage railway station offers fast and direct services into London, while the A1 is within easy reach for travel by car.
Parks, green spaces and play areas are also nearby, giving children room to explore and adults places to walk or exercise.
This semi detached freehold home combines practical living space, a private garden, a garage and the added benefit of an en suite with a convenient location, making it a strong choice for families and first time buyers alike.
Value & comps
No previous sales on record.
Returns
Set an offer; the calculator follows it.
We're still gathering serviced-accommodation data for this area.
Archie refurb estimate: a Pro feature
0.0% below asking
This is not financial or investment advice. Prop AI Deals is not authorised by the Financial Conduct Authority (FCA) to provide investment advice.
All investment calculators, property analyses, and AI-generated insights are for informational purposes only. Property investment carries risk and may result in financial loss. All calculations should be independently verified and you should consult with FCA-authorised financial advisors before making any investment decisions.
Past performance does not guarantee future results. Tax implications vary by individual circumstances.
Deal
Properties like this can earn 2–3x BTL yields when converted to HMO, with retrofit costs around £10k/room. Sign in to see the full tier, yield projection, and cost breakdown.
Commercial properties like this can earn 30-50% higher yields when converted to residential under Class MA / Q / P / PA, with prior approval costing ~GBP 96/unit. Sign in to see the recommended route, yield uplift, and cost breakdown.
BRRR-suited properties can recycle 80-100% of investor capital on refi, leaving a high-yielding rental with most of the money out. Sign in to see the refurb cost stack, ARV projection, and refinance maths.
Detached + large garden = sub-division play. Pro tier unlocks the tier badge, plot size, uplift estimate, and regional land benchmark.
Short-lease flats trade at deep discount, but extending under the 1993 Act often costs far less than the discount. Pro tier unlocks the tier badge, premium breakdown, long-lease ARV and arbitrage maths.
See projected short-stay revenue vs a vanilla BTL for this property.
See real sub-let margins (HMO room rates & SA nightly rates) vs the landlord rent.
Area
Agent & docs

FAQ
About 27, Blackdown Close, Stevenage
Explore nearby