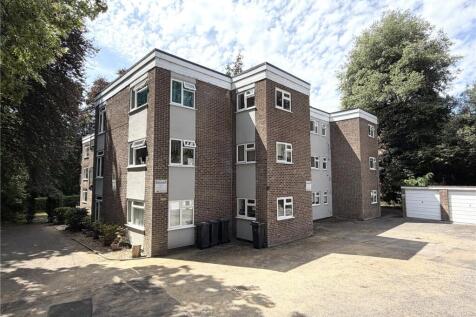
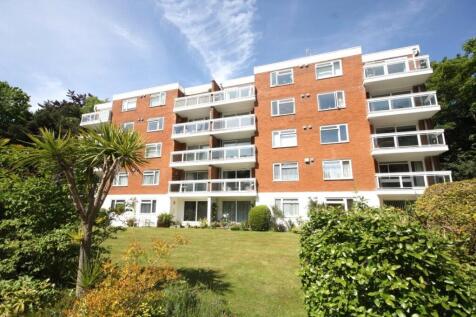
4-bedroom flat · BH4 9JT
To rentListed 74 days · slow let
Opportunity summary
See Archie’s verdict, returns by strategy and what to check before viewing.
About
COUNCIL TAX BAND E EPC RATING C ** A holding deposit of £507.00 is required to reserve this property** A beautifully presented and deceptively spacious semi-detached family home which offers the feel and privacy of a detached property, enjoying versatile accommodation, generous living space and delightful gardens to both the front and rear.
The property is approached via wooden electric gates, providing both privacy and security, with a generous driveway offering parking for several vehicles.
A charming storm porch with ornate pillars leads into the welcoming entrance hall, where double doors open into the impressive dual-aspect living room.
This superb reception space is flooded with natural light and features double doors opening onto a sun patio, creating a seamless connection between indoor and outdoor living.
At the heart of the home is the spacious dual-aspect kitchen/dining room, thoughtfully designed with an extensive range of storage cupboards and ample work surface space.
Integrated appliances include a hob, oven, extractor fan, dishwasher and fridge/freezer.
Velux windows and dual-aspect glazing allow light to pour in, while doors lead directly onto the rear courtyard garden, making it ideal for both everyday family life and entertaining.
A separate utility room provides further practicality with additional storage, sink, work surfaces and space and plumbing for both a washing machine and tumble dryer.
The ground floor also benefits from a cloakroom with WC and wash basin, useful under stairs storage, and a versatile fourth bedroom overlooking the rear aspect, ideal as a guest bedroom or additional reception room if required.
The former garage has been converted into a highly adaptable studio/annexe space, perfect for a home office, playroom, craft room or occasional bedroom accommodation.
To the first floor, the spacious landing is enhanced by a large window, creating a wonderfully bright and airy feel throughout.
The master bedroom is a generous double room featuring built-in wardrobes and an en-suite shower room comprising shower cubicle, wash basin and WC.
Bedrooms two and three are both excellent-sized double rooms, served by the family bathroom fitted with a ‘P’-shaped bath with shower over, vanity wash basin and WC.
Externally, the property continues to impress.
The front garden has been designed to maximise the desirable southerly aspect, with a patio seating area positioned outside the living room and a circular lawn bordered by mature shrubs, plants and trees, creating a private and established setting.
To the rear, the paved courtyard garden provides an excellent space for socialising and outdoor dining.
This fantastic family home combines flexible accommodation, stylish presentation and excellent outdoor space, making it perfectly suited to modern family living.
Please note: - The Matterport virtual tour includes a measuring tool, allowing viewers to check approximate room dimensions directly within the tour.
- Photographs are for guidance only and may have been taken before recent works, redecoration, flooring changes, furnishing changes or tenancy changeover.
The property’s final appearance may differ from the images shown. Applicants should confirm the current condition and finish before entering into a tenancy.
Value & comps
No previous sales on record.
Rental comparables are shown in the Rental section below. Sold comparables remain for area capital context only.
Returns
We're still gathering serviced-accommodation data for this area.
This is not financial or investment advice. Prop AI Deals is not authorised by the Financial Conduct Authority (FCA) to provide investment advice.
All investment calculators, property analyses, and AI-generated insights are for informational purposes only. Property investment carries risk and may result in financial loss. All calculations should be independently verified and you should consult with FCA-authorised financial advisors before making any investment decisions.
Past performance does not guarantee future results. Tax implications vary by individual circumstances.
Deal
Properties like this can earn 2–3x BTL yields when converted to HMO, with retrofit costs around £10k/room. Sign in to see the full tier, yield projection, and cost breakdown.
Commercial properties like this can earn 30-50% higher yields when converted to residential under Class MA / Q / P / PA, with prior approval costing ~GBP 96/unit. Sign in to see the recommended route, yield uplift, and cost breakdown.
BRRR-suited properties can recycle 80-100% of investor capital on refi, leaving a high-yielding rental with most of the money out. Sign in to see the refurb cost stack, ARV projection, and refinance maths.
Detached + large garden = sub-division play. Pro tier unlocks the tier badge, plot size, uplift estimate, and regional land benchmark.
Short-lease flats trade at deep discount, but extending under the 1993 Act often costs far less than the discount. Pro tier unlocks the tier badge, premium breakdown, long-lease ARV and arbitrage maths.
See projected short-stay revenue vs a vanilla BTL for this property.
See real sub-let margins (HMO room rates & SA nightly rates) vs the landlord rent.
Area
Agent & docs

FAQ
About Branksome Wood Road, Bournemouth, Dorset, BH4
Explore nearby