5-bedroom detached house · BN11 5AP
Listing removedListed 218 days
Opportunity summary
See Archie’s verdict, returns by strategy and what to check before viewing.
About
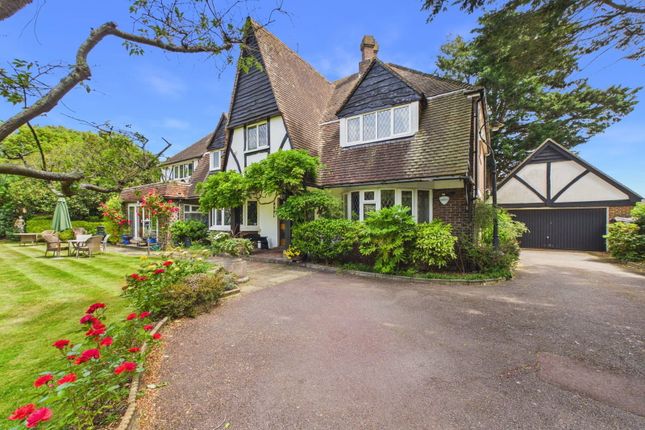
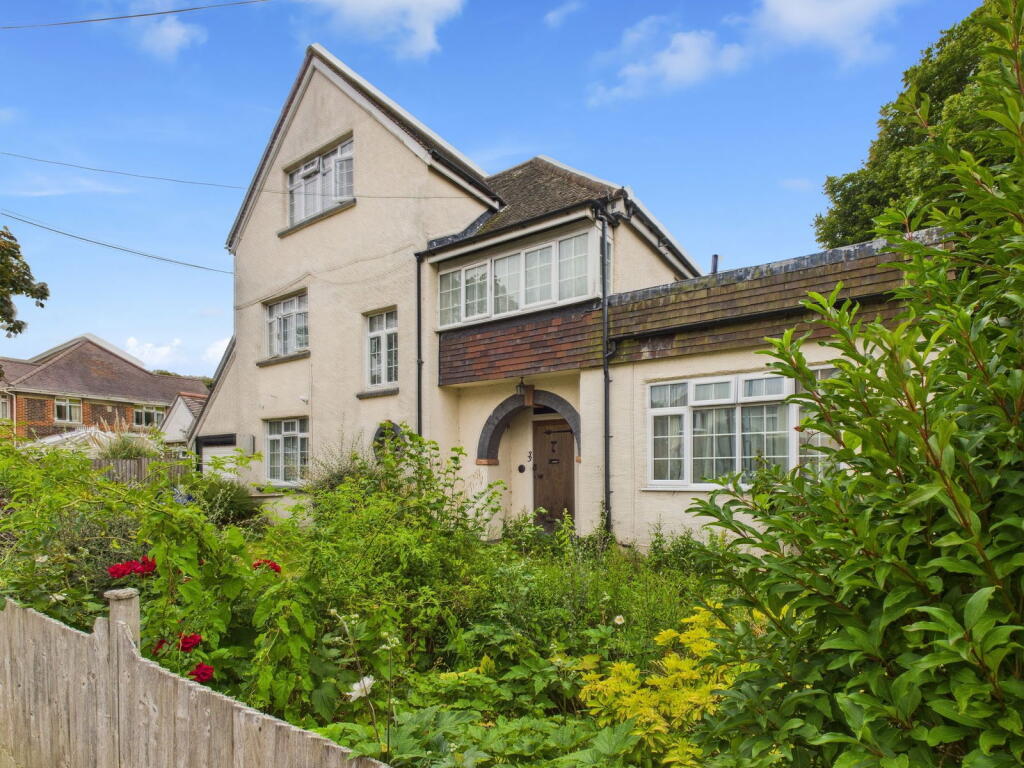
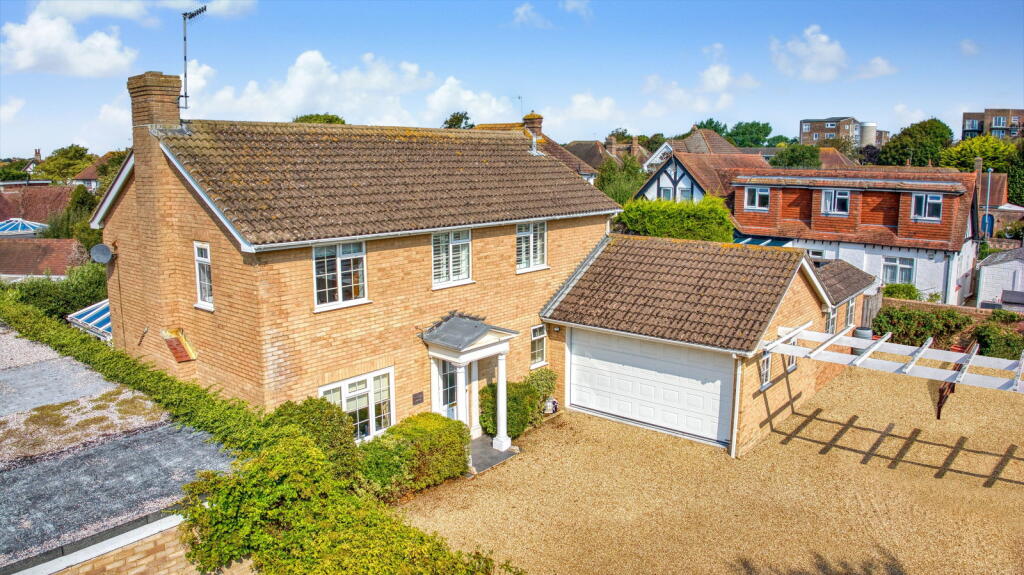
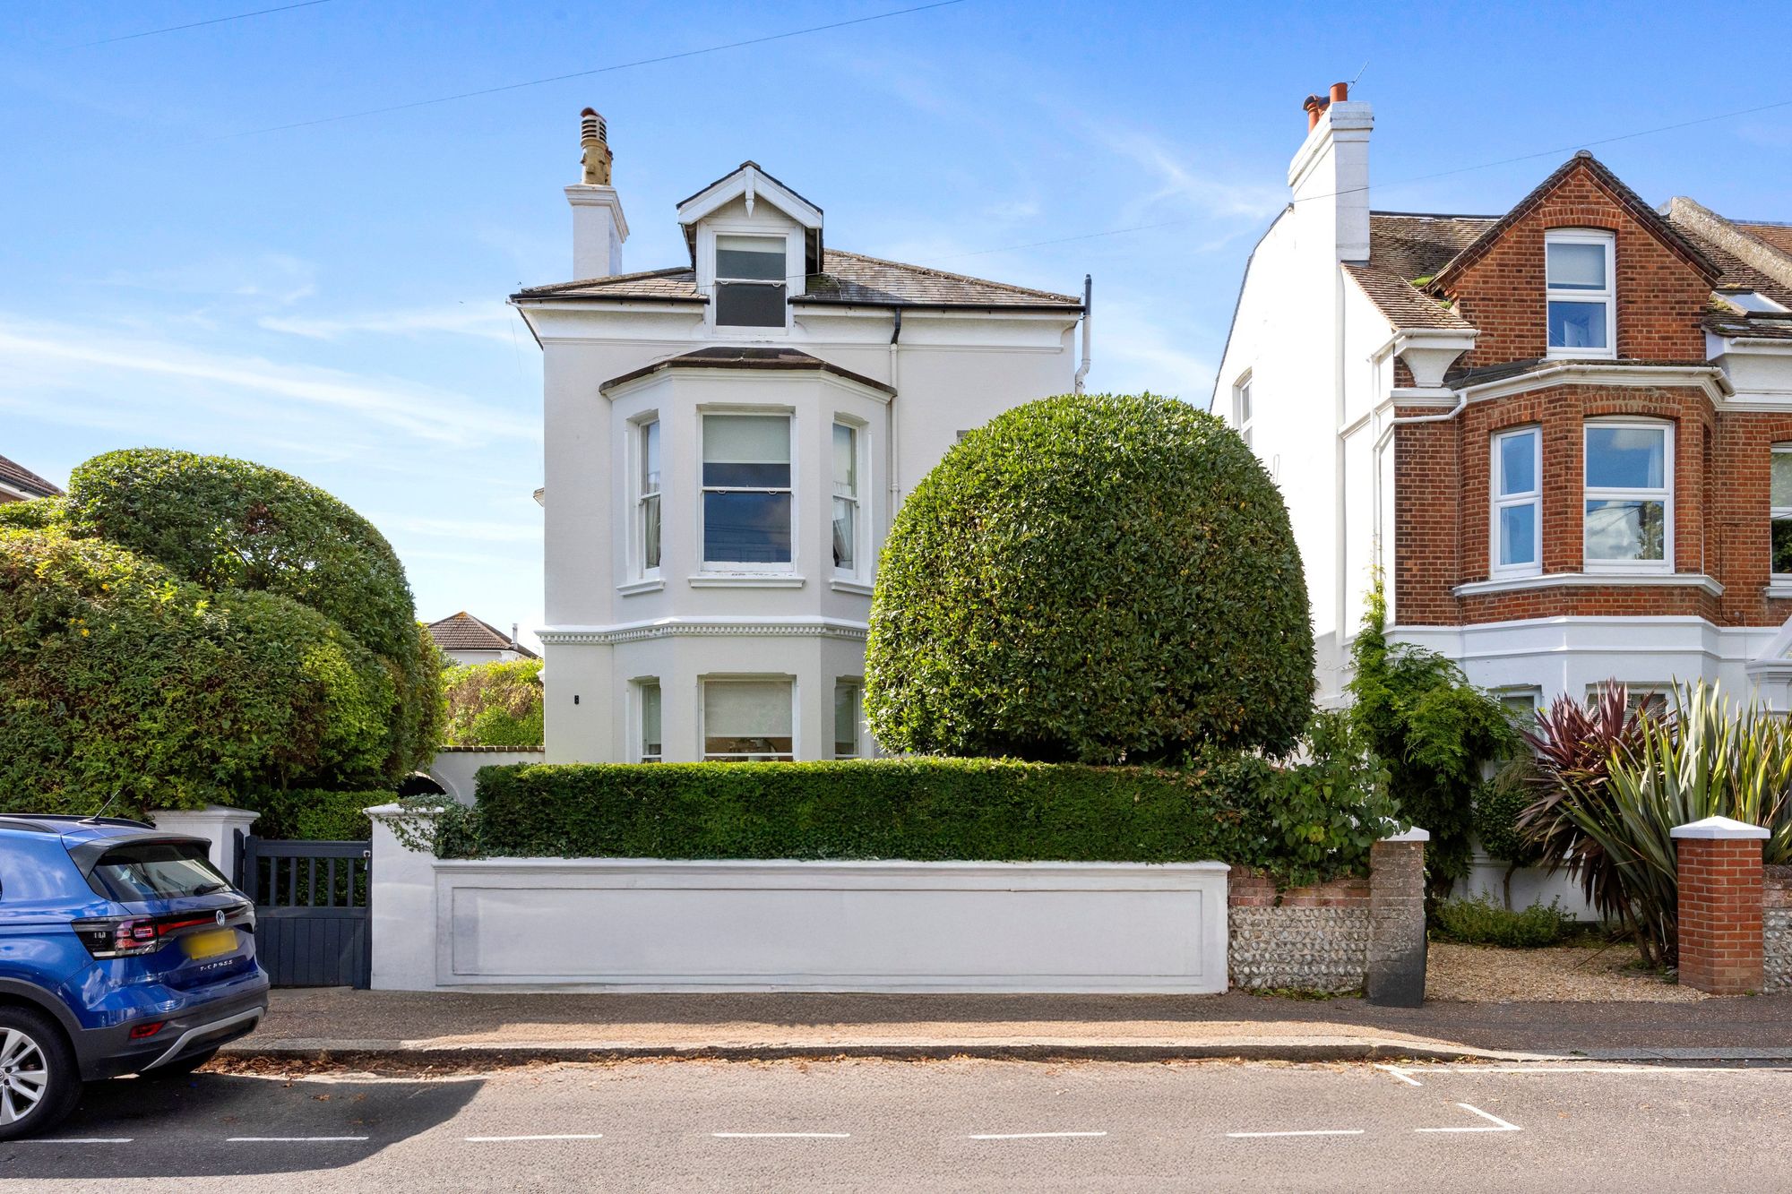
Step Inside Tucked back from the wide tree-lined environs of a favoured avenue that takes you directly down to the beach, a picture perfect flint walled garden combines with a truly handsome double fronted facade to transport you back to a bygone era.
A home of two halves, the masterful balancing of old and new within a sympathetically extended interior begins behind an original central stone porch that instantly captures your imagination.
Step inside and a magnificent central entrance hall has been thoughtfully designed for arched leaded French doors to draw your gaze straight out to the landscaping of the idyllic gardens.
The warm tones of a wood floor stretch out beneath your feet and a gorgeous array of reception rooms unfold around you.
Double aspect and with French doors of its own, a refined sitting room is filled with sunlight and garden vistas.
Picture rails and cornicing wrap gracefully around overhead and while the heritage blue hues of the colour scheme lend a dash of colour, a wonderfully large working fireplace with a discerning stone surround adds a majestic yet homely focal point.
The wood floors continue across the hall in a formal dining room where a wood burner nestles in the fireplace beneath the accent patterns of the chimney breast.
Its dark sultry blue walls prompt a grown-up feel perfect for entertaining friends while in the adjacent snug there`s a more light and airy feel and a classic Ulefos cast iron wood burning stove that makes a lovely centre piece within the fireplace.
The generous dimensions of this relaxing and versatile room extend into a stunning kitchen/breakfast room giving a notably free flowing feel that`s ideal for family life.
Handcrafted to an incredibly fastidious specification, it`s easy to see why this room once graced the pages of a glossy interiors magazine.
Utterly enviable, the spacious triple aspect proportions are supremely well-appointed with bespoke Shaker cabinetry housing a pristine array of first class appliances.
The craftsmanship of an extensive central island curves and extends out over the main kitchen area with copious bar stool seating.
A large breakfast area easily accommodates a family sized table and a double Belfast sink and encaustic patterned tiles provide impeccable finishing touches.
Giving you every excuse for al fresco dining, a third set of French doors makes it effortlessly easy for life to filter out into the sunshine.
Venture upstairs and you`ll find a more than generous landing peppered with natural light. Here on the first floor a selection of four immaculate bedrooms create a wealth of flexibility.
Each and every one echoes the tastefully understated luxury that flows cohesively throughout and includes two with fitted wardrobes.
Tasteful Heron pattern wallpaper sits above dado rails in a superb main bedroom with a sleek contemporary en suite shower room that pairs matte black detailing with crisp white tiling.
A separate dressing room is fitted with ample wardrobes and storage, while its sweep of leaded windows retains plenty of character looking out over the garden below.
A second double bedroom continues the elegant sense of style, another is currently used as a commendable home office/study, and a third opens onto a prodigious walled west facing balcony.
Together they share a superior family bathroom with twin countertop basins and exquisite detailing.
When it comes to an added extra level of privacy, teenagers will undoubtedly head for the additional double bedroom that sits exclusively hidden away on the admirably converted top floor and has a deluxe en suite shower room.
A ground floor cloakroom is on hand for guests and completes the layout.
Step Outside The French doors of the sitting room, entrance hall and kitchen/breakfast room usher you out into extensive gardens landscaped to sit in perfect harmony with the history and heritage of the house.
Jasmine vines clamber up a wrought iron spiral staircase that connects to the impressively large walled balcony above and paved seating areas enjoy a coveted level of seclusion.
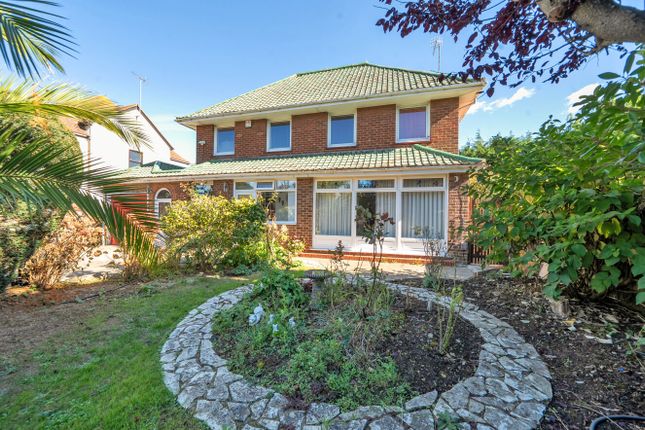
Fully stocked borders prompt a quintessential English country garden feel, established lawns have space for children to play and a central pond enhances the calm and tranquillity further still.
Statuesque conifers and trees frame this enchanting setting and to the front of the house a considerable garden paints an endearing introduction as well as giving a great degree of distance from the world outside.
A private driveway and detached garage provide off-road parking with the garage also benefiting from handy storage space.
In your local area Perfectly positioned on Grand Avenue, this detached period home is just moments from West Parade, the beach and Marine Gardens.
Both the coast road and Rowlands Road take you into the town centre with its wide range of high street and independent cafes, shops, bars and restaurants.
West Worthing mainline railway station is less than a mile away and the coast road takes you directly to Portslade, Hove and Brighton in one direction and onto nearby Goring and Ferring in the other.
The A24 takes you up to the A27 giving you a choice of convenient commuter routes.
Flood Risk Surface water: Very low Rivers and the sea: Very low what3words /// blaze.custom.pines Notice Please note we have not tested any apparatus, fixtures, fittings, or services.
Interested parties must undertake their own investigation into the working order of these items. All measurements are approximate and photographs provided for guidance only.
Value & comps
No previous sales on record.
Returns
Set an offer; the calculator follows it.
We're still gathering serviced-accommodation data for this area.
Archie refurb estimate: a Pro feature
0.0% below asking
This is not financial or investment advice. Prop AI Deals is not authorised by the Financial Conduct Authority (FCA) to provide investment advice.
All investment calculators, property analyses, and AI-generated insights are for informational purposes only. Property investment carries risk and may result in financial loss. All calculations should be independently verified and you should consult with FCA-authorised financial advisors before making any investment decisions.
Past performance does not guarantee future results. Tax implications vary by individual circumstances.
Deal
Properties like this can earn 2–3x BTL yields when converted to HMO, with retrofit costs around £10k/room. Sign in to see the full tier, yield projection, and cost breakdown.
Commercial properties like this can earn 30-50% higher yields when converted to residential under Class MA / Q / P / PA, with prior approval costing ~GBP 96/unit. Sign in to see the recommended route, yield uplift, and cost breakdown.
BRRR-suited properties can recycle 80-100% of investor capital on refi, leaving a high-yielding rental with most of the money out. Sign in to see the refurb cost stack, ARV projection, and refinance maths.
Detached + large garden = sub-division play. Pro tier unlocks the tier badge, plot size, uplift estimate, and regional land benchmark.
Short-lease flats trade at deep discount, but extending under the 1993 Act often costs far less than the discount. Pro tier unlocks the tier badge, premium breakdown, long-lease ARV and arbitrage maths.
See projected short-stay revenue vs a vanilla BTL for this property.
See real sub-let margins (HMO room rates & SA nightly rates) vs the landlord rent.
Area
Agent & docs

FAQ
About Grand Avenue, Worthing
Explore nearby