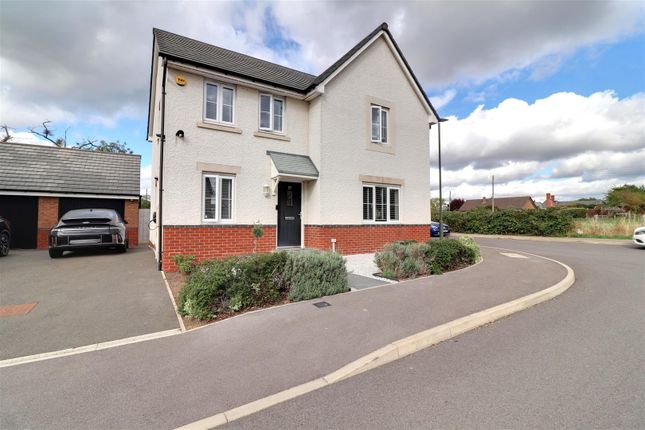
4-bedroom detached house · GL10 3FL
Listing removedListed 89 days
Opportunity summary
See Archie’s verdict, returns by strategy and what to check before viewing.
About
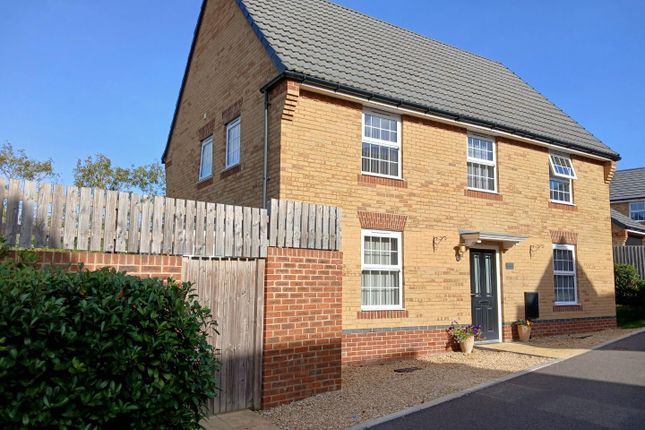
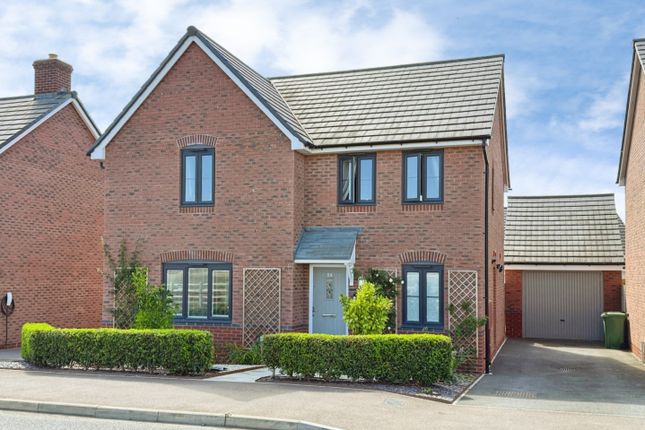
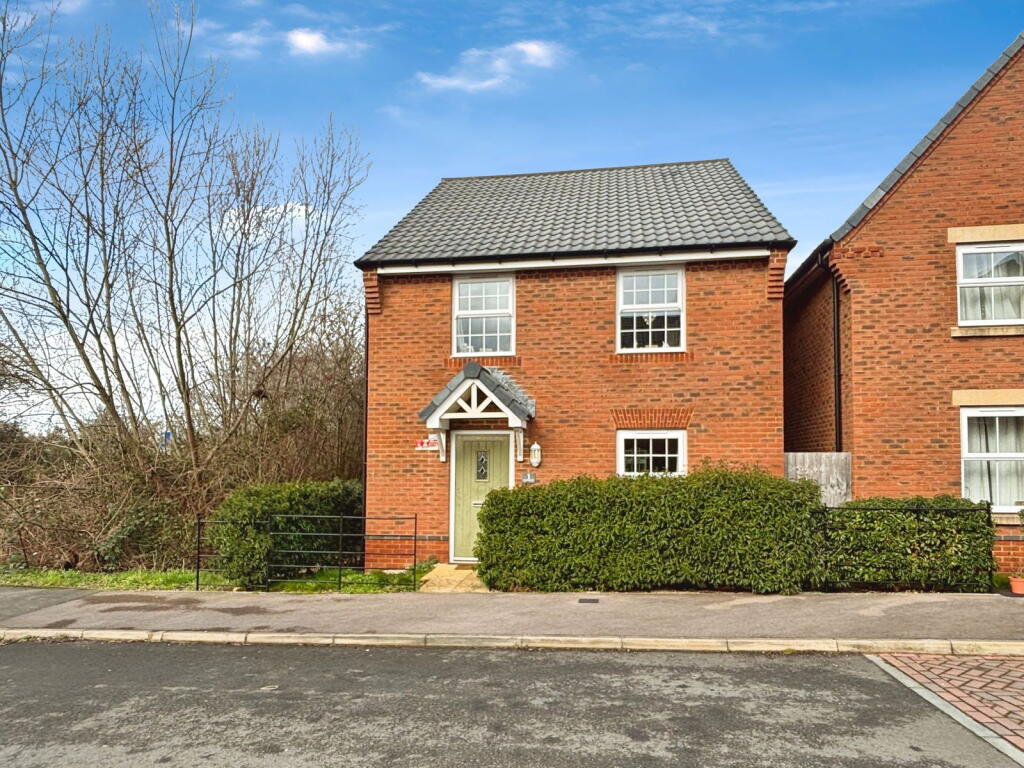
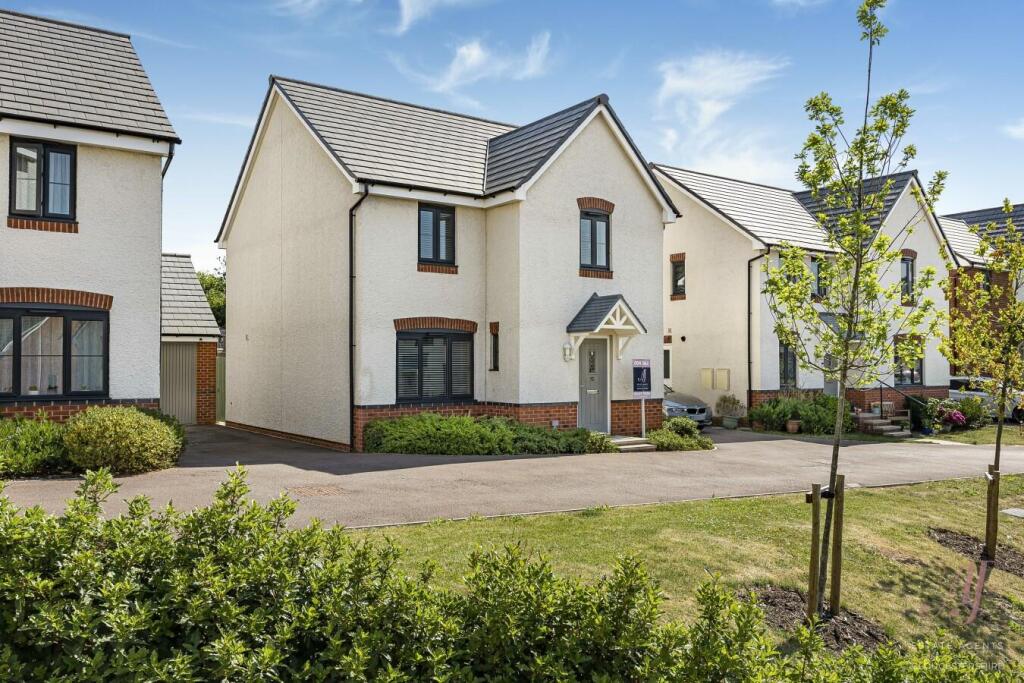
Hidden away in an enviable position overlooking attractive green space and a magnificent mature oak tree, this beautifully presented detached four-bedroom David Wilson home enjoys a rare sense of privacy within the sought-after Great Oldbury development in Stonehouse.
Offering well-balanced family accommodation, the property features an impressive open-plan kitchen/dining/family room opening onto a sunny landscaped rear garden, a separate sitting room, cloak room, and four generous bedrooms including a principal bedroom with en-suite, plus a family bathroom.
Further benefits include a garage, private driveway parking, and a beautifully maintained setting, making this an exceptional home for those seeking modern living in a tranquil location.
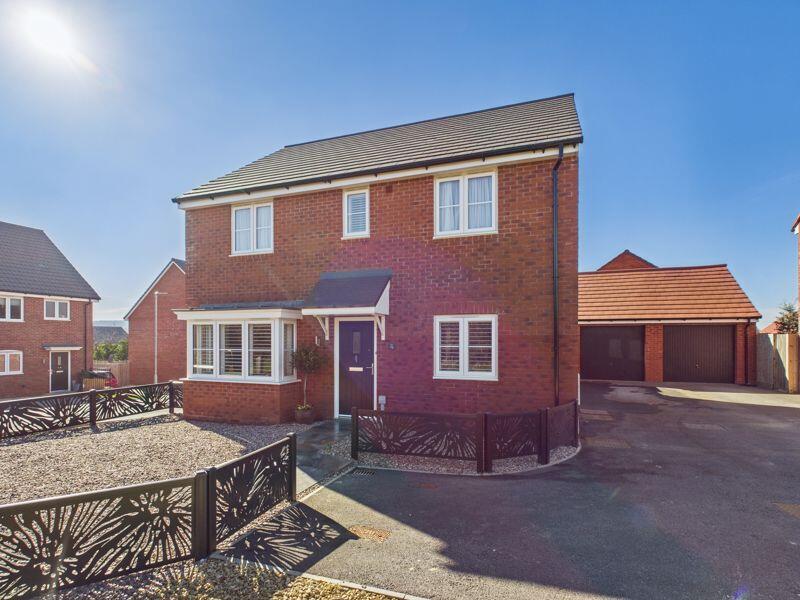
A beautifully presented detached four-bedroom family home, enjoying an appealing position at the very end of a cul-de-sac within the popular Great Oldbury development.
Open green areas create an attractive outlook and a pleasant sense of space, while the thoughtfully arranged accommodation is perfectly suited to modern family life.
A covered entrance opens into a welcoming hallway, where patterned flooring adds character and a useful storage cupboard provides space for coats and everyday essentials.
Stairs rise to the first floor, while the ground-floor cloakroom is fitted with a WC and wash hand basin. Positioned at the front of the property, the sitting room is a comfortable and inviting space.
A wide window allows plenty of natural light to fill the room while enjoying an attractive outlook towards the surrounding greenery.
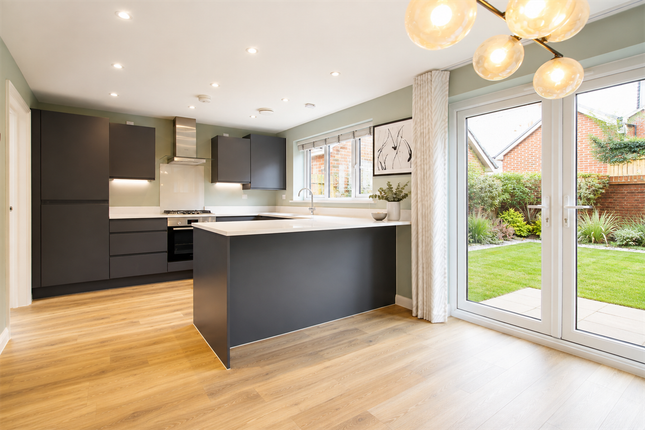
Continuing through the hallway, the spacious fitted dining kitchen forms the heart of the home.
Generously proportioned and thoughtfully arranged, it offers plenty of room for dining and relaxed family life.
The kitchen is fitted with a comprehensive range of sleek white wall and base-mounted cabinets, complemented by contrasting work surfaces and a colourful tiled splashback.
A selection of integrated appliances creates a clean and practical finish, while a useful utility cupboard provides additional storage and dedicated space for laundry appliances.
A window overlooks the rear garden, with French doors opening directly onto the paved terrace.
This lovely connection between the house and garden allows natural light to flow through the room and makes it equally well suited to everyday family life and entertaining.
From the entrance hall, the staircase turns and rises to the first-floor landing, where doors lead to all four bedrooms, the bathroom and a useful storage cupboard.
The master bedroom is a well-proportioned double room, with ample space for freestanding wardrobes and the benefit of its own en-suite shower room.
The en-suite is fitted with a shower enclosure, WC and wash hand basin.
Bedroom two is another generously proportioned double bedroom, offering plenty of room for a full range of freestanding bedroom furniture.
Bedrooms three and four are also comfortable double bedrooms, providing excellent flexibility for children, visiting guests or, if required, a dedicated home office.
Each has space for freestanding bedroom furniture, while the arrangement of four double bedrooms makes the first floor particularly well suited to family life.
Completing the accommodation is the bathroom, fitted with a modern white suite comprising a panelled bath, WC and wash hand basin. A window provides natural light and ventilation.
Garden - The property occupies an especially appealing position at the very end of the cul-de-sac, with established hedging and nearby open green areas creating an attractive outlook and a pleasant approach to the home.
A neatly planted front garden sits alongside the covered entrance, while a generous driveway extends beside the property, providing parking for approximately two to three vehicles and leading to a single garage.
The garage offers useful parking and storage space.
The enclosed rear garden can be accessed directly from the fitted dining kitchen through French doors, as well as independently via a useful side gate from the driveway.
It has been thoughtfully landscaped to create an attractive and easily maintained outside setting.
A sandstone-paved terrace extends across the rear of the house, providing an inviting space for garden furniture, summer dining and entertaining.
Areas of decorative slate and pale stone chippings are complemented by mature ornamental trees, established planting and climbing greenery, bringing texture and colour to the garden.
The enclosed boundaries create a comfortable setting in which to relax and enjoy the warmer months, while the French doors allow the garden to become a natural extension of the living accommodation.
The Great Oldbury development is conveniently located near Stonehouse. Stonehouse High Street has a supermarket, local butchers, and family ran businesses and cafes.
There is a medical centre and pharmacy with dentist and vets nearby too. Stroud is located approx. 5 miles away.
Great Oldbury has a proposed local centre on the development which will include a doctors surgery.
This development forms part of an exciting new community and will have play areas, sports pitches and a local centre.
Maidenhill Secondary school, Ofsted rated Good in May 2022, is located in Stonehouse with primary schools such as Stonehouse Park infants and the newly opened primary school in Great Oldbury.
Other schools nearby include private school with boarding, Wycliffe and grammar schools Stroud High School (girls) and Marling (boys).
Conveniently located with great access to the M5 North and South bound and transport links via train with stations in Stonehouse, Stroud and Cam & Dursley.
Perfect location for countryside walks along the Thames and Severn Canal Towpath just a short walk away.
Value & comps
No previous sales on record.
Returns
Set an offer; the calculator follows it.
We're still gathering serviced-accommodation data for this area.
Archie refurb estimate: a Pro feature
0.0% below asking
This is not financial or investment advice. Prop AI Deals is not authorised by the Financial Conduct Authority (FCA) to provide investment advice.
All investment calculators, property analyses, and AI-generated insights are for informational purposes only. Property investment carries risk and may result in financial loss. All calculations should be independently verified and you should consult with FCA-authorised financial advisors before making any investment decisions.
Past performance does not guarantee future results. Tax implications vary by individual circumstances.
Deal
Properties like this can earn 2–3x BTL yields when converted to HMO, with retrofit costs around £10k/room. Sign in to see the full tier, yield projection, and cost breakdown.
Commercial properties like this can earn 30-50% higher yields when converted to residential under Class MA / Q / P / PA, with prior approval costing ~GBP 96/unit. Sign in to see the recommended route, yield uplift, and cost breakdown.
BRRR-suited properties can recycle 80-100% of investor capital on refi, leaving a high-yielding rental with most of the money out. Sign in to see the refurb cost stack, ARV projection, and refinance maths.
Detached + large garden = sub-division play. Pro tier unlocks the tier badge, plot size, uplift estimate, and regional land benchmark.
Short-lease flats trade at deep discount, but extending under the 1993 Act often costs far less than the discount. Pro tier unlocks the tier badge, premium breakdown, long-lease ARV and arbitrage maths.
See projected short-stay revenue vs a vanilla BTL for this property.
See real sub-let margins (HMO room rates & SA nightly rates) vs the landlord rent.
Area
Agent & docs

FAQ
About Gilbert Young Close, Great Oldbury, Stonehouse
Explore nearby