3-bedroom bungalow · EX19 8AE
For saleListed 22 days
Opportunity summary
See Archie’s verdict, returns by strategy and what to check before viewing.
About
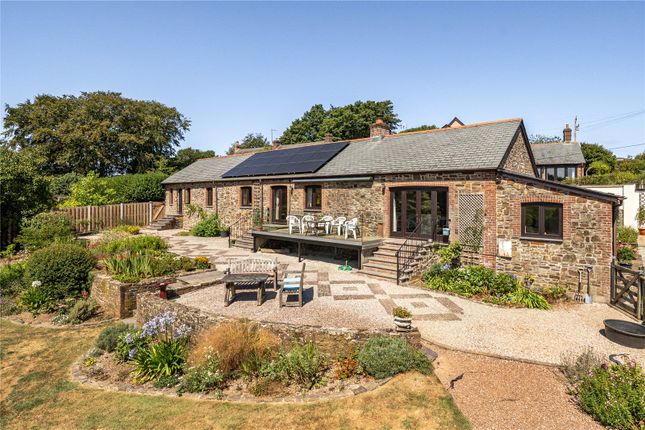
Having rendered and brick elevations under a Marley tile roof this understated home is full of surprises. The driveway provides ample space for several vehicles and a boat/motorhome.
A covered porch with tiled floor and a couple of steps lead to the modern style front door which sets the tone for what lies behind.
A generous sized ‘u’ shaped reception halls provides plenty of storage and space for coats and outdoor shoes and boots.
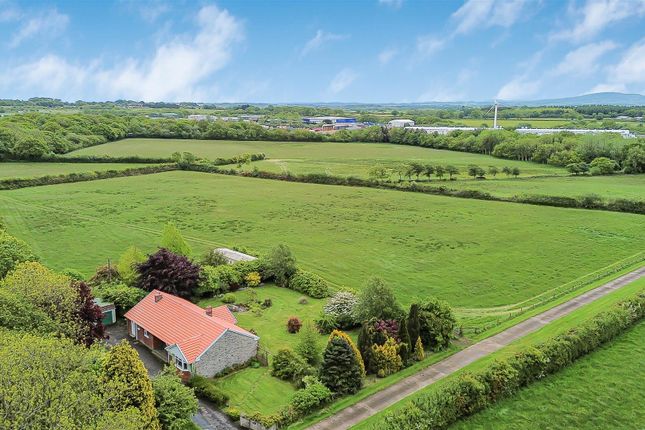
Immediately on the left are two good sized double bedrooms both having south facing views over the front garden to the fields on the other side.
One’s eye is immediately drawn to the head of the hall where the double aspect sitting room is found with its south and west facing views, having a stone fireplace with Clearview multi fuel stove and doors out onto the decking which is an ideal spot to just sit and soak up the sun and the surrounds of nature around.
A wide arch leads into the 24’ kitchen/dining room which is divided into two distinct sections.
The kitchen is very well equipped with an extensive range of wall, floor and drawer units with concealed lighting, soft close hinges and associated work surfacing.
Appliances include a double oven with microwave and grill facility, electric induction hob with extractor above, Smeg range cooker with hood above, built in dishwasher and fridge.
The entertaining end has ample room for a refectory style table and chairs and sliding doors open into a cosy garden room that has doors to the outside and an Esse log burner on one corner ideal for the cooler evenings.
Finishing off the accommodation at this end of the property is a generous sized double aspect utility room with ample appliance space, cupboards, drawers and block worktops with a butler sink inset.
Connecting off is a cloakroom and door leading to the outside.
At the other end of the hall is a very stylish contemporary family bathroom with separate shower and bath and just beyond is the good sized main bedroom with connecting door to a large wet room with shower, wash hand basin and w.c.
A low height door (5’1) connects to what would have been a garage but now provides for a very useful office away from the rest of the living areas or occasionally bedroom 4.
Outside/Grounds A singe garage/workshop with power and light and personal door to the outside adjoins the property and beside is a separate shed housing all the mechanics for the private water supply.
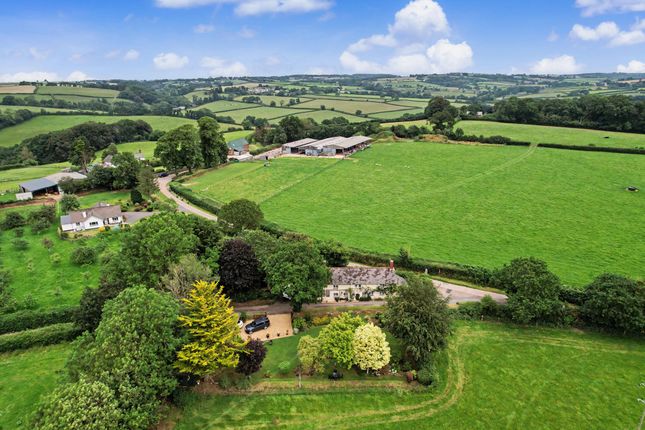
Across the bridle path is a kitchen garden with a substantial outbuilding with potting shed, poly tunnel with water connected, raised vegetable beds and this sides onto some of the woodland.
Most of the woodland runs away from the property bisected in part by a bridle way that leads down to the road, and a five-bar gate connects to the formal gardens.
Some distance into the woodland is a meadow/pasture that the current Vendors leave wild for the enjoyment of wildlife, insects and birds. During the spring, the area comes alive with Bluebells.
Agents note. The bridle path runs through grounds owned by the Vendor and is wide enough for a vehicle.
At the top before it returns into a footpath/bridleway is a parcel of ground/woodland under separate ownership with a small property upon it and is used very sparingly through the year.
Leave Great Torrington on the South Molton Road B3227 turning right just beyond the Torrington Rugby Club ground, signed Kingscott. Continue for about 2.5 miles to the cross roads at Whitsley Cross.
Continue ahead signed Roborough 2.5 miles and turn right just passed the New Inn Pub on the left, between two thatched cottages and follow the road down the hill leaving the village.
The property will be found on the right hand side after about 0.5 mile Agents Note The bridle path runs through grounds owned by the Vendor and is wide enough for a vehicle.
At the top before it returns into a footpath/bridleway is a parcel of ground/woodland under separate ownership with a small property upon it and is used very sparingly through the year.
Services Mains electricity.
Private water and drainage EPC A Council Tax D Viewings Strictly by appointment with the selling agent Tenure Freehold Kitchen/ Dining Room (7.7m x 3.15m) Sitting Room (6.9m x 4.37m) Garden Room (5.2m x 3.15m) Utility Room W.C.
Bedroom (4.52m x 4.17m) Shower Room Bedroom (3.66m x 3.56m) Bedroom (3.56m x 3.3m) Bathroom Bedroom/Office (5.28m x 3.1m) Garage Workshop (5.84m x 3.18m) Logstore Potting Shed
Value & comps
No previous sales on record.
Returns
Set an offer; the calculator follows it.
We're still gathering serviced-accommodation data for this area.
Archie refurb estimate: a Pro feature
0.0% below asking
This is not financial or investment advice. Prop AI Deals is not authorised by the Financial Conduct Authority (FCA) to provide investment advice.
All investment calculators, property analyses, and AI-generated insights are for informational purposes only. Property investment carries risk and may result in financial loss. All calculations should be independently verified and you should consult with FCA-authorised financial advisers before making any investment decisions.
Past performance does not guarantee future results. Tax implications vary by individual circumstances.
Deal
Properties like this can earn 2–3x BTL yields when converted to HMO, with retrofit costs around £10k/room. Sign in to see the full tier, yield projection, and cost breakdown.
Commercial properties like this can earn 30-50% higher yields when converted to residential under Class MA / Q / P / PA, with prior approval costing ~GBP 96/unit. Sign in to see the recommended route, yield uplift, and cost breakdown.
BRRR-suited properties can recycle 80-100% of investor capital on refi, leaving a high-yielding rental with most of the money out. Sign in to see the refurb cost stack, ARV projection, and refinance maths.
Detached + large garden = sub-division play. Pro tier unlocks the tier badge, plot size, uplift estimate, and regional land benchmark.
Short-lease flats trade at deep discount, but extending under the 1993 Act often costs far less than the discount. Pro tier unlocks the tier badge, premium breakdown, long-lease ARV and arbitrage maths.
See projected short-stay revenue vs a vanilla BTL for this property.
See real sub-let margins (HMO room rates & SA nightly rates) vs the landlord rent.
Area
Agent & docs
FAQ
About Pickard's Wood,, Roborough, Winkleigh
Explore nearby