4-bedroom bungalow · BH21 6RJ
Listing removedListed 131 days
Opportunity summary
See Archie’s verdict, returns by strategy and what to check before viewing.
About
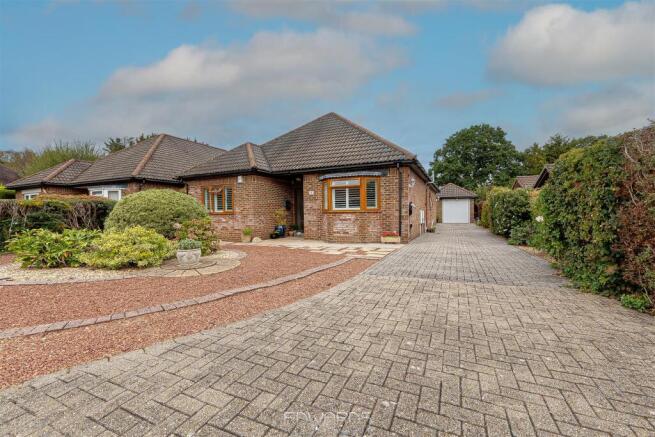
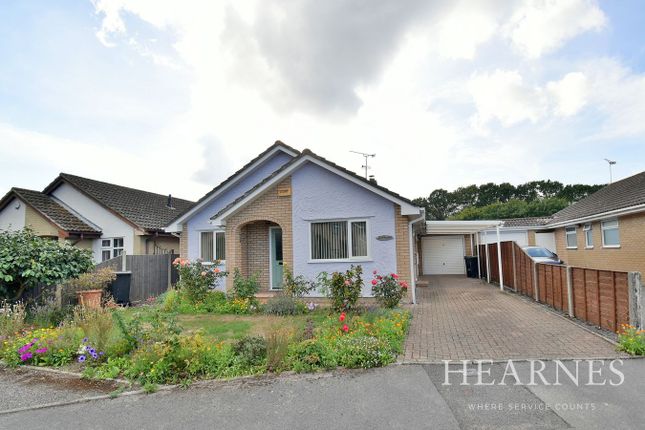
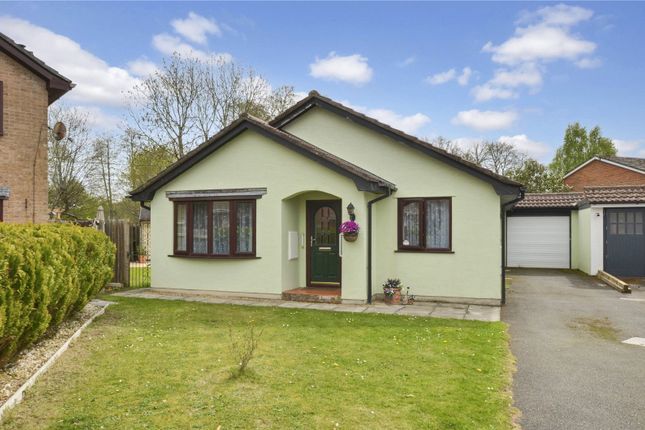
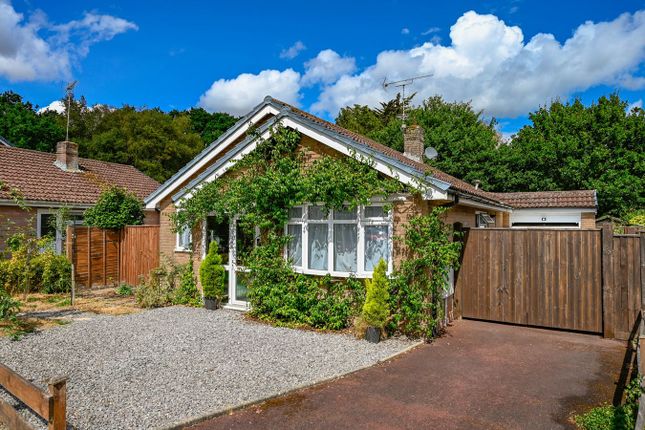
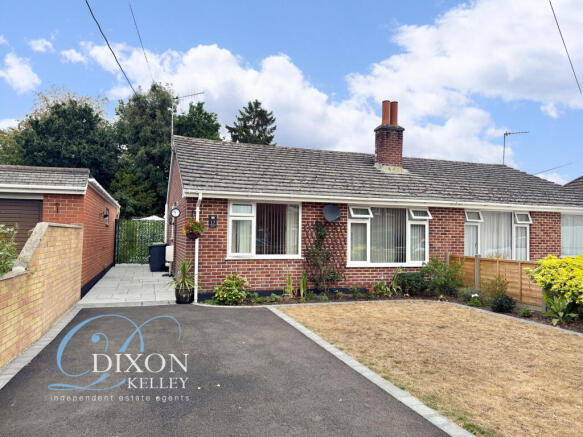
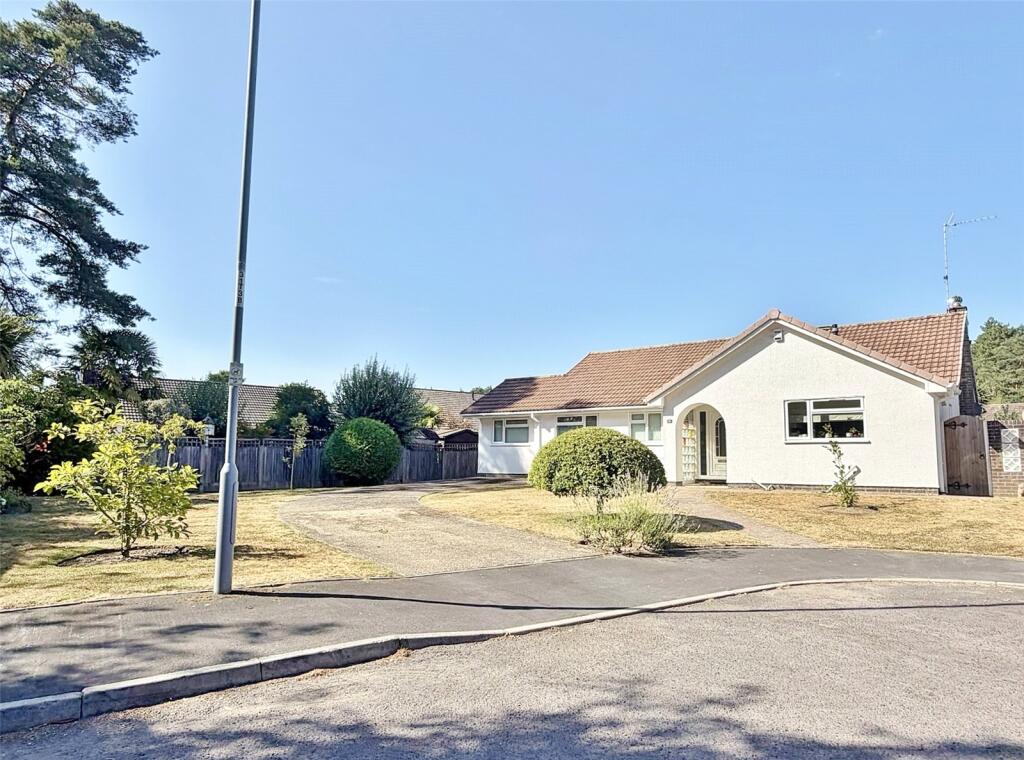
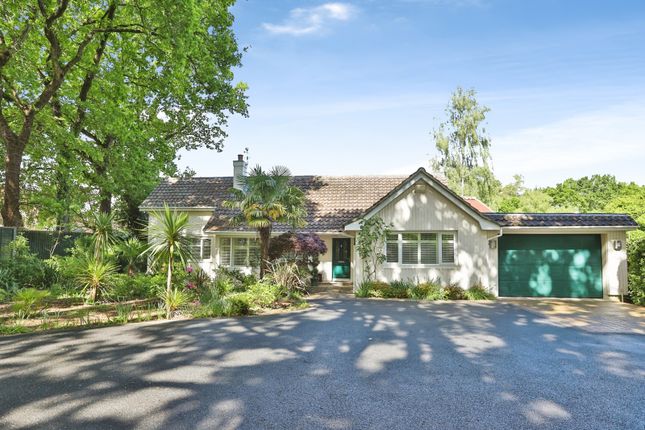
A spacious and interesting Individual Bungalow plus annexe in easily maintained gardens and with no onward chain The Property - comprises a substantial detached bungalow originally constructed we estimate in the 1960’s with significant and extensive alterations and extensions in more recent times.
Features of the accommodation include mains gas fired central heating and radiators to the main bungalow, double glazed windows and a useful annexe building suitable for a wide variety of purposes including a gym/office or occasional sleeping accommodation subject to requirements.
The property is also offered for sale with the added benefit of no forward chain.
There are local shops and bus routes in Three Legged Cross and main road links provide access to nearby Towns including verwood, ringwood, west moors, bournemouth and poole Accommodation Entrance Porch Spacious Hall: With double door airing cupboard housing the pressurised hot water cylinder.
Hatchway with ladder to the loft space. Lounge: 20’2 x 11’10 a dual aspect room with stone and marble open fireplace.
TV aerial and satellite TV connections and double doors to: Dining Room: 11’11 x 7’10 dual aspect and with glazed door to the rear garden.
Kitchen/Breakfast Room: 11’11 x 11’11 with tiled floor and fitting with units and co-ordinating worktops incorporating ceramic sink unit and beneath which are a range of storage cupboards, drawers and space and plumbing for washing machine.
Matching wall cupboards, tall storage cupboard, integrated fridge/freezer, gas hob with cooker hood over and electric double oven/grill with microwave over. Useful breakfast bar.
Utility Room: With sink unit, work surface with appliance space beneath, wall cupboard and Worcester wall mounted gas fired boiler.
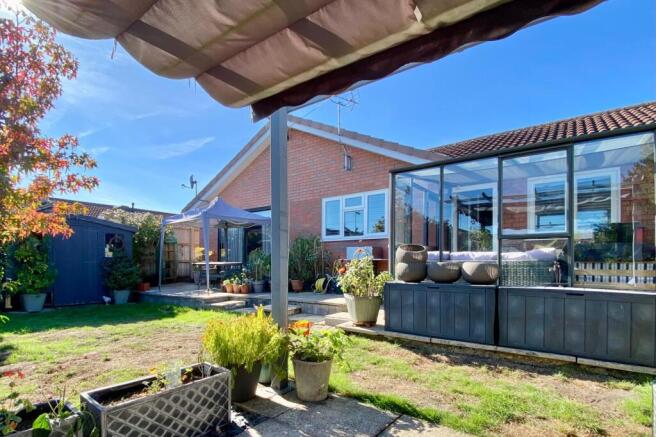
Conservatory: 12’3 x 11’5 with tiled floor, light and power points and glazed double doors to the rear garden. Bedroom No.
1: 13’7 x 9’11 with fitted wardrobes, dressing table and archway to: Ensuite Bathroom: With windows to two elevations, full tiling to the walls and floor and fitted bath, WC, twin washbasins, shower enclosure, mirror door cabinet and heated towel rail.
Bedroom No. 2: 12’4 x 10’1 with feature bow window and fitted two double door wardrobes with centre dressing table and wall mirror above. Bedroom No.
3: 10’0 x 8’0 with fitted single wardrobe and storage drawers and door to: ‘Jack & Jill’ Ensuite Shower Room: With full tiling to the walls and floor, fitted shower enclosure, WC, vanity basin with cupboards beneath, mirror, light and shaver point over and heated towel rail.
Bedroom No. 4: 8’10 x 8’8 with built-in wardrobe and storage drawers and door to the Jack & Jill Ensuite Shower Room.
Outside Useful Annexe Office/Gym/Hobbies Room: 18’6 x 16’9 (both max) with half glazed side entrance door, wide bi-fold doors to the east elevation. Central heating via lpg boiler to radiators.
Useful Kitchen Area with storage cupboards, sink, island unit, electric oven/grill and hob. Ensuite Bathroom: With walk-in bath, WC, washbasin with mirror door cabinet over.
Workshop/Store: 15’8 (average) x 10’0 an irregular shaped building with double entrance doors, light and power points and further covered storage area adjoining.
Garden: The Front is bounded by substantial fencing on the boundaries imposing brick walling with wrought iron inserts and substantial pillars supporting the electric remote controlled gates giving access to a large expanse of paver driveway providing parking for numerous vehicles and perhaps a campervan or caravan.
The driveway leads down the side of the property to the Annexe Building and then into the Rear Garden which is also planned for ease of maintenance with mainly pavers.
Services: All Main Services Connected. Council Tax Band: E Council Tax Payable 2026/2027: £3,427.19 Energy Rating: D (Current 63, Potential 75) Property Reference: BBR250158
Value & comps
No previous sales on record.
Returns
Set an offer; the calculator follows it.
We're still gathering serviced-accommodation data for this area.
Archie refurb estimate: a Pro feature
0.0% below asking
This is not financial or investment advice. Prop AI Deals is not authorised by the Financial Conduct Authority (FCA) to provide investment advice.
All investment calculators, property analyses, and AI-generated insights are for informational purposes only. Property investment carries risk and may result in financial loss. All calculations should be independently verified and you should consult with FCA-authorised financial advisors before making any investment decisions.
Past performance does not guarantee future results. Tax implications vary by individual circumstances.
Deal
Properties like this can earn 2–3x BTL yields when converted to HMO, with retrofit costs around £10k/room. Sign in to see the full tier, yield projection, and cost breakdown.
Commercial properties like this can earn 30-50% higher yields when converted to residential under Class MA / Q / P / PA, with prior approval costing ~GBP 96/unit. Sign in to see the recommended route, yield uplift, and cost breakdown.
BRRR-suited properties can recycle 80-100% of investor capital on refi, leaving a high-yielding rental with most of the money out. Sign in to see the refurb cost stack, ARV projection, and refinance maths.
Detached + large garden = sub-division play. Pro tier unlocks the tier badge, plot size, uplift estimate, and regional land benchmark.
Short-lease flats trade at deep discount, but extending under the 1993 Act often costs far less than the discount. Pro tier unlocks the tier badge, premium breakdown, long-lease ARV and arbitrage maths.
See projected short-stay revenue vs a vanilla BTL for this property.
See real sub-let margins (HMO room rates & SA nightly rates) vs the landlord rent.
Area
Agent & docs
FAQ
About Deerhurst,, Verwood Road, Wimborne
Explore nearby