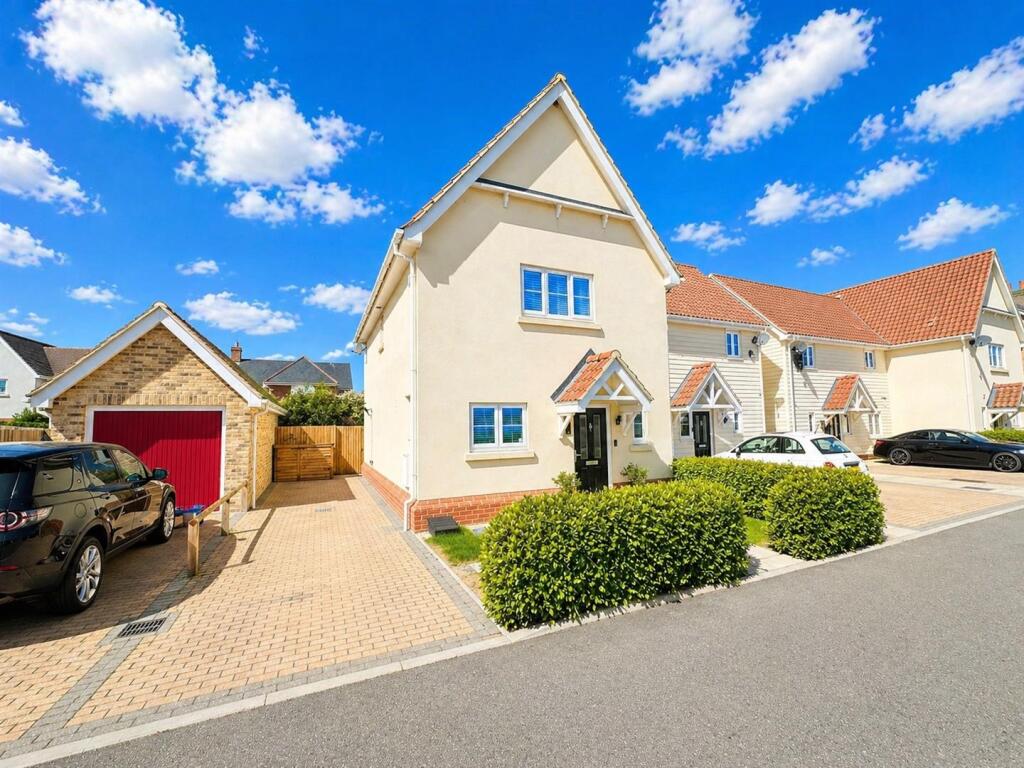
3-bedroom semi-detached house · CM3 6YN
Sold STCListed 72 days
Opportunity summary
See Archie’s verdict, returns by strategy and what to check before viewing.
About
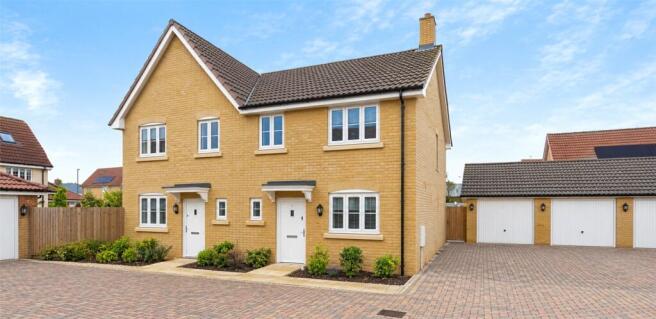
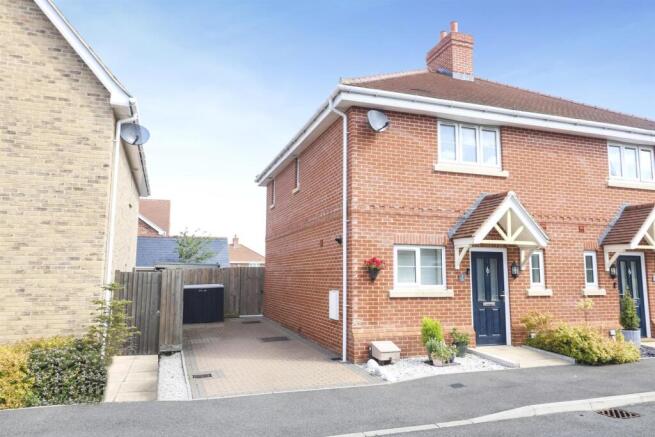
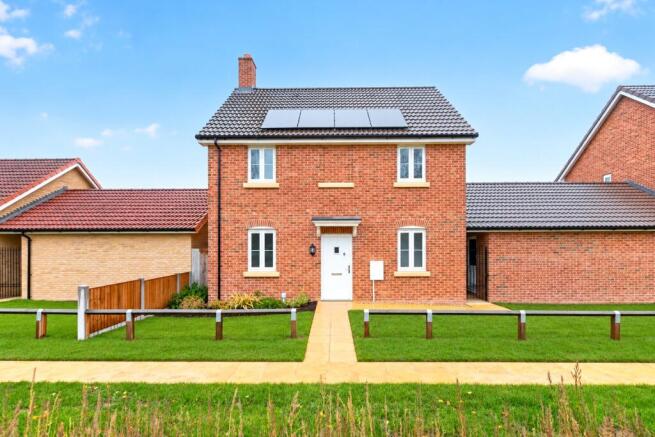
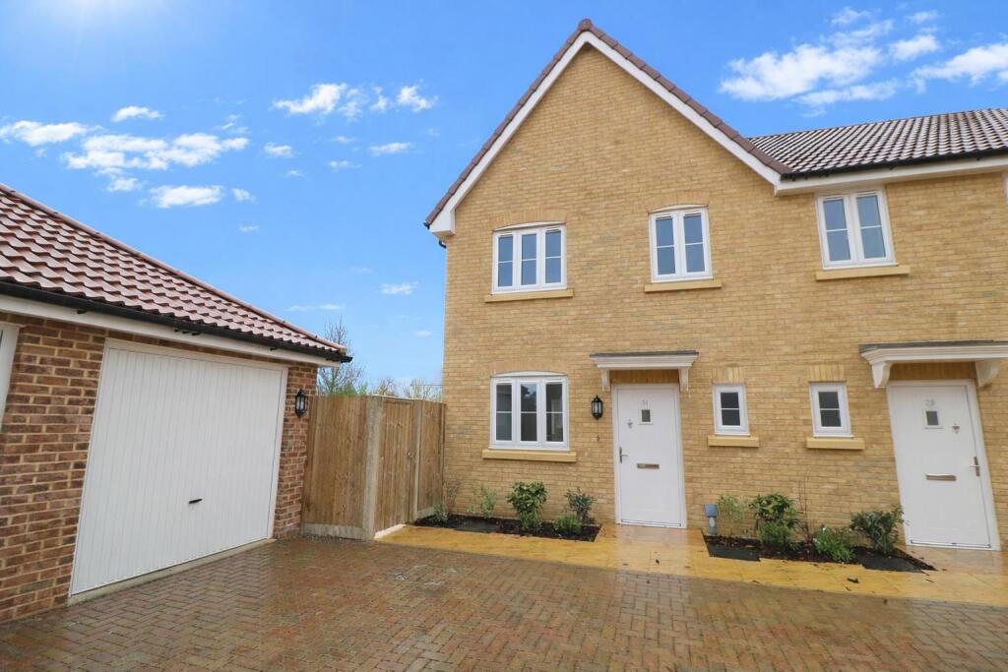
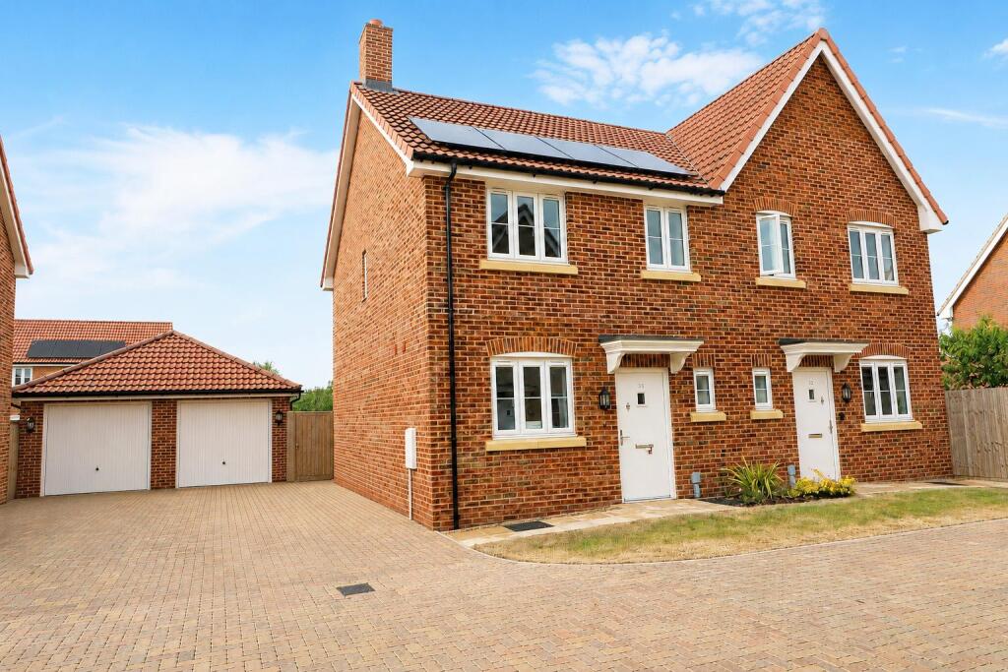
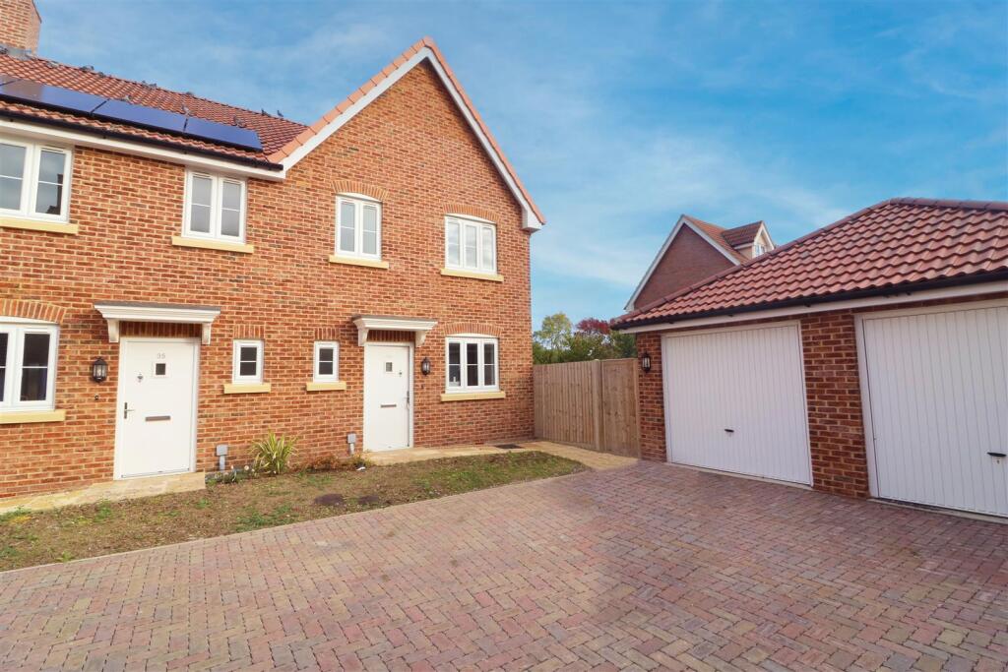
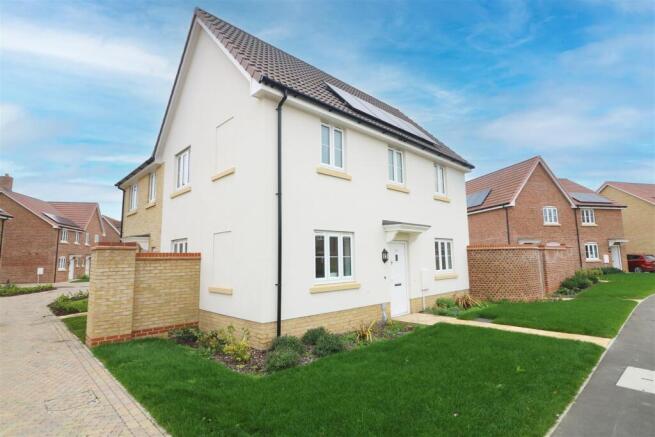
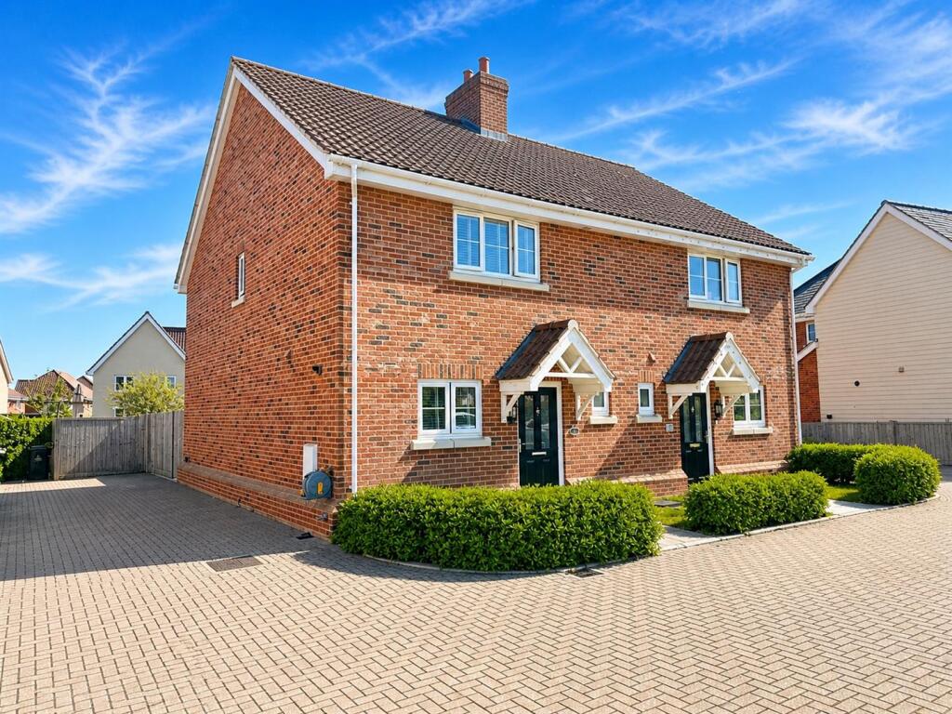
An attractive brand-new three-bedroom semi-detached home in the desirable semi-rural village of Latchingdon, Essex.
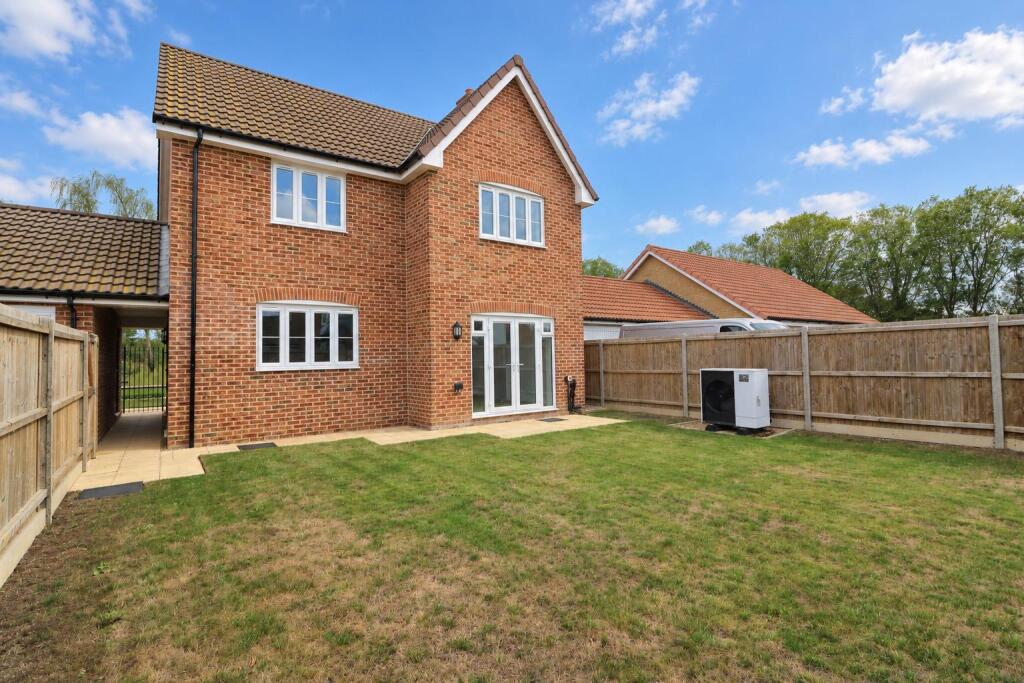
Finished to a high standard throughout, the property offers bright, contemporary accommodation with PV solar panels, an air source heat pump, double glazing, ground-floor underfloor heating, secure-by-design locks recognised as a deterrent to break-ins, a private rear garden and garage.
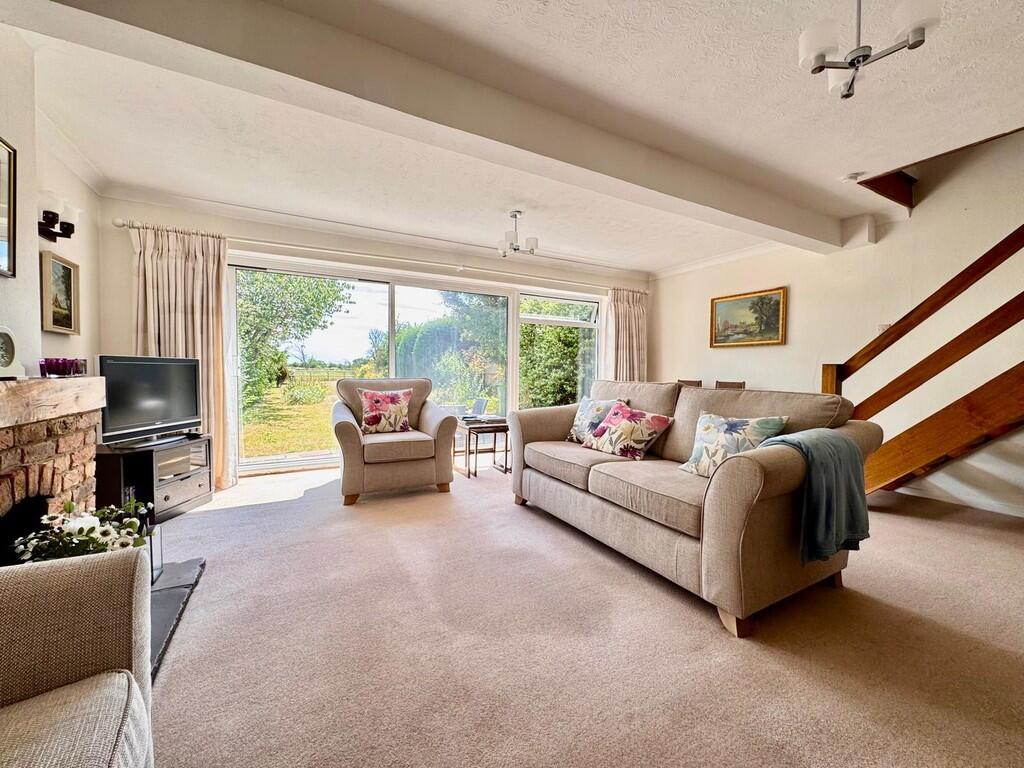
The ground floor comprises a welcoming entrance hall, cloakroom/WC, stylish fitted kitchen with integrated appliances and a spacious open-plan living/dining room with French doors to the garden and a useful under-stairs storage cupboard.
To the first floor are three well-proportioned bedrooms, including a principal bedroom with fitted wardrobe space and an en-suite shower room, plus a modern family bathroom.
Interiors are neutrally decorated with quality finishes, including contemporary bathrooms, oak-style internal doors and attractive herringbone-style flooring to the ground floor.
Externally, the home enjoys a neatly laid lawned rear garden with side access, outside tap, outside lighting and garage.
The property forms part of a smart modern development and well-presented communal approach areas.
Surrounded by open countryside, the development also features communal areas which, once established, will offer an abundance of flowers, bees and butterflies.
Latchingdon is a charming Essex countryside village, offering a peaceful setting while remaining within reach of nearby towns, amenities, schools and transport routes.
With eco-friendly ASHP and PV panels, modern specification, developer incentives and low-maintenance design, this is an excellent choice for buyers seeking a newly built village home.
VIEWINGS ARE BY APPOINTMENT ONLY – contact us today to book!
Location - The village is located in the Dengie Peninsular with the closest towns, Maldon, Burnham-On-Crouch and South Woodham Ferrers all being within 7 miles away and Chelmsford approximately 14 miles.
The village itself homes less than 1200 residents according to the 2021 census and benefits from a number of amenities including a 24 hour petrol garage, shops, post office, public house, primary school, diner and motel, bowls club, playing field and a village hall and church which both hold events.
Accommodation - Ground Floor - Entrance Hall - Cloakroom - Kitchen - 2.47m x 3.32m (8'1" x 10'10") - Lounge/Dining Room - 4.77m x 4.94m (15'7" x 16'2") - First Floor - Bedroom One - 2.96m x 3.09m - En-Suite - Bedroom Two - 2.75m x 2.86m (9'0" x 9'4") - Bedroom Three - 2.97m x 1.93m (9'8" x 6'3") - Exterior - Garage - Frontage - Property Services - Gas - NA Electric - Mains Water - Mains Drainage - Mains Heating - Air Source Heat Pump Local Authority - Maldon District Council Viewings - Strictly by appointment only through the selling agent Paul Mason Associates .
Important Notices - We wish to inform all prospective purchasers that we have prepared these particulars including text, photographs and measurements as a general guide.
Room sizes should not be relied upon for carpets and furnishings. We have not carried out a survey or tested the services, appliances and specific fittings.
These particulars do not form part of a contract and must not be relied upon as statement or representation of fact.
Value & comps
No previous sales on record.
Returns
Set an offer; the calculator follows it.
We're still gathering serviced-accommodation data for this area.
Archie refurb estimate: a Pro feature
0.0% below asking
This is not financial or investment advice. Prop AI Deals is not authorised by the Financial Conduct Authority (FCA) to provide investment advice.
All investment calculators, property analyses, and AI-generated insights are for informational purposes only. Property investment carries risk and may result in financial loss. All calculations should be independently verified and you should consult with FCA-authorised financial advisors before making any investment decisions.
Past performance does not guarantee future results. Tax implications vary by individual circumstances.
Deal
Properties like this can earn 2–3x BTL yields when converted to HMO, with retrofit costs around £10k/room. Sign in to see the full tier, yield projection, and cost breakdown.
Commercial properties like this can earn 30-50% higher yields when converted to residential under Class MA / Q / P / PA, with prior approval costing ~GBP 96/unit. Sign in to see the recommended route, yield uplift, and cost breakdown.
BRRR-suited properties can recycle 80-100% of investor capital on refi, leaving a high-yielding rental with most of the money out. Sign in to see the refurb cost stack, ARV projection, and refinance maths.
Detached + large garden = sub-division play. Pro tier unlocks the tier badge, plot size, uplift estimate, and regional land benchmark.
Short-lease flats trade at deep discount, but extending under the 1993 Act often costs far less than the discount. Pro tier unlocks the tier badge, premium breakdown, long-lease ARV and arbitrage maths.
See projected short-stay revenue vs a vanilla BTL for this property.
See real sub-let margins (HMO room rates & SA nightly rates) vs the landlord rent.
Area
Agent & docs

FAQ
About Latchingdon
Explore nearby