5-bedroom house · DN10 6HB
Sold STCReduced £25k (−4.8%) on 13 SepListed 118 days
Opportunity summary
See Archie’s verdict, returns by strategy and what to check before viewing.
About
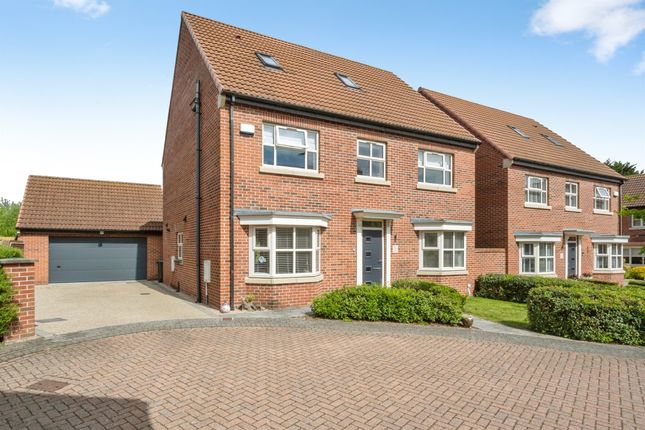
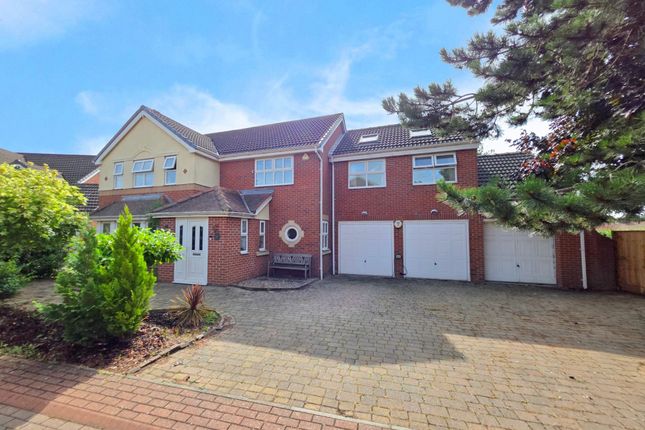
An exceptional five-bedroom detached residence occupying a private position close to the heart of Bawtry, offering extensive living accommodation, a double garage, landscaped gardens and a superb principal suite with balcony.
Summary Occupying an enviable position on a private road close to the centre of Bawtry, this impressive, detached home extends to over 2,800 sq ft and offers versatile accommodation ideal for modern family living.
Featuring five bedrooms, multiple reception rooms, a stunning garden room, double garage and beautifully established gardens, the property combines generous internal space with a peaceful setting.
The principal bedroom benefits from a dressing room and private balcony overlooking the gardens, creating a superb retreat within this exceptional home.
Ground Floor Porch & Inner Porch A covered entrance porch leads into the inner porch, creating a practical transition into the home while providing shelter from the elements before entering the main accommodation.
Entrance Hall The welcoming central hallway provides access to the principal ground floor rooms and staircase to the first floor.
Offering an excellent first impression, the hall creates a natural flow throughout the home and enhances the feeling of space.
Sitting Room Positioned to the front elevation, the sitting room enjoys excellent natural light through large windows overlooking the front garden.
A versatile reception room, it offers an ideal setting for formal entertaining, a family snug or home office space.
Dining Room Situated adjacent to the sitting room, the dining room provides ample space for a large dining table and is perfectly suited to family meals and social gatherings.
Front-facing windows allow plenty of daylight to enter the room.
Cloakroom Located between the dining room and lounge, this flexible space offers excellent storage potential and could be utilised as a cloakroom, reading area or additional study space depending on individual requirements.
Lounge The principal reception room is a particularly generous space, positioned to the rear of the property and enjoying views over the gardens.
The room comfortably accommodates substantial furniture and provides an inviting setting for relaxing and entertaining alike.
Garden Room Accessed from the lounge, the garden room is a standout feature of the home.
With windows to multiple elevations and French doors opening onto the garden, this bright and airy space seamlessly connects indoor and outdoor living.
Breakfast Kitchen The spacious breakfast kitchen forms the heart of the home, offering excellent room for both cooking and informal dining.
Fitted with a range of cabinetry, integrated appliances and generous worktop space, the layout is ideal for busy family life and entertaining guests.
Utility Room Conveniently positioned off the kitchen, the utility room provides additional work surfaces, appliance space and storage, helping to keep the main kitchen area organised and clutter-free.
Downstairs WC A useful ground floor cloakroom fitted with wash hand basin and WC serves guests and day-to-day family requirements.
Double Garage Accessed directly from the driveway, the substantial double garage benefits from electric doors and offers secure parking, workshop potential and excellent additional storage.
First Floor Landing The spacious landing provides access to all first-floor accommodation and benefits from useful built-in storage, creating a practical and welcoming central hub.
Principal Bedroom With En-Suite This impressive double bedroom, with en-suite, is positioned to the rear of the property.
The room offers excellent proportions and enjoys an additional dedicated dressing room.
A standout feature is the direct access to a private balcony overlooking the beautiful rear gardens creating a truly peaceful retreat.
Dressing Room Adjoining the principal bedroom, the dressing room provides valuable wardrobe space and storage, creating a luxurious suite arrangement.
Bedroom Two A generous front-facing double bedroom with ample space for a full range of bedroom furniture, making it ideal for older children, guests or family members.
Bedroom Three Another spacious double bedroom overlooking the front aspect, offering excellent flexibility and ample room for wardrobes, drawers and additional furnishings.
Family Bathroom Serving the secondary bedrooms, the family bathroom is well-positioned from the landing and provides facilities for busy family living.
Bedroom Four A comfortable double bedroom enjoying a pleasant front outlook. The room offers versatility for use as a guest room, children's bedroom or hobby space.
Bedroom Five Located towards the rear of the property, this well-proportioned room can comfortably accommodate a double bed while also lending itself perfectly to use as a home office or study.
Exterior The property occupies a mature and private plot accessed via a desirable private road.
To the front, a substantial driveway provides off-road parking for numerous vehicles and leads directly to the double garage with electric doors.
The gardens are a particular feature, being predominantly laid to lawn and enhanced by an abundance of established trees, shrubs and seasonal planting that provide both colour and privacy throughout the year.
Well-maintained boundaries create a secluded outdoor environment ideal for families, entertaining and relaxation.
Layout Ground Floor: Porch, Inner Porch, Entrance Hall, Sitting Room, Dining Room, Cloak Room, Lounge, Garden Room, Breakfast Kitchen, Utility Room, WC, Double Garage.
First Floor: Landing, Principal Bedroom, Dressing Room, Balcony, Bedroom Two, Bedroom Three, Family Bathroom, Bedroom Four, Bedroom Five/Study.
Exterior: Driveway, Double Garage, Front Garden, Rear Garden, Lawned Areas, Mature Trees, Shrub Borders, Private Road Access.
Location Bawtry is one of South Yorkshire's most desirable market towns, combining historic character with an excellent range of everyday amenities.
The town centre offers an attractive selection of independent boutiques, cafés, restaurants, public houses and convenience stores, while nearby leisure facilities and open countryside provide opportunities for recreation.
The area is served by a choice of highly regarded primary and secondary schools, with several receiving Good and Outstanding Ofsted ratings.
Excellent transport connections include easy access to the A1(M), M18 and M180 motorway networks, while rail services from nearby Doncaster provide direct links to Leeds, York, Sheffield and London King's Cross, making the area particularly attractive to commuters.
Call Today! This property presents a rare opportunity to acquire a substantial detached family home in one of the region's most sought-after locations.
Combining generous living space, five bedrooms, mature gardens and a superb private setting, this is a property that must be viewed to be fully appreciated.
Early viewing is strongly recommended to avoid disappointment.
Value & comps
No previous sales on record.
Returns
Set an offer; the calculator follows it.
We're still gathering serviced-accommodation data for this area.
Archie refurb estimate: a Pro feature
0.0% below asking
This is not financial or investment advice. Prop AI Deals is not authorised by the Financial Conduct Authority (FCA) to provide investment advice.
All investment calculators, property analyses, and AI-generated insights are for informational purposes only. Property investment carries risk and may result in financial loss. All calculations should be independently verified and you should consult with FCA-authorised financial advisors before making any investment decisions.
Past performance does not guarantee future results. Tax implications vary by individual circumstances.
Deal
Properties like this can earn 2–3x BTL yields when converted to HMO, with retrofit costs around £10k/room. Sign in to see the full tier, yield projection, and cost breakdown.
Commercial properties like this can earn 30-50% higher yields when converted to residential under Class MA / Q / P / PA, with prior approval costing ~GBP 96/unit. Sign in to see the recommended route, yield uplift, and cost breakdown.
BRRR-suited properties can recycle 80-100% of investor capital on refi, leaving a high-yielding rental with most of the money out. Sign in to see the refurb cost stack, ARV projection, and refinance maths.
Detached + large garden = sub-division play. Pro tier unlocks the tier badge, plot size, uplift estimate, and regional land benchmark.
Short-lease flats trade at deep discount, but extending under the 1993 Act often costs far less than the discount. Pro tier unlocks the tier badge, premium breakdown, long-lease ARV and arbitrage maths.
See projected short-stay revenue vs a vanilla BTL for this property.
See real sub-let margins (HMO room rates & SA nightly rates) vs the landlord rent.
Area
Agent & docs
FAQ
About 5, St. Nicholas's Way, Doncaster
Explore nearby