3-bedroom semi-detached house · NR6 5HG
Sold STCListed 139 days
Opportunity summary
See Archie’s verdict, returns by strategy and what to check before viewing.
About
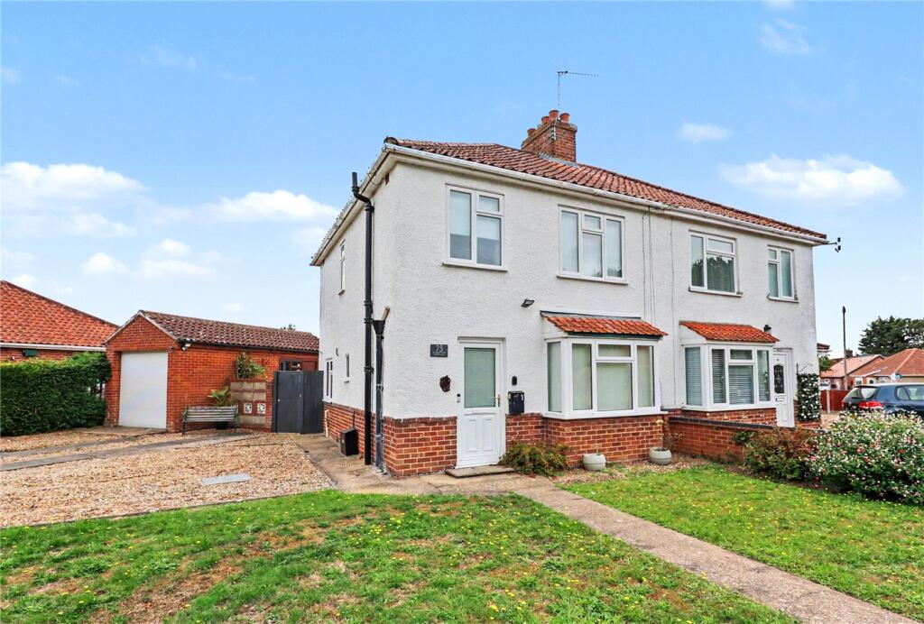
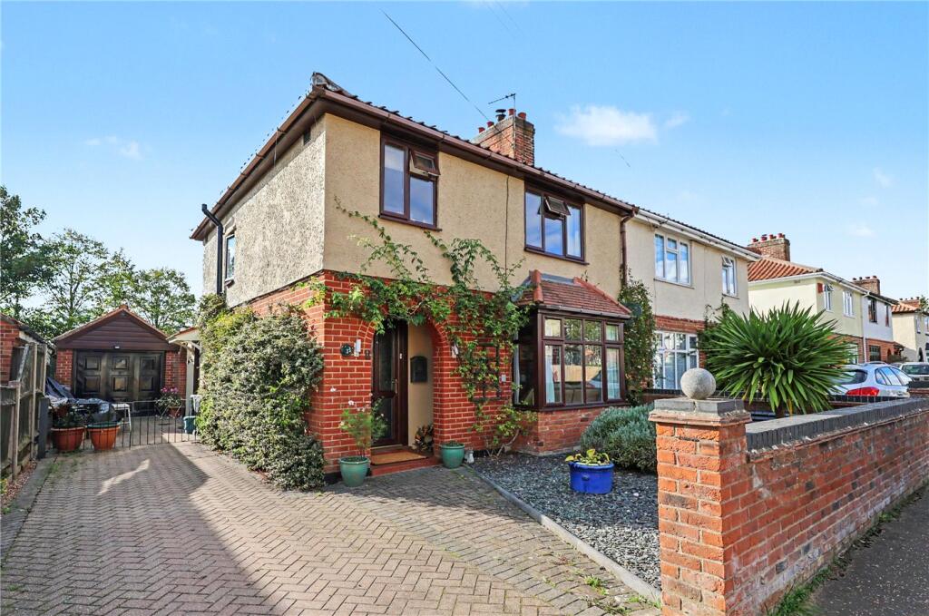
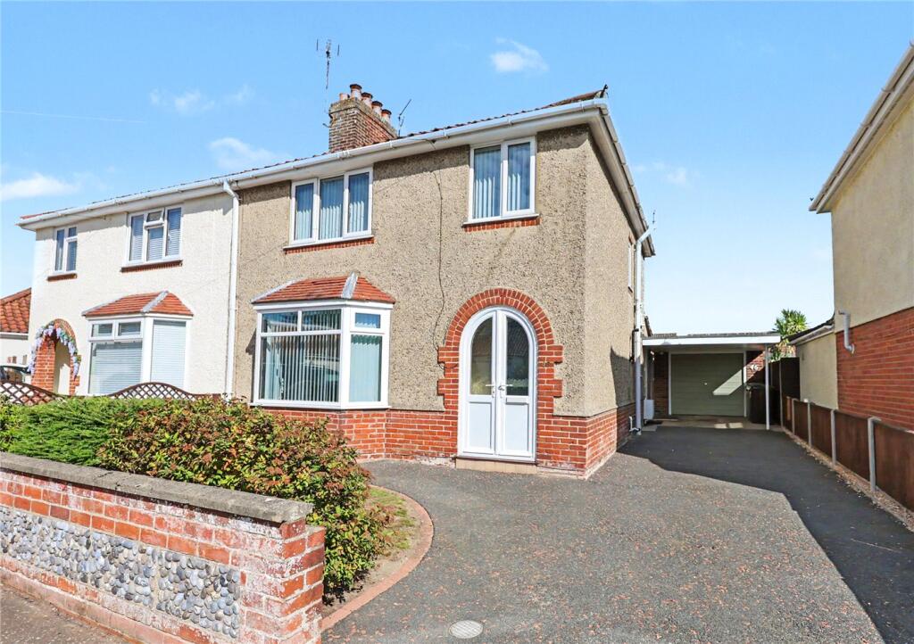
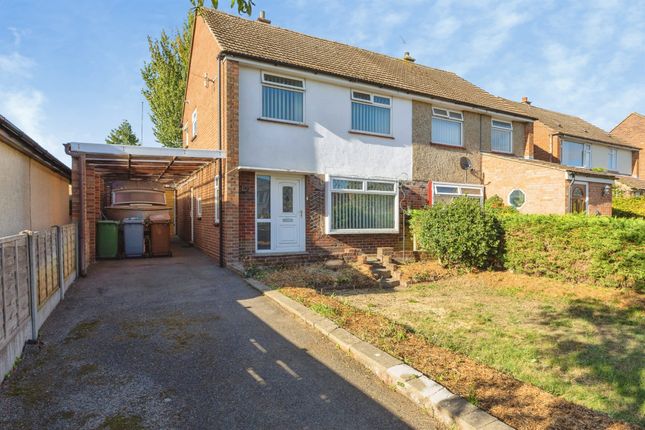
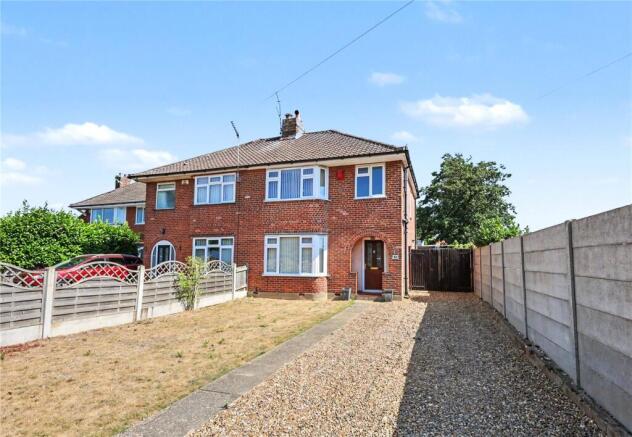
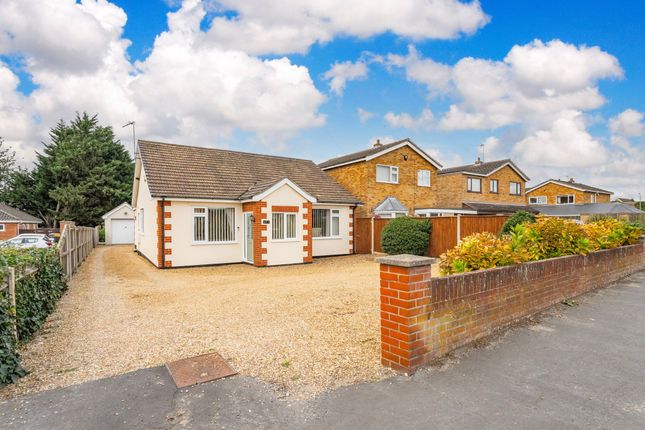
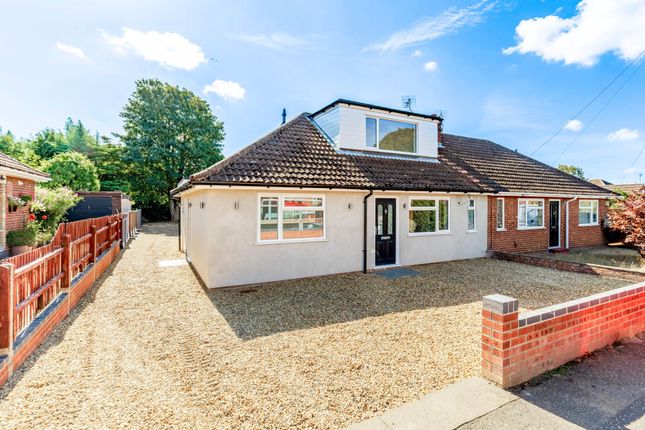
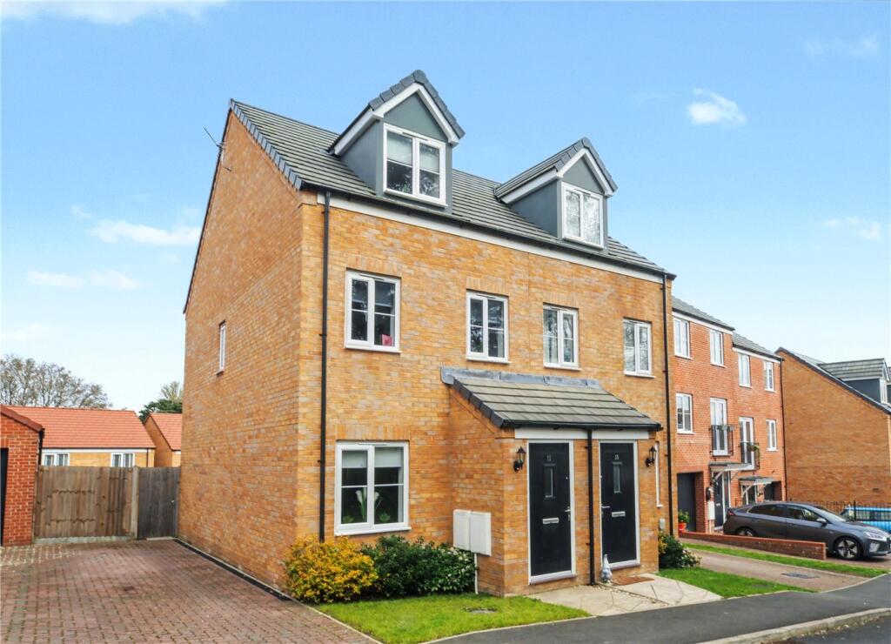
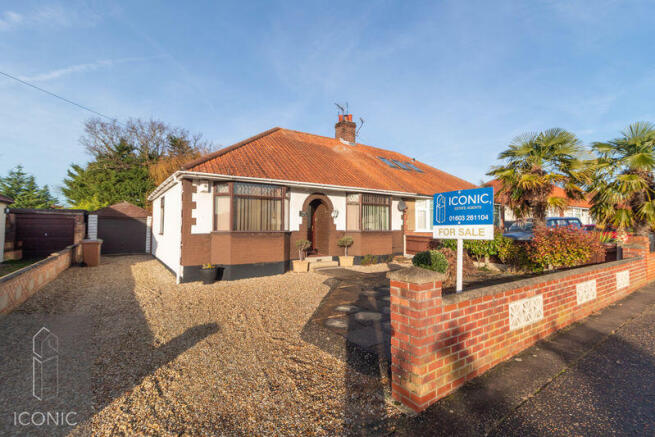
An exceptional three-bedroom semi-detached family home, believed to date back circa 100 years, beautifully restored, thoughtfully extended, and impeccably refurbished by the current owners over many years of careful improvement.
Homes presented to such an exacting standard are rarely available, and the quality of finish throughout must be viewed to be fully appreciated.
Occupying a highly sought-after residential position with convenient access to well-regarded schooling, Norwich city centre, and an excellent range of local amenities, this outstanding home effortlessly combines period character with elegant contemporary styling.
The property welcomes you via a freshly refurbished entrance porch, leading through a newly fitted front door into a generous and inviting reception hall.
The principal sitting and dining room is a superb living space, featuring beautifully re-skimmed smooth ceilings, decorative dog-tooth style coving, and an attractive feature fireplace, creating a warm yet refined atmosphere ideal for both family living and entertaining.
To the rear, the kitchen has been thoughtfully extended, with the original kitchen area opening seamlessly into a stylish kitchen breakfast room.
Fitted with a quality range of refurbished cabinetry and integrated dishwasher, the space is complemented by a bespoke utility room, recently refitted to an equally high standard.
Double French doors set within a rear-facing bay flood the room with natural light and provide direct access to the beautifully maintained garden, completing the impressive ground floor accommodation.
The first floor offers three beautifully presented and individually styled bedrooms, all finished with exceptional attention to detail.
A luxurious shower room serves the accommodation, complete with a mains-fed shower and quality contemporary fittings. Outside, the property continues to impress.
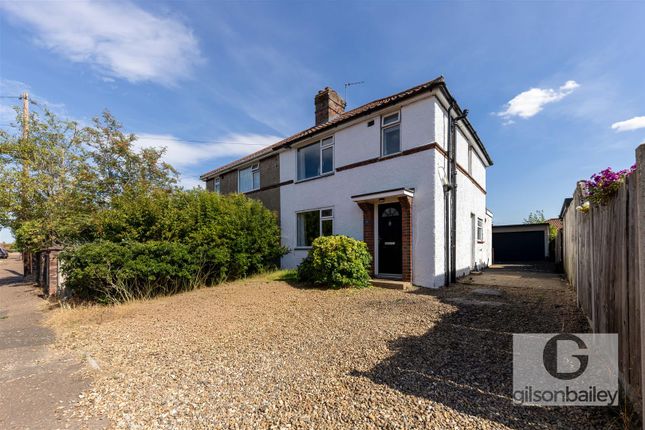
To the front is a gravelled driveway alongside a charming part-walled garden.
A substantial paved side area, finished with large flagstones, provides gated access to the brick-built garage/workshop — ideal for storage, hobbies, or potential conversion opportunities (subject to the necessary permissions), although vehicular access is not available to the side of the property.
The rear garden enjoys a notably private outlook and has been attractively landscaped to include a decked entertaining terrace, shaped lawn, mature rose borders, and a delightful sun-trap seating area to the rear.
Extending to approximately 40ft (stms), the garden provides a wonderful setting for outdoor dining and family enjoyment.
A truly exceptional period home, combining timeless character with high-end modern living in one of Norwich’s most desirable residential settings.
AGENTS NOTES Tenure - Freehold Council Tax Band - C Local Authority - Broadland We have been advised that the property is connected to mains water, electricity and gas.
Winkworth wishes to inform prospective buyers and tenants that these particulars are a guide and act as information only.
All our details are given in good faith and believed to be correct at the time of printing but they don’t form part of an offer or contract.
No Winkworth employee has authority to make or give any representation or warranty in relation to this property.
All fixtures and fittings, whether fitted or not are deemed removable by the vendor unless stated otherwise and room sizes are measured between internal wall surfaces, including furnishings.
The services, systems and appliances have not been tested, and no guarantee as to their operability or efficiency can be given.
Value & comps
No previous sales on record.
Returns
Set an offer; the calculator follows it.
We're still gathering serviced-accommodation data for this area.
Archie refurb estimate: a Pro feature
0.0% below asking
This is not financial or investment advice. Prop AI Deals is not authorised by the Financial Conduct Authority (FCA) to provide investment advice.
All investment calculators, property analyses, and AI-generated insights are for informational purposes only. Property investment carries risk and may result in financial loss. All calculations should be independently verified and you should consult with FCA-authorised financial advisors before making any investment decisions.
Past performance does not guarantee future results. Tax implications vary by individual circumstances.
Deal
Properties like this can earn 2–3x BTL yields when converted to HMO, with retrofit costs around £10k/room. Sign in to see the full tier, yield projection, and cost breakdown.
Commercial properties like this can earn 30-50% higher yields when converted to residential under Class MA / Q / P / PA, with prior approval costing ~GBP 96/unit. Sign in to see the recommended route, yield uplift, and cost breakdown.
BRRR-suited properties can recycle 80-100% of investor capital on refi, leaving a high-yielding rental with most of the money out. Sign in to see the refurb cost stack, ARV projection, and refinance maths.
Detached + large garden = sub-division play. Pro tier unlocks the tier badge, plot size, uplift estimate, and regional land benchmark.
Short-lease flats trade at deep discount, but extending under the 1993 Act often costs far less than the discount. Pro tier unlocks the tier badge, premium breakdown, long-lease ARV and arbitrage maths.
See projected short-stay revenue vs a vanilla BTL for this property.
See real sub-let margins (HMO room rates & SA nightly rates) vs the landlord rent.
Area
Agent & docs
FAQ
About Samson Road, Hellesdon, Norwich, Norfolk, NR6
Explore nearby