3-bedroom house · BN25 2HJ
Listing removedListed 367 days
Opportunity summary
See Archie’s verdict, returns by strategy and what to check before viewing.
About
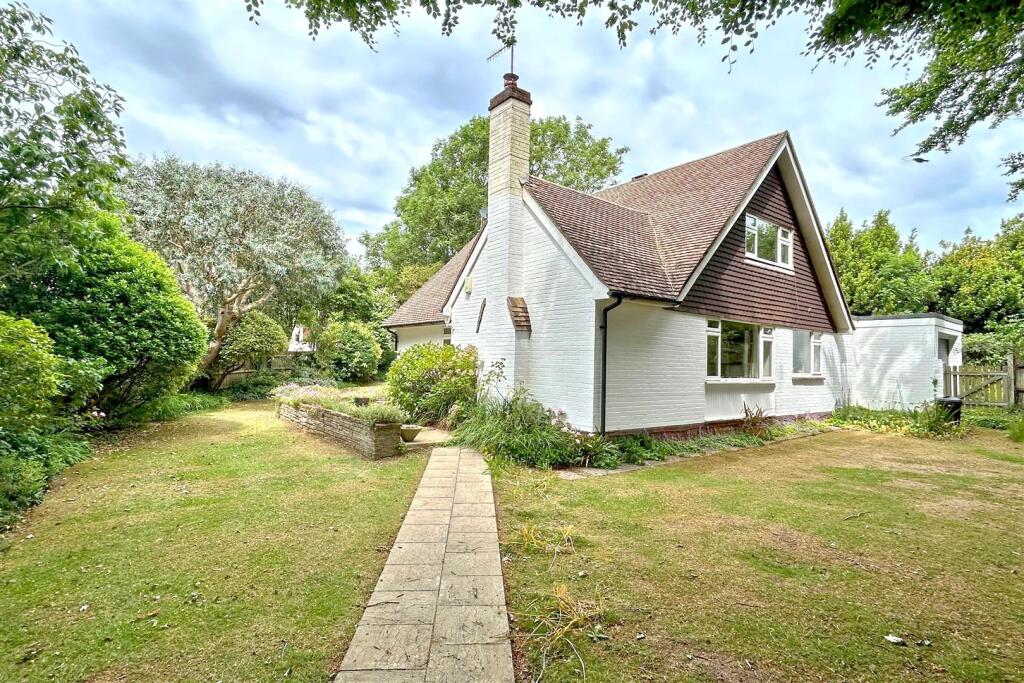
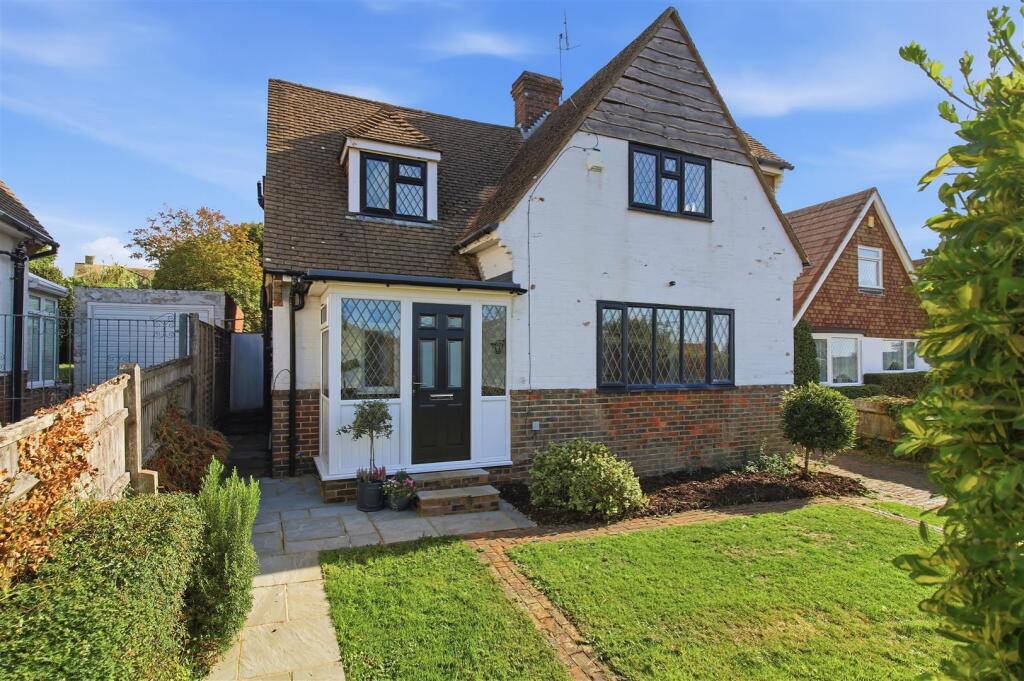
Set within a picturesque flint-wall, this cottage forms part of a select mews-style development enjoying a peaceful yet convenient setting, surrounding a central cobbled courtyard.
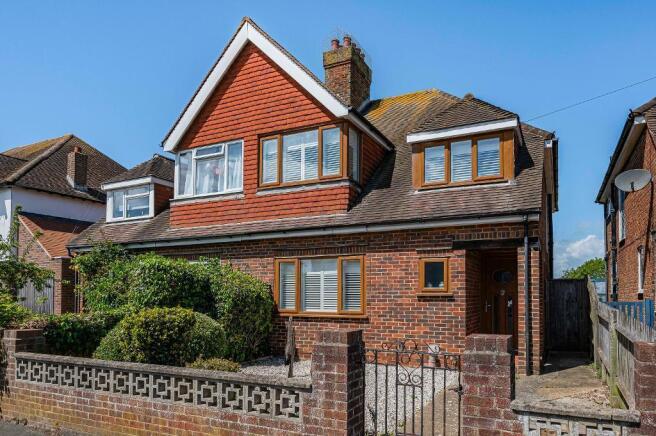
A characterful home offering beautifully presented accommodation arranged over two floors, combining charm with modern practicality.
Alces Place was originally a farmyard consisting of a large barn and outbuildings, owned by the local Alce family, dating back to the 1600's.
In the 1920's it was then converted into a main house with servants quarters. Subsequently it was later sold in 1955 and split into six separate dwellings.
The cottage has a generous level of accommodation including a long entrance hallway leading to sitting room, study and conservatory.
There is also a spacious kitchen/breakfast room together with a ground floor cloakroom.
The first floor is accessed via a classic oak balustrade where there are three good sized bedrooms, en-suite shower room and a family bathroom.
The private south facing rear garden is landscaped with workshop, plenty of paved areas and well stocked borders. Gate affording access to rear parking space and section of lawn.
Ground Floor A latched oak panelled door opens into a long entrance hall with wood flooring and thumb latched doors inner doors to all principal rooms.
The sitting room features herringbone wood block flooring, a decorative inglenook-style brick fireplace and French doors opening onto the private rear garden.
The study has matching flooring and a decorative fireplace (not currently in use), along with French doors leading into the conservatory.
The kitchen/breakfast room is fitted with an excellent range of base and wall cupboards, ample work surfaces, an integrated oven, hob and extractor, plus a utility cupboard ideal for appliances.
A stable door from the lobby provides access to the rear garden. There is also a ground-floor cloakroom.
First Floor A turning staircase with wooden balustrade leads to a spacious landing with a central archway and fitted storage.
The main bedroom is a generous double aspect room with windows overlooking both the central communal lawn and the private rear garden.
It offers a range of fitted wardrobes, matching over bed cupboards. There is also an additional walk-in wardrobe and a convenient en-suite shower room.
The second bedroom includes a recessed wardrobe area and enjoys pleasant views over the gardens. Bedroom three features a display recess with cupboard below and a window overlooking the rear garden.
A family bathroom completes the first-floor accommodation.
Outside To the rear is a beautifully landscaped south-facing garden with paved seating areas, well-stocked borders and a timber workshop with two access points and separate storage.
Beyond the garden is a private parking space and an area of lawn.
To the front, residents enjoys outlook over a cobbled courtyard garden, maintained communally for which a small annual contribution is made (to be confirmed).
Value & comps
No previous sales on record.
Returns
Set an offer; the calculator follows it.
We're still gathering serviced-accommodation data for this area.
Archie refurb estimate: a Pro feature
0.0% below asking
This is not financial or investment advice. Prop AI Deals is not authorised by the Financial Conduct Authority (FCA) to provide investment advice.
All investment calculators, property analyses, and AI-generated insights are for informational purposes only. Property investment carries risk and may result in financial loss. All calculations should be independently verified and you should consult with FCA-authorised financial advisers before making any investment decisions.
Past performance does not guarantee future results. Tax implications vary by individual circumstances.
Deal
Properties like this can earn 2–3x BTL yields when converted to HMO, with retrofit costs around £10k/room. Sign in to see the full tier, yield projection, and cost breakdown.
Commercial properties like this can earn 30-50% higher yields when converted to residential under Class MA / Q / P / PA, with prior approval costing ~GBP 96/unit. Sign in to see the recommended route, yield uplift, and cost breakdown.
BRRR-suited properties can recycle 80-100% of investor capital on refi, leaving a high-yielding rental with most of the money out. Sign in to see the refurb cost stack, ARV projection, and refinance maths.
Detached + large garden = sub-division play. Pro tier unlocks the tier badge, plot size, uplift estimate, and regional land benchmark.
Short-lease flats trade at deep discount, but extending under the 1993 Act often costs far less than the discount. Pro tier unlocks the tier badge, premium breakdown, long-lease ARV and arbitrage maths.
See projected short-stay revenue vs a vanilla BTL for this property.
See real sub-let margins (HMO room rates & SA nightly rates) vs the landlord rent.
Area
Agent & docs
FAQ
About Alces Place, Firle Road, Seaford
Explore nearby