4-bedroom detached house · SS0 9BB
For saleListed 37 days
Opportunity summary
See Archie’s verdict, returns by strategy and what to check before viewing.
About
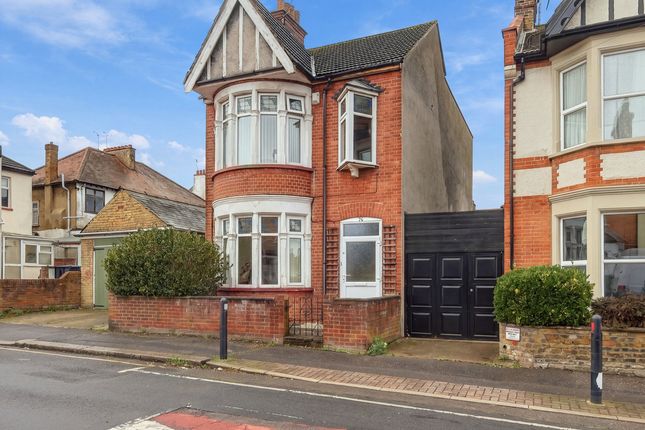
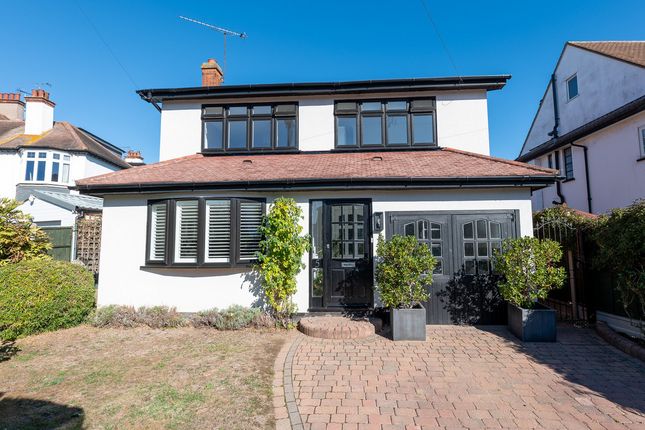
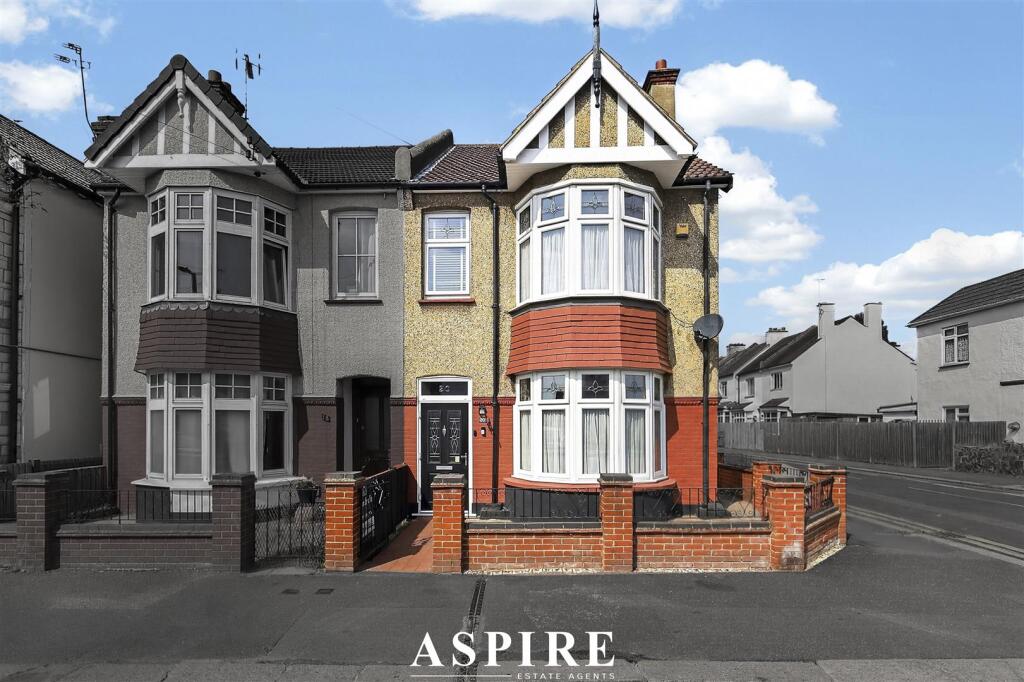
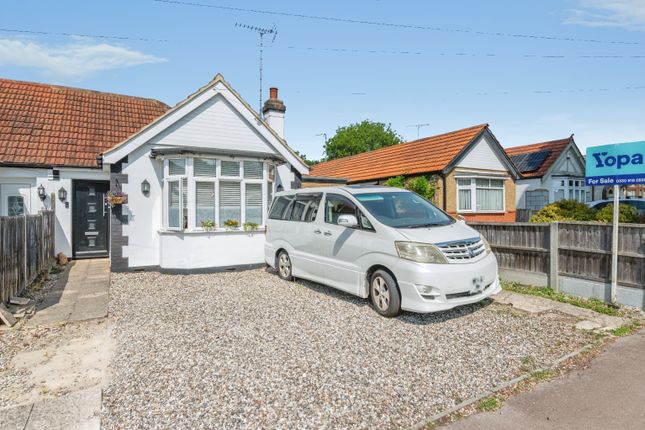
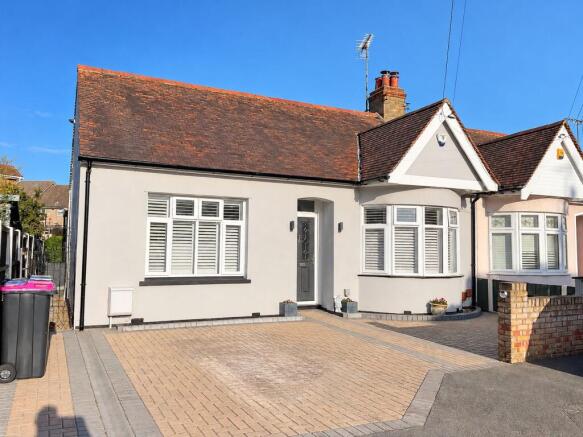
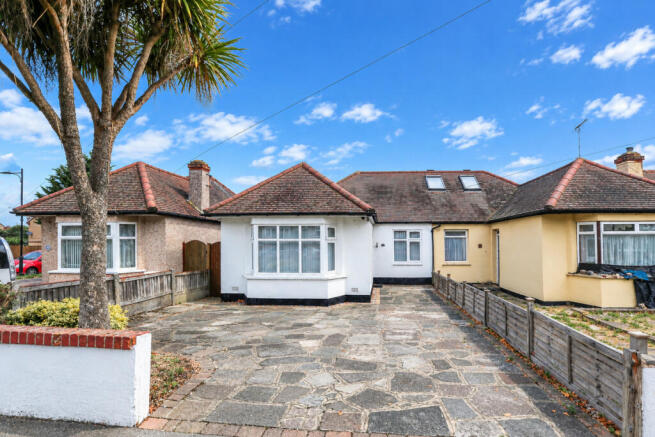
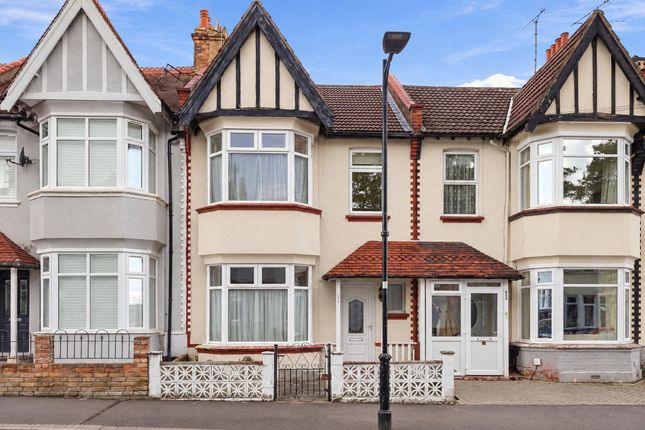
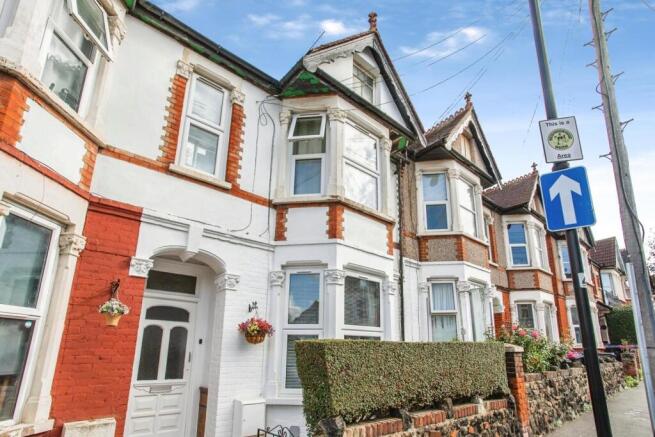
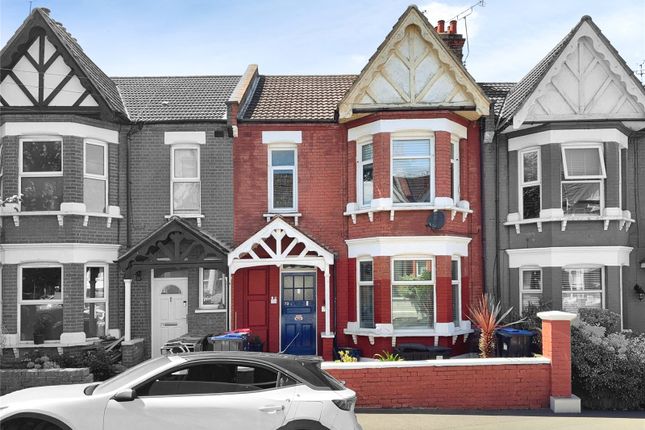
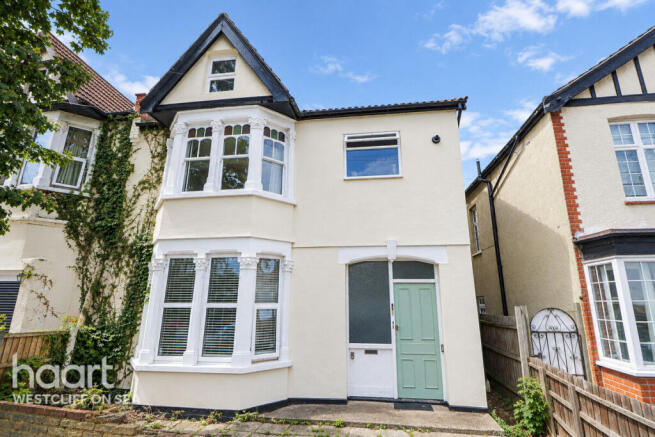
**GUIDE PRICE £500,000 - £525,000** A superbly presented four-bedroom detached 1920s character residence, sympathetically restored throughout while retaining many original period features.
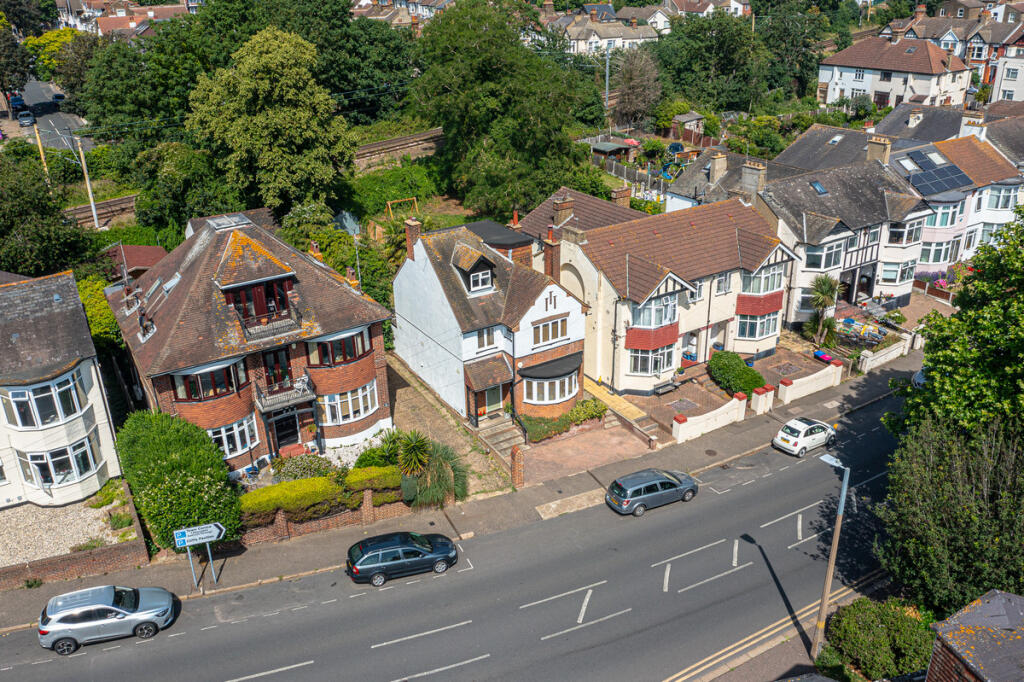
Set in an established residential position in Westcliff-on-Sea, this impressive home combines traditional charm with modern family living.
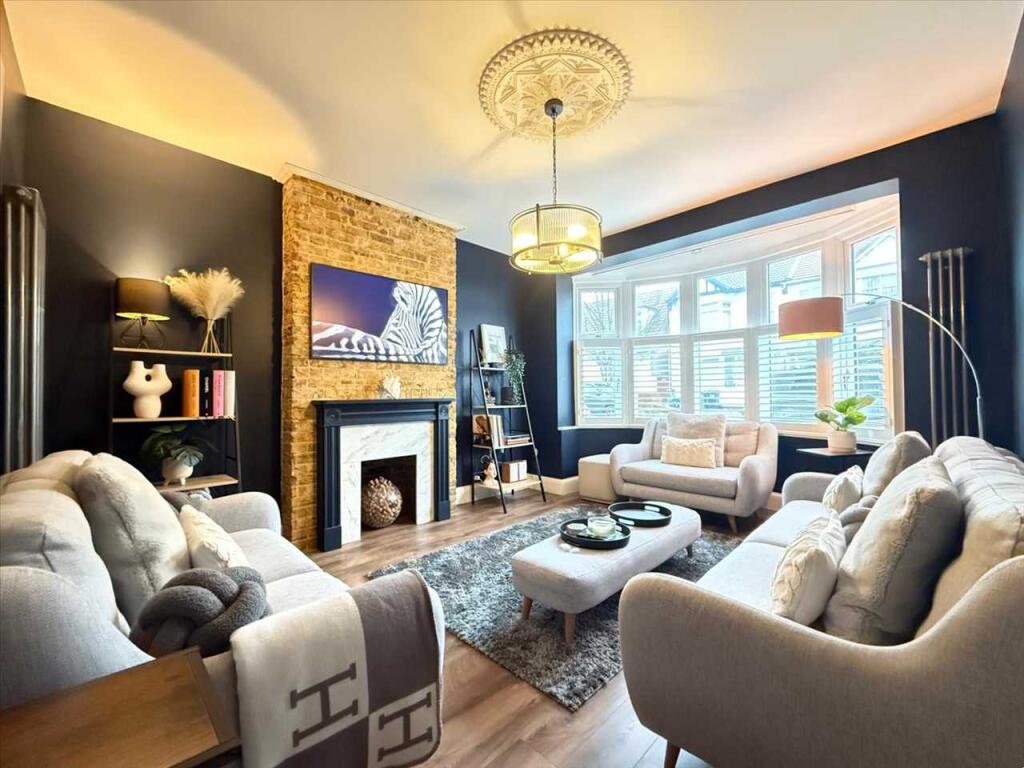
The spacious accommodation includes a welcoming entrance and hallway, substantial front lounge with bay window and feature fireplace, and an impressive open-plan kitchen/diner with luxury fittings, original dresser units and French doors leading to the rear garden.
Arranged over three floors, there are four bedrooms, including a master bedroom with bay window, wooden flooring and feature fireplace.
The versatile second-floor bedroom extends into the eaves and benefits from storage and a luxury en-suite.
The main family bathroom features a Victorian-style roll-top bath, separate shower and underfloor heating.
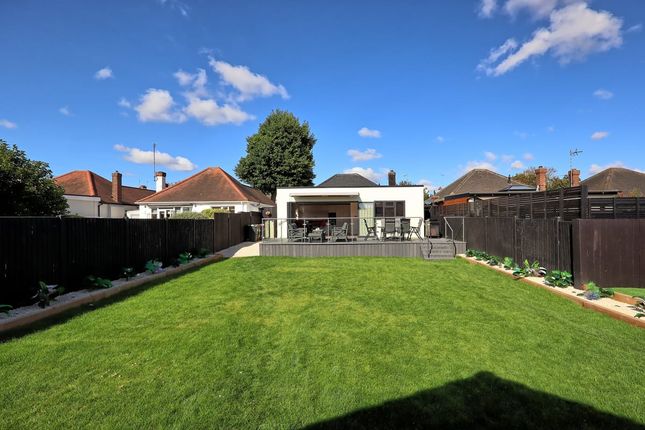
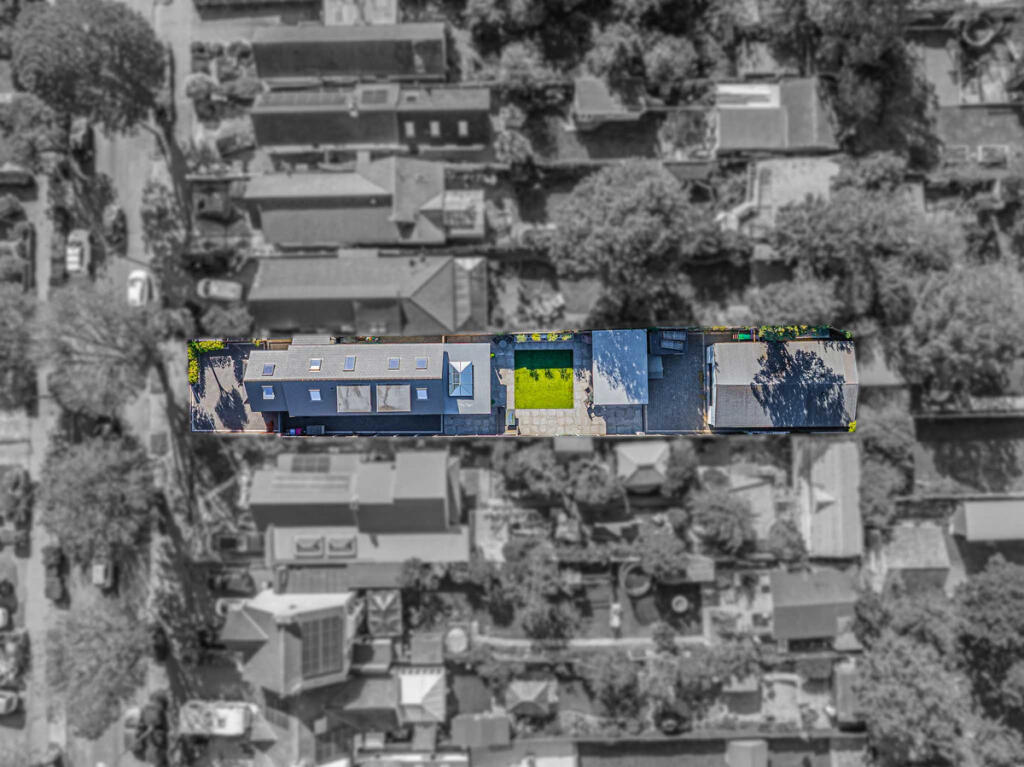
Outside, the west-backing rear garden offers a large patio, lawn, mature planting and useful outbuildings, including an outside WC.
A covered outdoor kitchen and BBQ area provides an excellent entertaining space.
A major feature is the impressive 7.03m x 2.88m summer house/office, equipped with heating, lighting, oak-effect flooring, recessed speakers, USB sockets and projector provision.
It offers potential as a home office, garden room, gym, studio or entertainment space, subject to any necessary permissions.
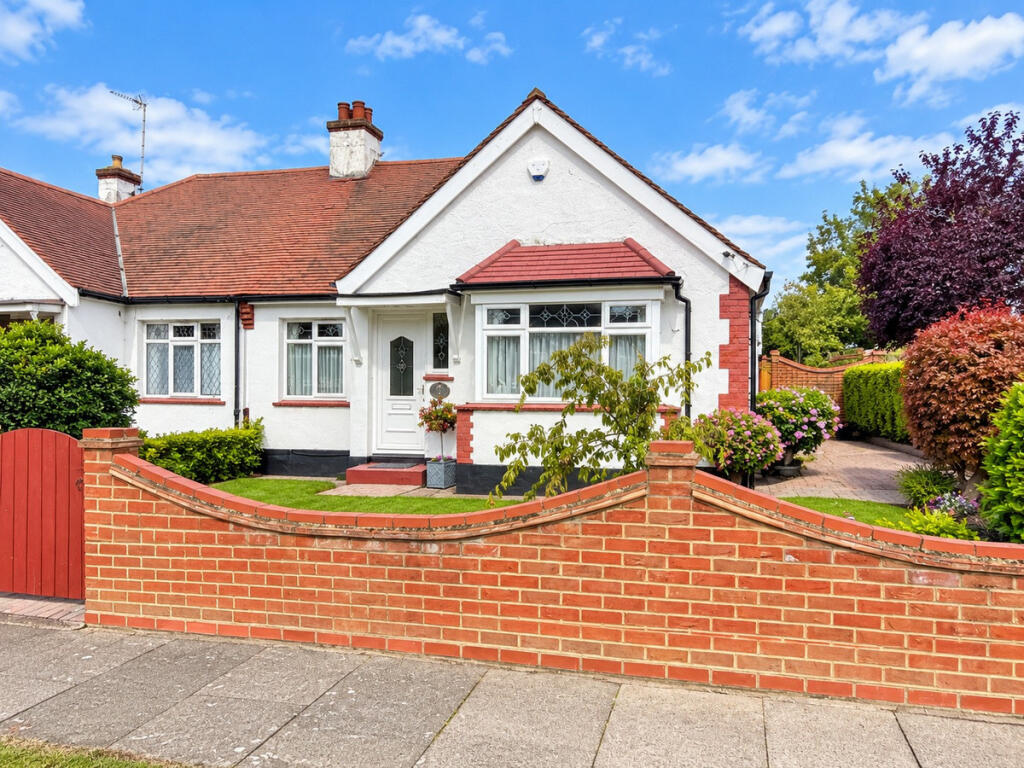
The attractive front garden, enclosed by a feature brick wall, adds further kerb appeal.
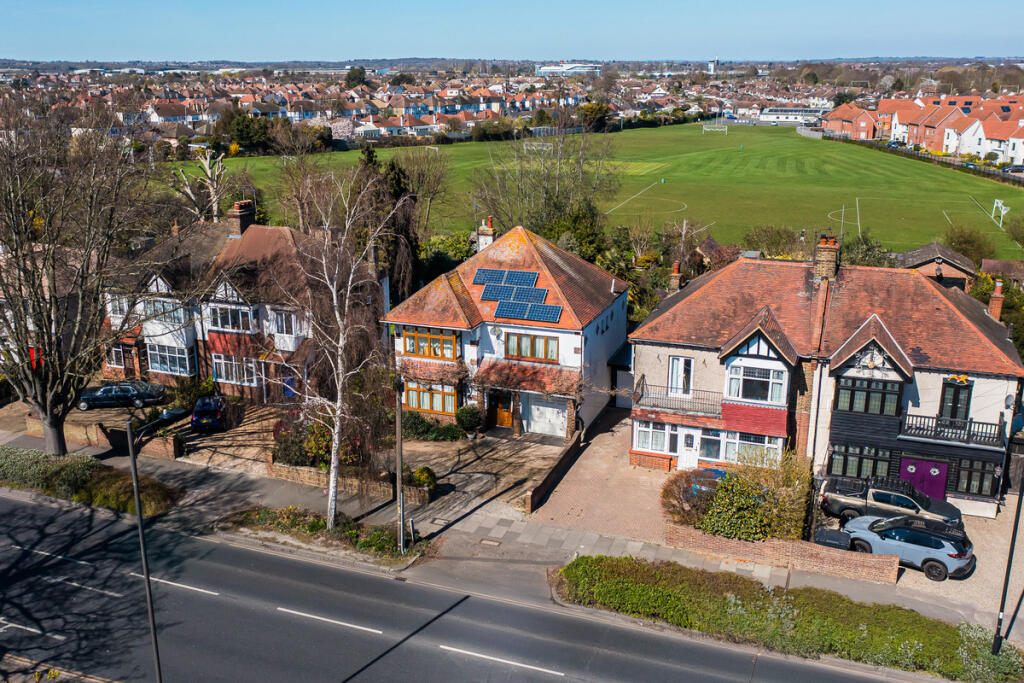
Silverdale Avenue is conveniently positioned for the amenities of Westcliff-on-Sea, Leigh-on-Sea and Southend, with shops, cafés, restaurants and supermarkets nearby.
Leigh Broadway and Hamlet Court Road provide further shopping and leisure options.
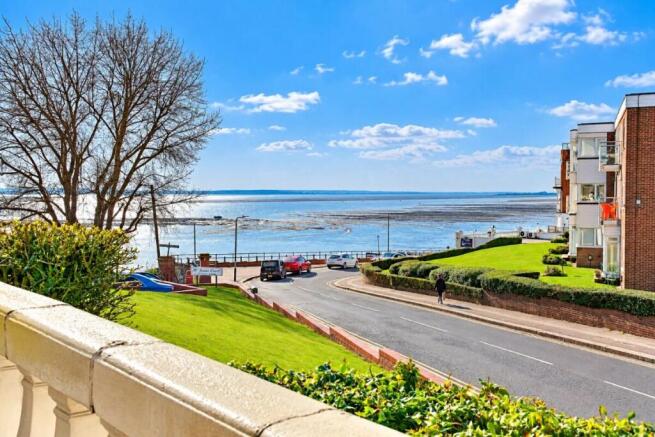
The seafront, promenade and beaches are within easy reach, while local railway stations offer services towards London Fenchurch Street. Road links provide access to the A127, A13 and M25.
The area also offers a good choice of schools, nurseries, parks, sports clubs and recreational facilities.
Entrance Hall 4.51m x 1.89m Double entrance doors to front porch, original stone flooring to: Entrance doors to hallway with obscured glazed windows inset, pattern designed tiled flooring, radiator and cover, dado rail, cove ceiling, under stair storage cupboards, power points.
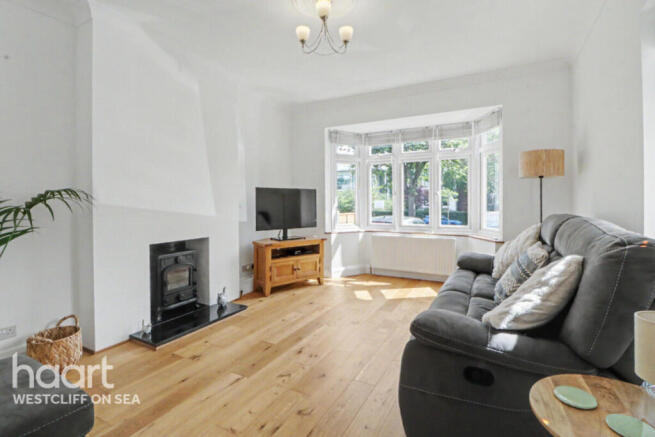
Lounge 4.99m x 4.07m Double glazed windows to front bay, radiator, oak effect laminate flooring, feature brick wall with fireplace with wooden surround, patterned tiled hearth, storage shelving with cupboards either side, modern vertical radiator, cove to ceiling spots, power points.
Kitchen Diner 3.91m Double glazed windows and french doors to rear, luxury kitchen with a range of base and eye level units with marble surface, four ring gas hob, Bosch extractor and electric oven, microwave / Combi oven, integrated dishwasher, integrated fridge freezer, integrated washing machine and under cabinet lighting.
To the Dining area there are two original part glazed dresser units with lighting inset, power points for wall mounted TV, spot lights, oak effect laminate flooring, power points with usb ports.
Stairs to First Floor Landing Stairs to first floor landing with a double glazed window to side, dado rail, power points, door to: Family Bathroom 2.62m x 2.17m Obscured double glazed windows to rear, luxury white suite comprising of a freestanding Victorian style roll edge bath with claw feet and shower mixer tap, shower cubicle with glazed petition, low-level WC, wash basin vanity unit, tiled walls, tiled flooring, heated towel rail, radiator, electric underfloor heating and spot lights.
Master Bedroom 5.0m x 4.10m Double glazed windows to front bay, wooden floor board flooring, radiator and cover, feature fireplace with a pattern designed tiled hearth, power points.
Bedroom Two 4.0m x 3.18m Double glazed windows to rear, feature fireplace to hearth, radiator and cover, picture rail, cove to ceiling, power points and USB sockets.
Bedroom Four 2.6m x 1.9m Double glazed windows to front, double radiator, picture rail, cove to ceiling, power points.
Stairs to Second Floor Landing Stairs to 2nd floor, spindle balustrade, double glazed velux windows to rear, door to: Bedroom Three 4.67m Double glazed velux windows to front and rear eves, two storage cupboards to eves, double radiator, power points with USB sockets and light switch to either side side of the bed.
Ensuite White suite comprises of a panelled bath with shower mixer tap, low-level W.C, wash basin, tiled walls, pattern tiled flooring with electric underfloor heating, spot lights.
Rear Garden West backing rear garden commencing with large patio to rear, stepping down onto lawn area with mature tree shrub and flower railway sleeper borders.
Garden features numerous outbuilding with outside W.C and washbasin, boiler housing cupboard with pressurised water tank housing, pathway leading to two large separate storage cupboards.
BBQ Area The garden features its very own outside Kitchen / BBQ area with butler sink with hot and cold water tap, an outback barbecue, with storage cupboards under, stone work surface, tiled splash backs, covered kitchen area with spot lights.
Summer House / Office 7.03m x 2.88m Large outbuilding with sliding patio doors and double glazed window, electric radiator, spot lights, oak effect laminate flooring, recessed speaker system in ceiling with control panel, power points for projector, USB sockets, integrated speakers, and decking area to veranda.
Front Garden Spacious front garden with Feature brick wall to boundary.
Value & comps
No previous sales on record.
Returns
Set an offer; the calculator follows it.
We're still gathering serviced-accommodation data for this area.
Archie refurb estimate: a Pro feature
0.0% below asking
This is not financial or investment advice. Prop AI Deals is not authorised by the Financial Conduct Authority (FCA) to provide investment advice.
All investment calculators, property analyses, and AI-generated insights are for informational purposes only. Property investment carries risk and may result in financial loss. All calculations should be independently verified and you should consult with FCA-authorised financial advisers before making any investment decisions.
Past performance does not guarantee future results. Tax implications vary by individual circumstances.
Deal
Properties like this can earn 2–3x BTL yields when converted to HMO, with retrofit costs around £10k/room. Sign in to see the full tier, yield projection, and cost breakdown.
Commercial properties like this can earn 30-50% higher yields when converted to residential under Class MA / Q / P / PA, with prior approval costing ~GBP 96/unit. Sign in to see the recommended route, yield uplift, and cost breakdown.
BRRR-suited properties can recycle 80-100% of investor capital on refi, leaving a high-yielding rental with most of the money out. Sign in to see the refurb cost stack, ARV projection, and refinance maths.
Detached + large garden = sub-division play. Pro tier unlocks the tier badge, plot size, uplift estimate, and regional land benchmark.
Short-lease flats trade at deep discount, but extending under the 1993 Act often costs far less than the discount. Pro tier unlocks the tier badge, premium breakdown, long-lease ARV and arbitrage maths.
See projected short-stay revenue vs a vanilla BTL for this property.
See real sub-let margins (HMO room rates & SA nightly rates) vs the landlord rent.
Area
Agent & docs

FAQ
About Silverdale Avenue, Westcliff-on-sea, SS0
Explore nearby