1-bedroom flat · BN43 5DD
Sold STCListed 154 days
Opportunity summary
See Archie’s verdict, returns by strategy and what to check before viewing.
About
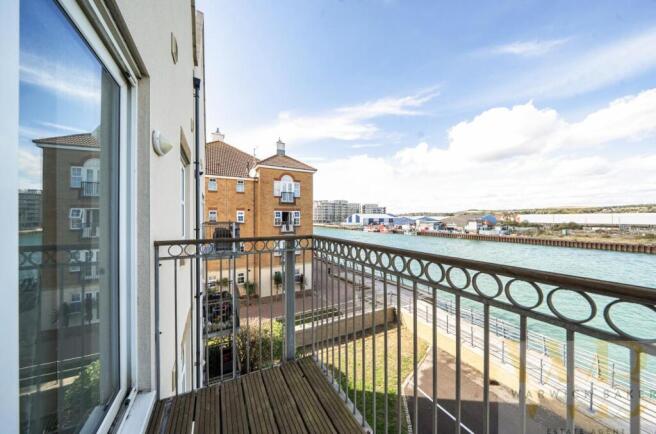
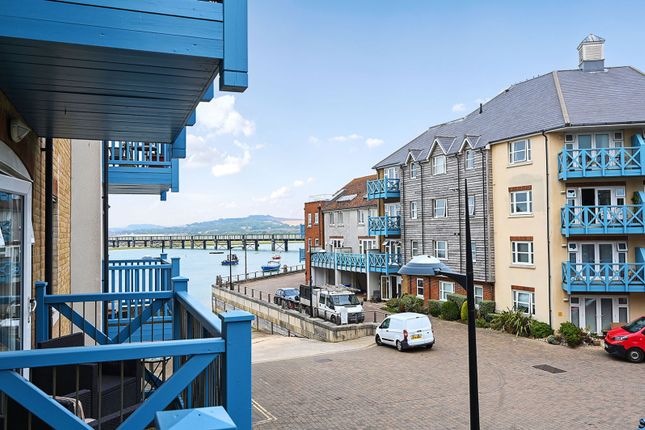
*** OFFERS IN EXCESS OF £200,000 *** WARWICK BAKER ESTATE AGENTS ARE THRILLED TO PRESENT THIS EXCEPTIONAL OPPORTUNITY TO ACQUIRE A RARELY AVAILABLE CONVERTED FLAT WITH BREATHTAKING RIVER VIEWS.
NESTLED IN THE VIBRANT HEART OF SHOREHAM, THIS FLAT IS PERFECTLY SUITED FOR FIRST-TIME BUYERS OR INVESTORS LOOKING FOR A HIGH-POTENTIAL BUY-TO-LET PROPERTY.
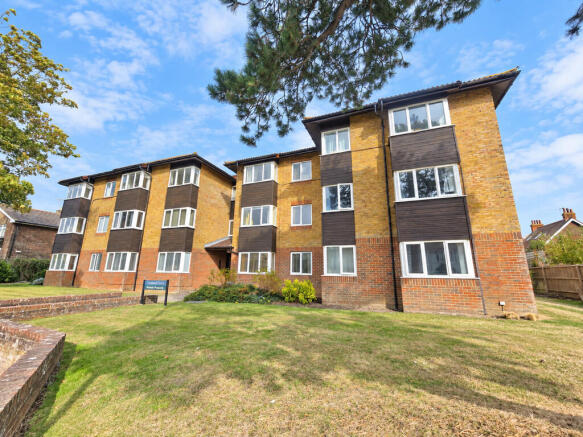
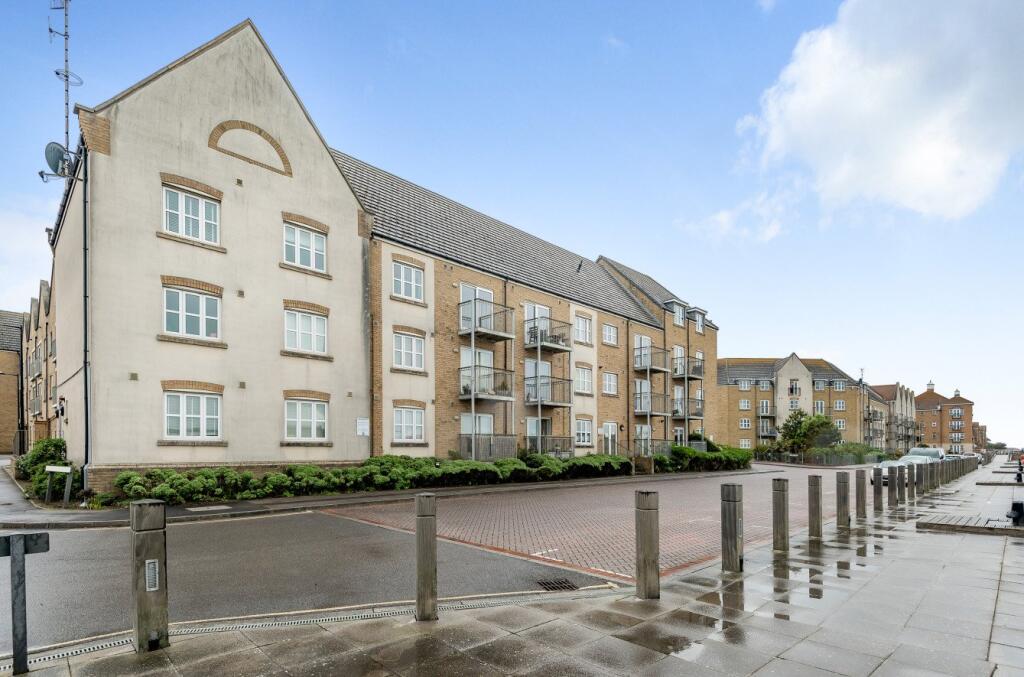
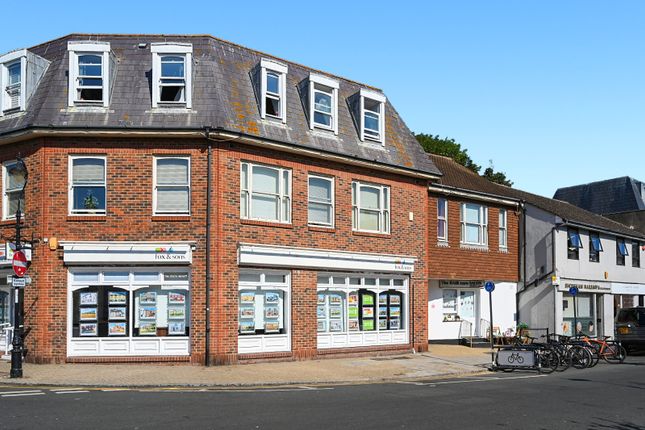
OCCUPYING THE FIRST FLOOR OF A CHARMING PERIOD BUILDING, THIS HOME FEATURES A WELCOMING ENTRANCE HALL, A SPACIOUS DOUBLE BEDROOM, AND A LIVING ROOM THAT BOASTS PANORAMIC RIVER VIEWS.
THE MODERN KITCHEN AND BATHROOM ADD A TOUCH OF SOPHISTICATION AND COMFORT.
WE ENCOURAGE YOU TO SCHEDULE AN INTERNAL VIEWING AT YOUR EARLIEST CONVENIENCE, AS THIS GEM IS SURE TO ATTRACT IMMEDIATE INTEREST. NO UPWARD CHAIN.
Shoreham is conveniently situated on the south coast adjacent to the River Adur between Brighton (about 7 miles to the East) and Worthing (about 5 miles to the West).
There is a regular bus service to Brighton & Hove and a main line railway station providing a direct link to Gatwick Airport and London Victoria.
Shoreham has a wide range of shopping facilities including the Holmbush Centre with Marks and Spencer, Tesco and Next on the outskirts of the town.
There are schools for all ages, nursery schools and many leisure and sporting facilities in Shoreham and the surrounding area, with sailing being particularly popular.
Part Glazed Front Door Leading To Entrance Hall - 7.5m in length, security door entryphone system, understairs storage cupboard.
Door off entrance hall to: Lounge - 4.26 x 4.00 (13'11" x 13'1") - Double glazed windows to the rear having a favoured southerly aspect with direct views of the River Adur, glimpses of the English Channel, double panel radiator.
Doorway off lounge to: Kitchen - 3.67 x 2.62 (12'0" x 8'7") - Comprising stainless steel sink unit with mixer tap inset into wood effect roll edge worktop with cupboard under, built in integrated dishwasher to the side, tiled splash back, adjacent worktop with inset stainless steel ' DIPLOMAT ' four ring electric hob with ' DIPLOMAT ' electric oven under, drawers and cupboards to the side, tiled and stainless steel backsplash, stainless steel canopied extractor hood, matching wall units to the side with under counter lighting, wall mounted ' WORCESTER ' gas fired combination boiler to the side, further adjacent worktop with built in fridge and freezer under, space and plumbing for washing machine to the side, tiled splash back complemented by matching wall units over with under counter lighting, double glazed window to the side having an easterly aspect with direct views of the River Adur and the new footbridge, double glazed window to the rear having a favoured southerly aspect with direct views of the River Adur, views of the English Channel, tiled floor, spotlighting.
Door off entrance hall to: Bedroom - 4.79 x 4.48 (15'8" x 14'8" ) - Into bay with double glazed windows to the front, double panel radiator.
Door off entrance hall to: Bathroom - Being part tiled comprising panelled bath with mixer tap and separate shower attachment, glass shower screen, pedestal wash hand basin with contemporary style mixer tap, low level wc, tiled flooring, heated hand towel rail, extractor fan.
Outgoings - MAINTENANCE:- £250 per annum GROUND RENT:- £50 per annum BUILDING INSURANCE:- £516.93 PER ANNUM LEASE:- 125 YEARS FROM 1st APRIL 2006
Value & comps
No previous sales on record.
Returns
Set an offer; the calculator follows it.
We're still gathering serviced-accommodation data for this area.
Archie refurb estimate: a Pro feature
0.0% below asking
This is not financial or investment advice. Prop AI Deals is not authorised by the Financial Conduct Authority (FCA) to provide investment advice.
All investment calculators, property analyses, and AI-generated insights are for informational purposes only. Property investment carries risk and may result in financial loss. All calculations should be independently verified and you should consult with FCA-authorised financial advisors before making any investment decisions.
Past performance does not guarantee future results. Tax implications vary by individual circumstances.
Deal
Properties like this can earn 2–3x BTL yields when converted to HMO, with retrofit costs around £10k/room. Sign in to see the full tier, yield projection, and cost breakdown.
Commercial properties like this can earn 30-50% higher yields when converted to residential under Class MA / Q / P / PA, with prior approval costing ~GBP 96/unit. Sign in to see the recommended route, yield uplift, and cost breakdown.
BRRR-suited properties can recycle 80-100% of investor capital on refi, leaving a high-yielding rental with most of the money out. Sign in to see the refurb cost stack, ARV projection, and refinance maths.
Detached + large garden = sub-division play. Pro tier unlocks the tier badge, plot size, uplift estimate, and regional land benchmark.
Short-lease flats trade at deep discount, but extending under the 1993 Act often costs far less than the discount. Pro tier unlocks the tier badge, premium breakdown, long-lease ARV and arbitrage maths.
See projected short-stay revenue vs a vanilla BTL for this property.
See real sub-let margins (HMO room rates & SA nightly rates) vs the landlord rent.
Area
Agent & docs

FAQ
About High Street, Shoreham-By-Sea
Explore nearby