3-bedroom semi-detached house · EH26 0SQ
To rentListed 3 days
Opportunity summary
See Archie’s verdict, returns by strategy and what to check before viewing.
About
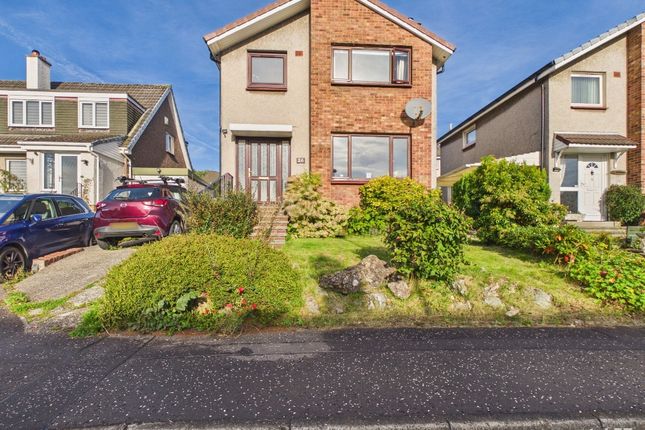
Stunning Three Bedroom, Semi Furnished , Semi - detached house with large private garden with decking and three car driveway; well positioned in a quiet street offering impressive spacious accommodation with immaculate presentation throughout.
This beautiful, well-proportioned accommodation is bright and welcoming, offering an abundance of natural light with stylish interiors and comprises: a welcoming Reception Hallway, spacious Lounge including brand new L- shaped corner sofa with TV next to the beautiful wooden panelling, a south facing contemporary Kitchen/Dinning/Family Room, and Cloakroom/WC.
The first floor comprises the master ensuite bedroom featuring fitted-wardrobe with internal mirrored doors newly purchased bed with bedside table, stylish En-Suite consisting of 3 piece suite heated towel rail and shower that runs of the new combi boiler, a second Double Bedroom with free standing wardrobes , third double bedroom which could also be used as a study or office space, further generously proportioned three -piece Family Bathroom completes the accommodation.
The impressive Kitchen/Dining/Family Room enjoys a south facing aspect, boasting an excellent range of base and wall cabinets with a breakfasting bar, bespoke under cabinet lighting with complimentary work surfaces.
Integrated appliances include double electric ovens, a 4-ring induction hob with extractor canopy, internal fridge/freezer, washing machine/dryer and ample cupboard space .
French doors that open from the Dining/Family area to the decking area and rear garden. There is access to driveway from the side of the garden.
The Principal En-Suite, WC and three -piece Family Bathroom offer quality sanitary products with beautiful, tiled surrounds adding the finishing touch.
Externally there is a private front garden laid to lawn with borders of plants, a three car mono-block driveway providing parking for several cars.
Further un-restricted on street visitor parking is also available.
The south facing, landscaped and enclosed rear garden is child-friendly, creating a secluded spot with a decking area - ideal for al-fresco dining and entertaining.
Further benefits include gas central heating with hive system , double glazing and a solar panel system which reduces utility bills significantly .
The Kitchen/Dining/Bathroom/WC benefit from luxury moduleo flooring with the bedroom and hallway fitted with brand new carpets.
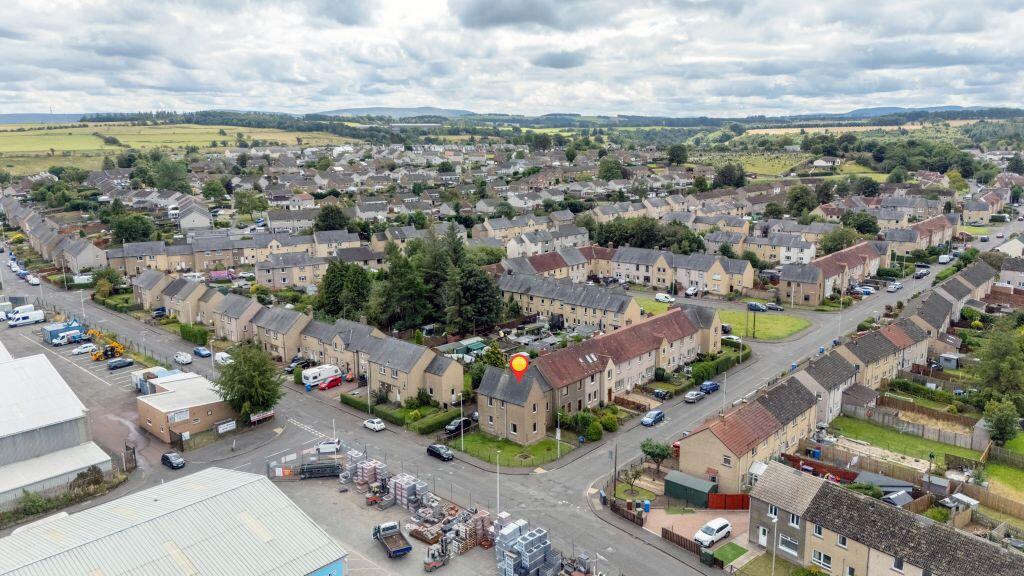
Penicuik lies approximately seven miles to the south of Edinburgh and is one of the largest towns in Midlothian.
Offering a wide range of convenience shopping together with a variety of recreation and leisure facilities. Schooling in the town is highly regarded at both Primary and Secondary levels.
In addition, Penicuik is well served by a regular public transport service operating to Edinburgh and the neighbouring towns.
The City Bypass is within easy reach linking to the wider motorway networks, Edinburgh Airport and the Queensferry Crossing.
Lovely outdoor spaces can be easily accessed in the surround area offering walks and cycle paths and hillwalking for the outdoor enthusiast with the Pentland Hills nearby.
A fantastic location with excellent local amenities, good transport links and beautiful outdoor spaces. EPC rating: B. Landlord Registration Number: 528994/290/20082.
Letting Agent Registration Number: 2204003.
Value & comps
Land Registry doesn’t cover Scotland or Northern Ireland, so previous sales may not be on record.
Rental comparables are shown in the Rental section below. Sold comparables remain for area capital context only.
Returns
We're still gathering serviced-accommodation data for this area.
This is not financial or investment advice. Prop AI Deals is not authorised by the Financial Conduct Authority (FCA) to provide investment advice.
All investment calculators, property analyses, and AI-generated insights are for informational purposes only. Property investment carries risk and may result in financial loss. All calculations should be independently verified and you should consult with FCA-authorised financial advisers before making any investment decisions.
Past performance does not guarantee future results. Tax implications vary by individual circumstances.
Deal
Properties like this can earn 2–3x BTL yields when converted to HMO, with retrofit costs around £10k/room. Sign in to see the full tier, yield projection, and cost breakdown.
Commercial properties like this can earn 30-50% higher yields when converted to residential under Class MA / Q / P / PA, with prior approval costing ~GBP 96/unit. Sign in to see the recommended route, yield uplift, and cost breakdown.
BRRR-suited properties can recycle 80-100% of investor capital on refi, leaving a high-yielding rental with most of the money out. Sign in to see the refurb cost stack, ARV projection, and refinance maths.
Detached + large garden = sub-division play. Pro tier unlocks the tier badge, plot size, uplift estimate, and regional land benchmark.
Short-lease flats trade at deep discount, but extending under the 1993 Act often costs far less than the discount. Pro tier unlocks the tier badge, premium breakdown, long-lease ARV and arbitrage maths.
See projected short-stay revenue vs a vanilla BTL for this property.
See real sub-let margins (HMO room rates & SA nightly rates) vs the landlord rent.
Area
Agent & docs
FAQ
About Bartholomew Close, Penicuik, Midlothian, EH26
Explore nearby