4-bedroom semi-detached house · IP30 9YX
For saleListed 2 days
Opportunity summary
See Archie’s verdict, returns by strategy and what to check before viewing.
About
Plot 22 Poplar E Final 4 bed home available! The Elm is an impressive four-bedroom home offering generous and flexible accommodation.
The spacious kitchen and dining room creates a natural hub for family life, with French doors to the garden plus space for a sofa and workspace, while the separate living room provides a comfortable retreat and features a contemporary bay window.
Upstairs, four bedrooms offer versatility for families, guests or working from home, with the main bedroom benefiting from an en suite shower room and a four piece family bathroom completing the layout.
The turfed rear garden with patio space, landscaped frontage and three parking spaces enhance the home's practicality.
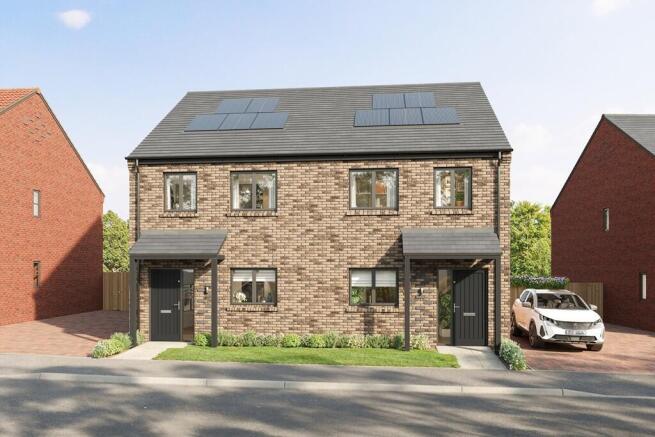
All homes at Brickmakers Place are EPC B rated and built with sustainability in mind, featuring flush photovoltaic (solar) panels, an Electric Vehicle charging point, enhanced wall and floor insulation, an Air Source Heat Pump and underfloor heating to the ground floor.
Our all-inclusive specification includes flooring fitted throughout, along with a turfed rear garden. Ideal for larger families or those seeking additional living space.
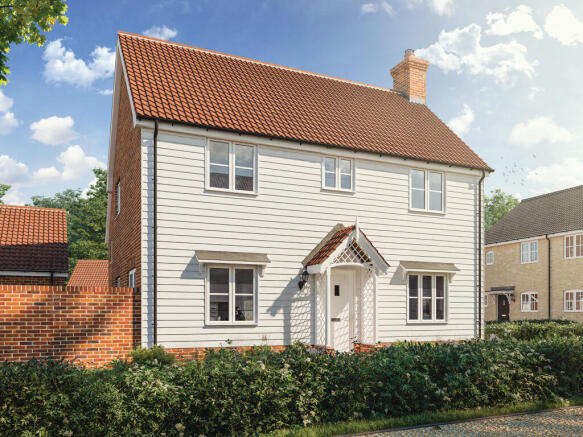
Tenure: Leasehold Length of Lease (years remaining): 990 years Initial Ground Rent: £0.00 Annual Service Charge: £242.50 Service Charge Review: April (annually) Annual Buildings Insurance: £337.39 Estimated Council Tax Band: TBC Share Advertised: 40% Monthly Rent (based on share %): £639.38 Computer Generated Image shown, external materials may vary by plot, please speak to a Sales Consultant for details.
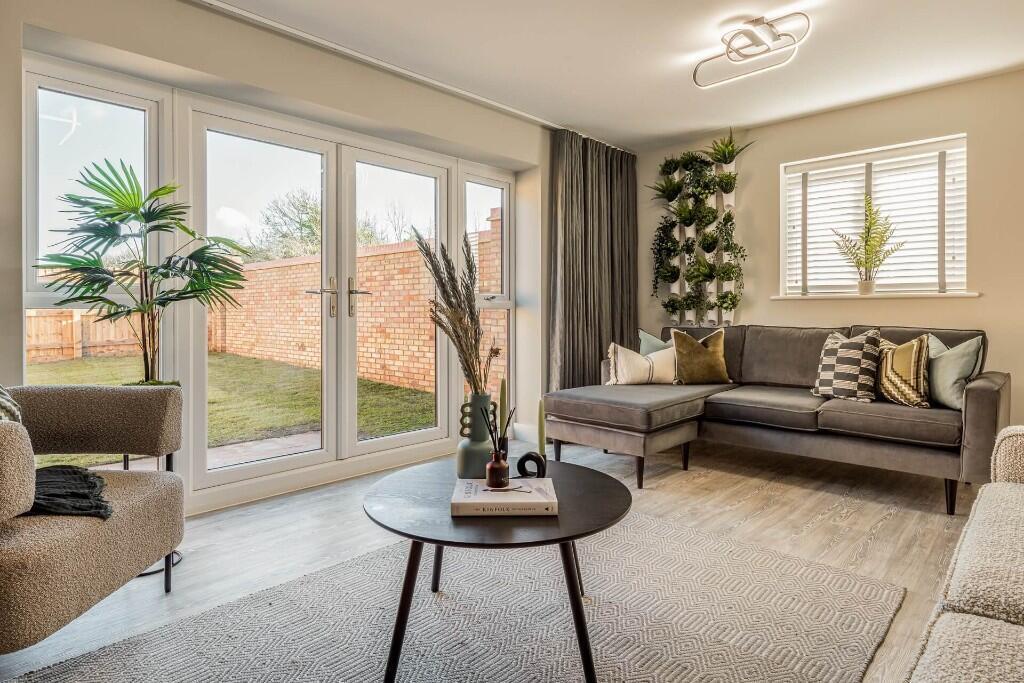
Photography from similar show home at another Orbit Homes development and does not fully represent the layout and specification of this house.
About Brickmakers Place We are delighted to introduce this limited collection of 2, 3 and 4 bedroom affordable homes at Brickmakers Place in Woolpit, positioned between Bury St Edmunds and Stowmarket.
In this thriving village with a range of amenities on your doorstep, surrounded by peaceful countryside and the larger towns conveniences just a short drive away, you'll have it all at Brickmakers Place.
All carefully designed and built with our all-inclusive specification, these homes offer a fantastic opportunity to own your own home, as they will be available exclusively with Shared Ownership, the part-buy part-rent scheme, making home ownership more affordable.
We expect them to sell fast, so register your interest to receive more information as its released!
- A range of 2, 3 and 4 bedroom homes available Shared Ownership, including rarely available bungalows - Well served village location just 9 miles from Bury St Edmunds and 7 miles from Stowmarket - Wide range of amenities within the village including a primary school, tea room, hotel, garden centre and village hall - Just 5 minutes' drive from Elmswell train station, connecting you to London in an hour and 40 minutes - Convenient road links with the A14 less than a mile away from the development - All-inclusive specification with flooring and turf included!
- Solar panels, Electric Vehicle charging points and enhanced insulation to all homes - Air Source Heat Pumps and underfloor heating to the ground floor - Our homes are covered by a 10-year NHBC Warranty Local Area Woolpit is a charming village in Suffolk, perfectly positioned between Bury St Edmunds and Stowmarket.
Dating back to the 10th century, Woolpit has a rich history including the legend of the Green Children of Woolpit, and records of brick production in the village as early as the 16th century.
Woolpit is a great place to live, not only for its exciting historical stories, but also for its range of amenities.
With a pub, two tea rooms, shops, hairdressers, village hall, primary school and a fish and chip shop, as well as two industrial estates providing a range of jobs for the local area.
Just a few minutes' drive away is Elmswell, a thriving village with its own main line railway station, so you can hop on a train and be in Bury St Edmunds with all it has to offer in as little as 12 minutes, or right in the city centre of bustling, coastal Ipswich in around 25 minutes.
Bury St Edmunds is also just a 15 minute drive, whether it's a larger supermarket you're after, the twice weekly market on a Wednesday and Saturday or the independent boutique shops, Bury St Edmunds has you covered.
Suffolk is rightly famed as a culinary paradise and Bury is recognised as the jewel in its crown.
It boasts a mouth-watering variety of award-winning food and drink venues and is home to the outstanding Pea Porridge - the only Michelin-starred restaurant in Suffolk - well worth a visit.
Enjoy concerts, comedy and exhibitions at the Apex, explore chain stores in the Arc, or take a wander through the independent boutiques in the town centre.
Surrounded by Suffolk countryside, Bury St Edmunds has a wealth of beautiful parks and attractions.
The Abbey Gardens are just one of the stunning areas within Bury St Edmunds, framed by the abbey wall that runs from the 13th century Abbot's Bridge via the imposing Abbey Gate to St Edmundsbury Cathedral.
Alternatively, just a short drive away, you can discover the pretty, medieval wool towns of Lavenham and Long Melford.
By car from Brickmakers Place (taken from Google Maps) A14 - 0.8 miles Elmswell - 2 miles Bury St Edmunds - 10 miles Stowmarket - 6.7 miles Ipswich - 18.8 miles Cambridge - 37.4 miles London Stansted Airport - 58 miles Peterborough - 65.2 miles By train from Elmswell (taken from National Rail) Bury St Edmunds - from 12 mins Ipswich - from 23 mins Cambridge - from 56 mins London Stansted Airport - from 98 mins Peterborough - from 113 mins London Liverpool Street - from 132 mins What is Shared Ownership?
Shared Ownership provides an affordable way to buy a property. Simply purchase a share in a brand-new home and pay a subsidised rent on the remaining.
In the future, if you wish, you can usually buy further shares until you own your home outright. Monthly rent and service charges apply, please speak to a Sales Consultant for further details.
The shares shown are illustrative only, under the terms of the Shared Ownership scheme, and subject to a financial assessment, you will be offered the maximum percentage share you can afford.
Initial share purchases are capped at 75%.
Disclaimers The computer-generated images, floor plans, development layout, specification, dimensions and configurations are included for guidance only and may be subject to revision during construction.
Please refer to current drawings and specification with a Sales Consultant before exchanging contracts. Floorplans are not drawn to scale. Measurements are taken from areas marked.
They are maximum approximate dimensions and given as a guide only. These should not be used as a basis for purchasing flooring or furniture.
Orbit Homes reserves the right to alter plans, specification, position of doors and windows and change tenure subject to demand without prior notice. External elevations vary from plot to plot.
Please ask your Sales Consultant for current information when reserving your new home. Computer generated image is indicative only. Information correct at time of publication.
Value & comps
No previous sales on record.
Returns
Set an offer; the calculator follows it.
We're still gathering serviced-accommodation data for this area.
Archie refurb estimate: a Pro feature
0.0% below asking
This is not financial or investment advice. Prop AI Deals is not authorised by the Financial Conduct Authority (FCA) to provide investment advice.
All investment calculators, property analyses, and AI-generated insights are for informational purposes only. Property investment carries risk and may result in financial loss. All calculations should be independently verified and you should consult with FCA-authorised financial advisers before making any investment decisions.
Past performance does not guarantee future results. Tax implications vary by individual circumstances.
Deal
Properties like this can earn 2–3x BTL yields when converted to HMO, with retrofit costs around £10k/room. Sign in to see the full tier, yield projection, and cost breakdown.
Commercial properties like this can earn 30-50% higher yields when converted to residential under Class MA / Q / P / PA, with prior approval costing ~GBP 96/unit. Sign in to see the recommended route, yield uplift, and cost breakdown.
BRRR-suited properties can recycle 80-100% of investor capital on refi, leaving a high-yielding rental with most of the money out. Sign in to see the refurb cost stack, ARV projection, and refinance maths.
Detached + large garden = sub-division play. Pro tier unlocks the tier badge, plot size, uplift estimate, and regional land benchmark.
Short-lease flats trade at deep discount, but extending under the 1993 Act often costs far less than the discount. Pro tier unlocks the tier badge, premium breakdown, long-lease ARV and arbitrage maths.
See projected short-stay revenue vs a vanilla BTL for this property.
See real sub-let margins (HMO room rates & SA nightly rates) vs the landlord rent.
Area
Agent & docs
FAQ
About Melvin Way Woolpit IP30 9YX
Explore nearby