4-bedroom house · BS37 7LZ
Listing removedListed 179 days
Opportunity summary
See Archie’s verdict, returns by strategy and what to check before viewing.
About
Plot 12 Orchard Mill, now available! You get so much more with A cotswold home.
Included in your beautiful, brand-new home: Integrated appliances (dishwasher, washer dryer, fridge freezer, stainless steel oven, hob & hood) Flooring throughout. Enclosed turfed rear gardens.
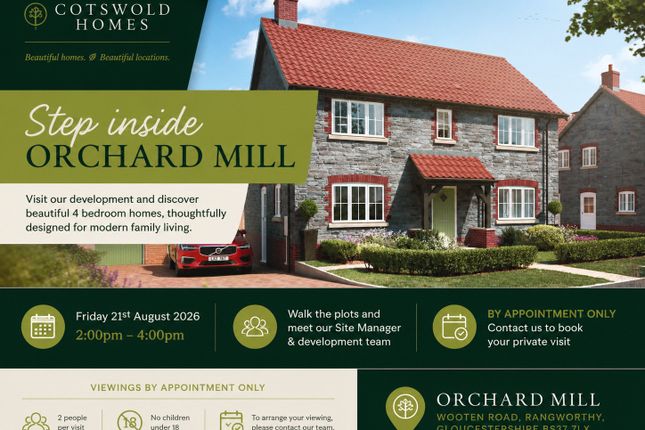
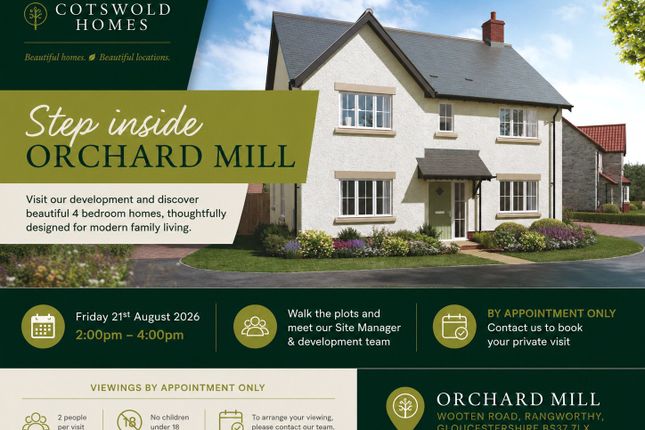
No hidden extras! Contact now for more information . Welcome to Orchard Mill, an exclusive new development of just 15 homes in Rangeworthy.
Nestled in the gently rolling countryside of South Gloucestershire, Rangeworthy offers a way of life that feels refreshingly unhurried yet perfectly connected.
This charming semi-rural village is a place where modern living blends seamslessly with timeless country appeal creating an ideal setting for your new home.
Cotswold Homes create beautiful new communities with elegantly designed homes in sought after locations, and are dedicated to providing the best homebuying experience possible.
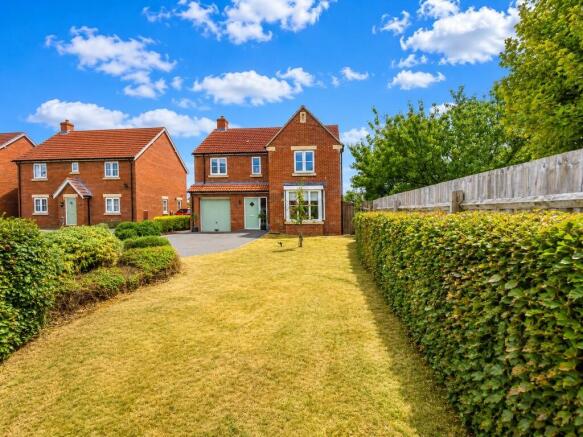
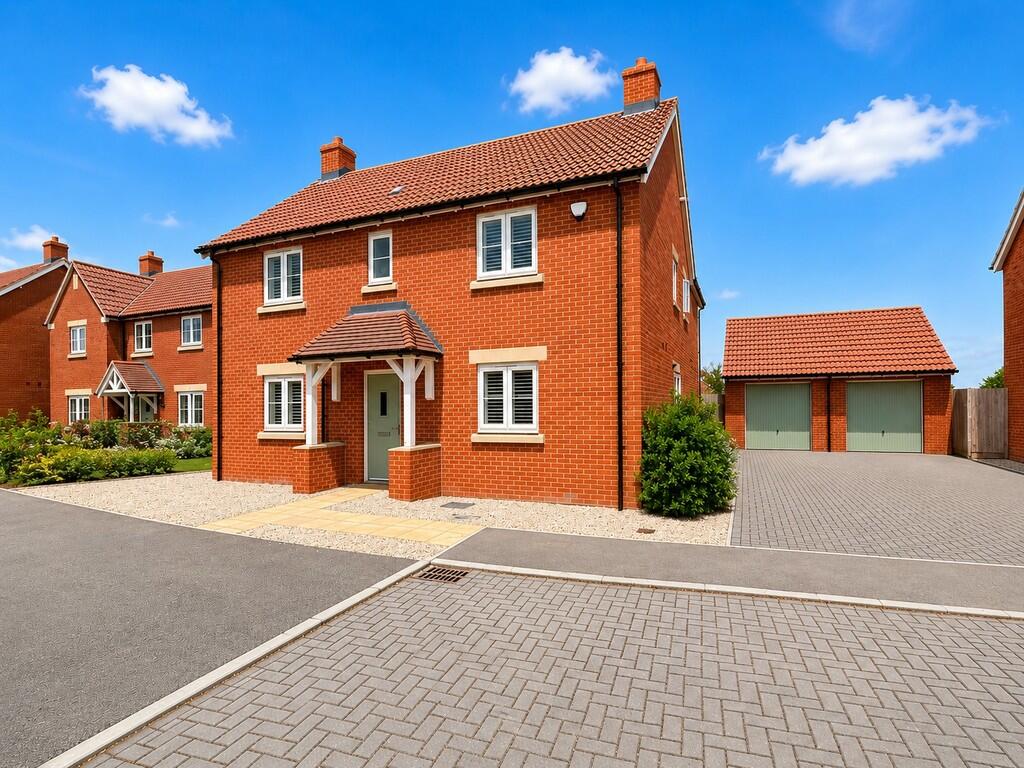
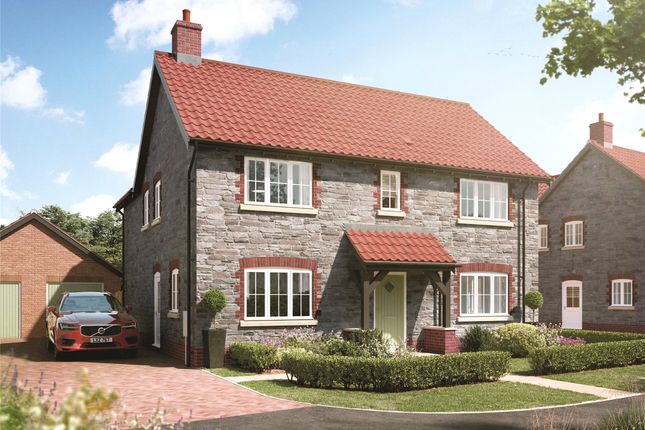
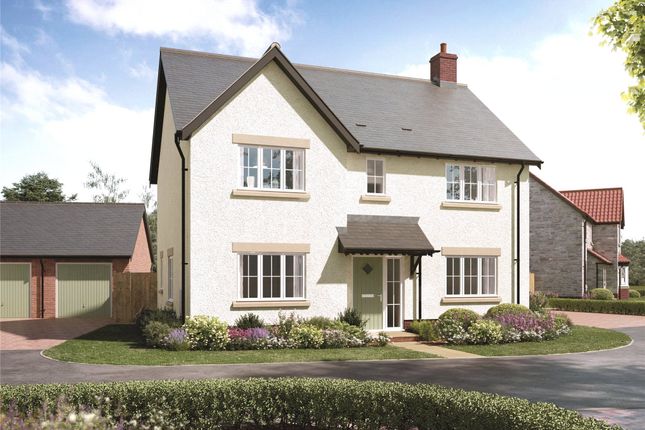
The Fulbrook is the largest and most Majestic property on this fantastic development boasting 1,755 square foot of well designed family and entertaining space!
With four double-bedrooms and is also the only design of property that has a detached double garage and two adjacent parking spaces.
As you enter the light and airy hallway, to the right are double doors which lead into an impressive drawing room that has a triple aspect including double doors that lead to the rear garden.
In addition there is a study to the left which has dual aspect windows, a downstairs wc, and an understairs cupboard.
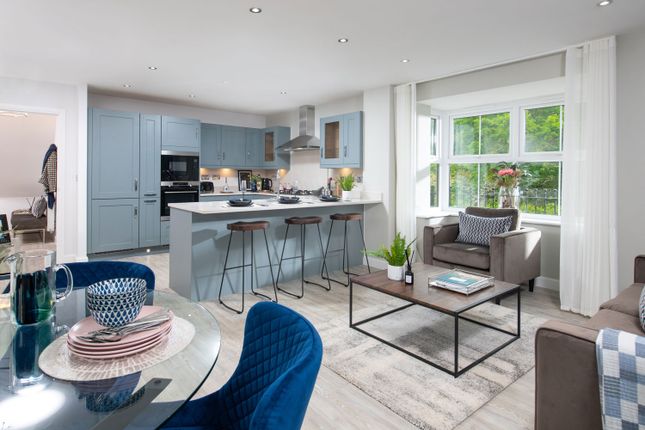
To the rear is an outstanding kitchen / dining suite which also has french doors leading onto the rear garden!
From here there is a door to a boot room with an external door to the side of the property.
To the first floor there is a Principal Suite with view over the garden to the rear of the property, comprising double fitted wardrobes and an ensuite bathroom.
Bedroom two also has fitted wardrobes and an ensuite shower room. There are are two further double bedrooms and a spacious family bathroom.
Despite its rural character, Rangeworthy is exceptionally well placed for modern life.
The Village enjoys convenient access to the M5 and M4, making commuting to Bristol, Gloucester and Cheltenham and the wider South West straightforward.
Nearby Yate and Bristol Parkway railway stations provide regular services for buisiness and leisure travel.
You will find a few local shops for everyday needs, and the Rose & Crown pub is a local favourite, perfect for a relaxed evening out.
However, for more extensive shopping, leisure or dining options, a trip to nearby towns like Yate or Thornbury is close by.
For families, there is a good choice of nurseries, primary and secondary schools within easy reach, along with further education facilities close by.
One of the standout features of Rangeworthy is its stunning natural surroundings. The village is blessed with beautiful countryside, perfect for walks and outdoor activities.
This is a Freehold Development but as there are additional legal elements to this property you are responsible for management charges. You may also incur fees for items such as Management packs.
You must therefore consult with your legal representatives on these matters at the earliest opportunity before making a decision to purchase.
Agents Note: All measurements have been taken from the developer’s brochure and should be used as guidance.
CGI’s and Imagery reflect the style of the properties, development, show home and may demonstrate upgrades. Property type and finish will vary.
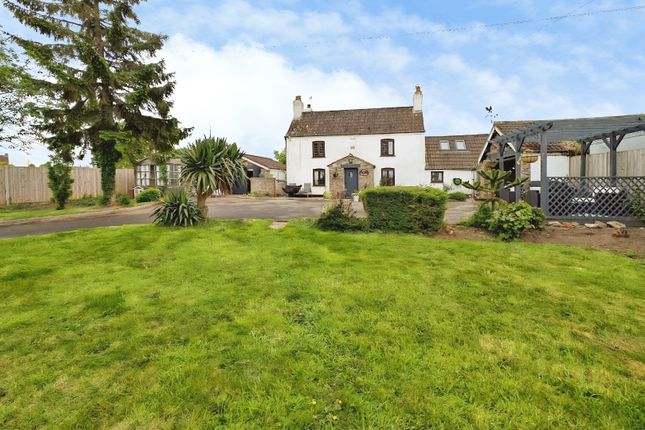
These photos are taken from a showhome of a similar Cotswold Homes development.
Value & comps
No previous sales on record.
Returns
Set an offer; the calculator follows it.
We're still gathering serviced-accommodation data for this area.
Archie refurb estimate: a Pro feature
0.0% below asking
This is not financial or investment advice. Prop AI Deals is not authorised by the Financial Conduct Authority (FCA) to provide investment advice.
All investment calculators, property analyses, and AI-generated insights are for informational purposes only. Property investment carries risk and may result in financial loss. All calculations should be independently verified and you should consult with FCA-authorised financial advisors before making any investment decisions.
Past performance does not guarantee future results. Tax implications vary by individual circumstances.
Deal
Properties like this can earn 2–3x BTL yields when converted to HMO, with retrofit costs around £10k/room. Sign in to see the full tier, yield projection, and cost breakdown.
Commercial properties like this can earn 30-50% higher yields when converted to residential under Class MA / Q / P / PA, with prior approval costing ~GBP 96/unit. Sign in to see the recommended route, yield uplift, and cost breakdown.
BRRR-suited properties can recycle 80-100% of investor capital on refi, leaving a high-yielding rental with most of the money out. Sign in to see the refurb cost stack, ARV projection, and refinance maths.
Detached + large garden = sub-division play. Pro tier unlocks the tier badge, plot size, uplift estimate, and regional land benchmark.
Short-lease flats trade at deep discount, but extending under the 1993 Act often costs far less than the discount. Pro tier unlocks the tier badge, premium breakdown, long-lease ARV and arbitrage maths.
See projected short-stay revenue vs a vanilla BTL for this property.
See real sub-let margins (HMO room rates & SA nightly rates) vs the landlord rent.
Area
Agent & docs

FAQ
About Plot 12 The Fulbrook, Orchard Mill,, Plot 12 The Fulbrook, Orchard Mill, Bristol
Explore nearby