5-bedroom detached house · CV35 0JL
For saleListed 2 days
Opportunity summary
See Archie’s verdict, returns by strategy and what to check before viewing.
About
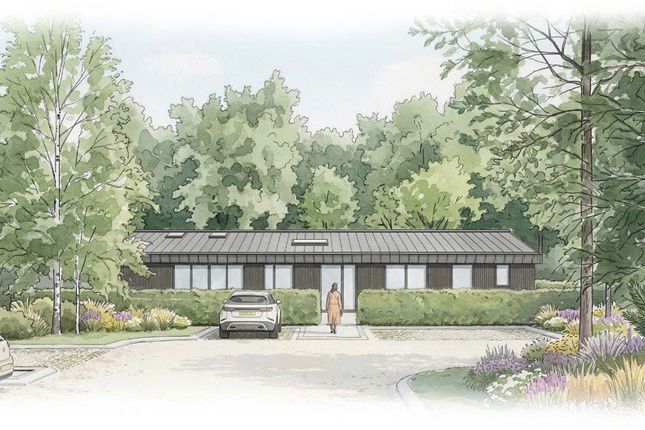
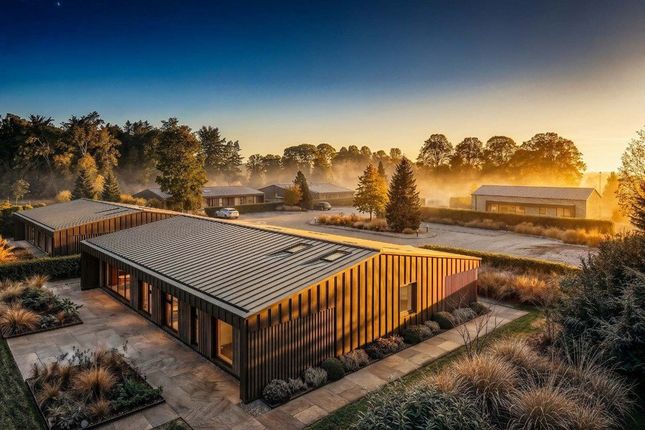
Risingfields is an exclusive collection of just four detached barn-style homes.
Description The Development The development comprises only four detached homes, ensuring a sense of space, privacy, and exclusivity.
The striking barn-style architecture reflects the local rural landscape.
Large windows and thoughtfully designed living spaces maximise natural light and take full advantage of the breath taking views across the surrounding Warwickshire countryside.
Compton The property is entered via a welcoming central hallway, which provides access to all principal rooms and creates an impressive sense of space upon arrival.
At the heart of the home is a stunning open-plan kitchen, dining and living area located on the eastern side of the property.
The kitchen is arranged around a substantial central island, providing ample preparation and entertaining space, while the dining area comfortably accommodates a large family table.
The generous living area enjoys an open layout, making it ideal for modern family life, social gatherings, and relaxed everyday living.
Adjacent to the hall is a useful cloakroom/WC, and a dedicated plant room/utility room, offering excellent practical storage and laundry facilities.
Bedroom Accommodation The home offers five bedrooms arranged around the central corridor.
The principal bedroom (Bedroom one) benefits from fitted wardrobe space and a private en-suite showerroom, creating a comfortable and secluded retreat.
Bedroom two also enjoys its own en-suite shower room, making it ideal for guests, older children, or multi-generational living.
Bedrooms three and four are both well-proportioned double bedrooms and are conveniently served by the family bathroom located centrally within the home.
A highly flexible Bedroom five, positioned close to the entrance hall, can be used as a snug / home office / bedroom five. Location Risingfields enjoys a desirable position in south Warwickshire.
The village of Kineton offers a welcoming community atmosphere together with a range of everyday amenities, making it an ideal location for families, professionals, and those seeking a peaceful countryside lifestyle.
Residents can enjoy the charm of Kineton while benefitting from convenient access to nearby centres including Stratford-upon-Avon, Warwick, Leamington Spa, Banbury, and the wider Midlands motorway network.
The surrounding countryside provides opportunities for walking, cycling, and outdoor recreation, while the area's historic market towns offer excellent shopping, dining, and cultural attractions.
Directions What3words ///views.jumps.estuaries Additional Info Mains electricity, water. private sewerage treatment plant. Air source heat pump.
EPC = Expected B Please note that some images may be computer-generated or depict other Appletree properties or developments.
They are for illustrative purposes only and are intended to showcase the exceptional quality, craftsmanship, and design standards you can expect at Rising Fields.
There may be a service charge for potential buyers for maintenance of communal areas.
Value & comps
No previous sales on record.
Returns
Set an offer; the calculator follows it.
We're still gathering serviced-accommodation data for this area.
Archie refurb estimate: a Pro feature
0.0% below asking
This is not financial or investment advice. Prop AI Deals is not authorised by the Financial Conduct Authority (FCA) to provide investment advice.
All investment calculators, property analyses, and AI-generated insights are for informational purposes only. Property investment carries risk and may result in financial loss. All calculations should be independently verified and you should consult with FCA-authorised financial advisors before making any investment decisions.
Past performance does not guarantee future results. Tax implications vary by individual circumstances.
Deal
Properties like this can earn 2–3x BTL yields when converted to HMO, with retrofit costs around £10k/room. Sign in to see the full tier, yield projection, and cost breakdown.
Commercial properties like this can earn 30-50% higher yields when converted to residential under Class MA / Q / P / PA, with prior approval costing ~GBP 96/unit. Sign in to see the recommended route, yield uplift, and cost breakdown.
BRRR-suited properties can recycle 80-100% of investor capital on refi, leaving a high-yielding rental with most of the money out. Sign in to see the refurb cost stack, ARV projection, and refinance maths.
Detached + large garden = sub-division play. Pro tier unlocks the tier badge, plot size, uplift estimate, and regional land benchmark.
Short-lease flats trade at deep discount, but extending under the 1993 Act often costs far less than the discount. Pro tier unlocks the tier badge, premium breakdown, long-lease ARV and arbitrage maths.
See projected short-stay revenue vs a vanilla BTL for this property.
See real sub-let margins (HMO room rates & SA nightly rates) vs the landlord rent.
Area
Agent & docs
FAQ
About Lighthorne Road, Kineton, Warwick, Warwickshire, CV35
Explore nearby