2-bedroom flat · TA18 7AH
Listing removedListed 253 days
Opportunity summary
See Archie’s verdict, returns by strategy and what to check before viewing.
About
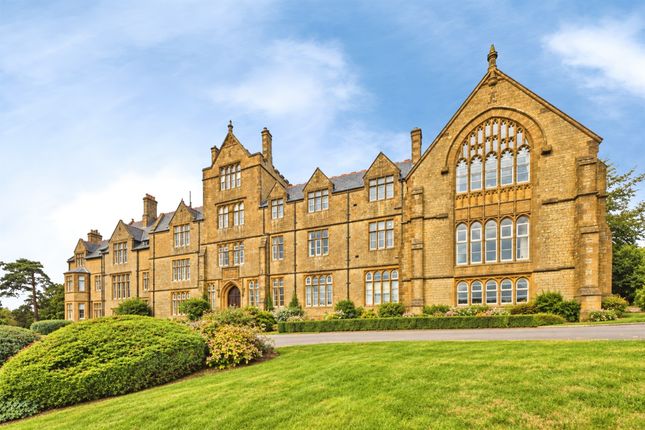
THE AGENT SAYS... Built in the 1870's, Grade II listed De Combe House was formerly a grammar school before it was converted into quality and characterful apartments.
Flat 3 is located in the west wing of the building with the main living spaces at the front which has delightful, far-reaching views .
Inside, the flat is spacious and well laid out with lightfilled, airy rooms that have been beautifully decorated to be in keeping with the history of the house.
PROPERTY The communal entrance is at the side of the main house with steps leading up to an impressive stone porch. Stairs lead up to the private entrance to flat 3, on the second floor.
The entrance hall of the flat is bright, spacious and welcoming with plenty of room for storage and display.
The flat has a lovely layout with the bedrooms on one side and the living accommodation on the other.
At the front of the flat, making the best of the south aspect and extensive views, are the sitting room and kitchen/dining room.
The delightfully elegant sitting room is centred around an attractive fireplace and has lovely proportions with abundant space for comfortable seating.
Adjoining the sitting room is the equally bright and inviting farmhouse kitchen. This room is beautifully finished in a light palette with traditional style in-frame units topped with solid oak.
There is an integrated dishwasher, built-in oven, fitted larder, and plenty of space for a freestanding fridge-freezer.
Superb, far-reaching views over the town and beyond make the task of washing-up more of a pleasure than a chore.
This spacious room comfortably accommodates a table for six and also has space for a large Welsh dresser.
A door from the dining end leads back out to the hall where there is a handy cloakroom and a large airing cupboard for storage.
The hallway turns to the right and leads to the rear of the building where there is a dedicated utility. Opposite this is the entrance to the principal bedroom.
This spacious room has a lovely airy feel with plenty of fitted storage to maximise floor space. The ensuite is well-appointed with a combination vanity and WC unit and a quadrant shower enclosure.
There is plenty of space around the shower enclosure and it could easily be upgraded to a larger enclosure of a luxurious walk-in shower if desired.
Back along the hall, bedroom two is found immediately to the left of the entrance door.
This room is also a great size, with a built-in floor-to-ceiling wardrobe, good-sized ensuite bathroom, and views over the communal gardens at the side of the house.
OUTSIDE The flat has two allocated parking spaces and there is communal parking available for visitors.
It also has the benefit of full access to the beautifully maintained gardens surrounding the house.
The extensive lawns have wonderful views and offer plenty of spots to relax in the sun or to enjoy the shade of a tree.
LEASE DETAILS Approx 983 years left on the lease Management Charge £145.87 per month SERVICES Mains water, drainage and electricity. Gas-fired central heating.
LOCAL AUTHORITY South Somerset District Council - Band C ENERGY PERFORMANCE CERTIFICATE N/A Grade II Listed
Value & comps
No previous sales on record.
Returns
Set an offer; the calculator follows it.
We're still gathering serviced-accommodation data for this area.
Archie refurb estimate: a Pro feature
0.0% below asking
This is not financial or investment advice. Prop AI Deals is not authorised by the Financial Conduct Authority (FCA) to provide investment advice.
All investment calculators, property analyses, and AI-generated insights are for informational purposes only. Property investment carries risk and may result in financial loss. All calculations should be independently verified and you should consult with FCA-authorised financial advisors before making any investment decisions.
Past performance does not guarantee future results. Tax implications vary by individual circumstances.
Deal
Properties like this can earn 2–3x BTL yields when converted to HMO, with retrofit costs around £10k/room. Sign in to see the full tier, yield projection, and cost breakdown.
Commercial properties like this can earn 30-50% higher yields when converted to residential under Class MA / Q / P / PA, with prior approval costing ~GBP 96/unit. Sign in to see the recommended route, yield uplift, and cost breakdown.
BRRR-suited properties can recycle 80-100% of investor capital on refi, leaving a high-yielding rental with most of the money out. Sign in to see the refurb cost stack, ARV projection, and refinance maths.
Detached + large garden = sub-division play. Pro tier unlocks the tier badge, plot size, uplift estimate, and regional land benchmark.
Short-lease flats trade at deep discount, but extending under the 1993 Act often costs far less than the discount. Pro tier unlocks the tier badge, premium breakdown, long-lease ARV and arbitrage maths.
See projected short-stay revenue vs a vanilla BTL for this property.
See real sub-let margins (HMO room rates & SA nightly rates) vs the landlord rent.
Area
Agent & docs

FAQ
About Mount Pleasant, Crewkerne, Somerset
Explore nearby