2-bedroom bungalow · TR13 9SD
For saleReduced £40k (−21.1%) on 20 OctListed 44 days
Opportunity summary
See Archie’s verdict, returns by strategy and what to check before viewing.
About
An Exciting Opportunity with Coastal Views and Huge Potential A rare and exciting opportunity to create something truly special in a sought-after West Cornwall location.
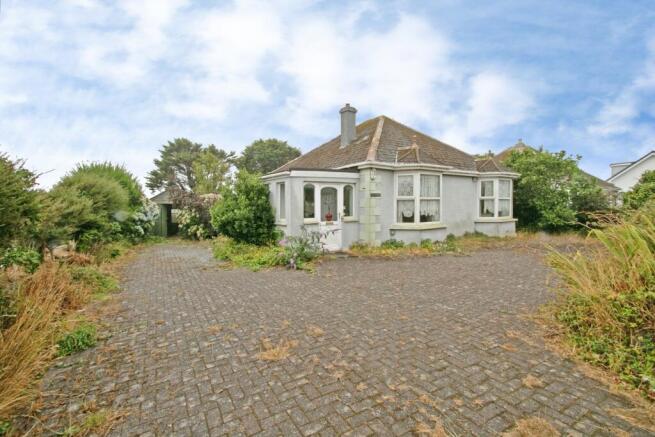
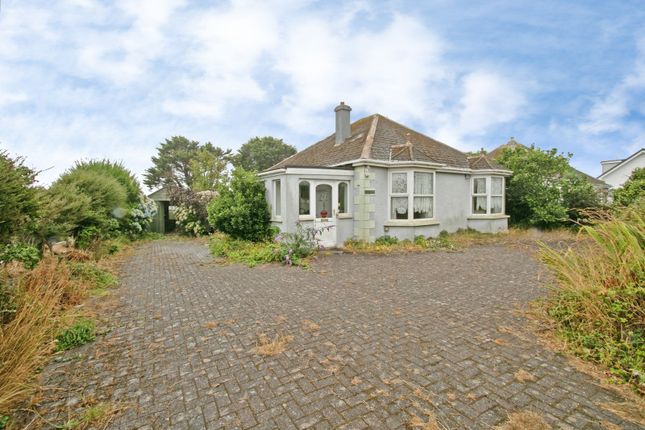
This detached bungalow is now in a dilapidated condition and, realistically, offers the chance to start again, with a generous plot and some far reaching coastal views providing an inspiring backdrop.
Whether you are looking to create your own dream home or a developer seeking an exciting project, the site offers plenty of potential, with the possibility of exploring the creation of two dwellings, subject to any necessary planning and other consents.
The property enjoys good access and is ideally positioned in Ashton, close to Helston, Penzance and the ever popular Porthleven, with the stunning coastline and surrounding countryside all within easy reach.
With its generous plot, sea views, convenient location and scope to completely transform the site (subject to an necessary consents), this is an opportunity not to be missed.
For those with vision, this could be the start of something very exciting.
The Accommodation Comprises (Dimensions Approx) Door To Entrance Vestibule With part glazed door to Hallway With night storage heater and doors to various rooms.
Sitting Room (4.50m x 3.28m (14'9" x 10'9")) With window to front, night storage heater and fireplace.
Dining Room (3.28m x 3.12m (10'9" x 10'3")) With night storage heater, window to side, radiator and door to Inner Hallway With door to kitchen, door to side porch and open plan to Sun Room (3.84m x 1.55m (12'7" x 5'1")) WIth windows to side and rear.
Kitchen (3.89m x 2.26m maximum (12'9" x 7'5" maximum)) With window to rear, part tiled walls, stainless steel sink and drainer, space and point for cooker and space for washing machine, night storage heater and door to Pantry (1.09m x 0.69m (3'7" x 2'3")) With window to side.
Bedroom One (4.57m max x 3.28m (15' max x 10'9")) With window to front, night storage heater and built-in cupboard.
Bedroom Two (3.58m x 2.74m (11'9" x 9')) With window to side, night storage heater and two built-in wardrobes.
Bathroom (2.67m x 2.36m (8'9" x 7'9")) With frosted window to rear, bath with tiled surround, pedestal wash hand basin, low level W.C. And airing cupboard.
Outside The property occupies a generous plot and to the front is a driveway offering off road parking and there is also an area of garden stocked with trees and shrubs which is largely overgrown.
To the rear is a further area of garden again stocked with a variety of planting but being largely overgrown. Outhouse (7.39m x 4.27m (24'3" x 14')) With corrugated roof, windows to side and rear.
There are far reaching sea views from the rear and a concrete driveway offers rear access and provides for further parking and leads to Garage (5.26m x 2.49m (17'3" x 8'2")) Dilapidated garage with corrugated roof.
Agents Note Please be advised that there is a strip of land approximately 5 meters wide that runs alongside the rear driveway that is included within the sale. A plan is available on request.
Services/Utilities Mains water and electricity. Private drainage and septic tank.
Anti-Money Laundering We are required by law to ask all purchasers for verified id prior to instructing a sale Council Tax Council Tax Band C. Date Details Prepared. 25th August 2026.
What3Words Basis.loaning.freed Mobile And Broadband To check the broadband coverage for this property please visit - To check the mobile phone coverage please visit - Proof Of Finance - Purchasers Prior to agreeing a sale, we will require proof of financial ability to purchase which will include an agreement in principle for a mortgage and/or proof of cash funds.
Flood Risk River & Sea Very Low Surface Water Very Low.
Value & comps
No previous sales on record.
Returns
Set an offer; the calculator follows it.
We're still gathering serviced-accommodation data for this area.
Archie refurb estimate: a Pro feature
0.0% below asking
This is not financial or investment advice. Prop AI Deals is not authorised by the Financial Conduct Authority (FCA) to provide investment advice.
All investment calculators, property analyses, and AI-generated insights are for informational purposes only. Property investment carries risk and may result in financial loss. All calculations should be independently verified and you should consult with FCA-authorised financial advisors before making any investment decisions.
Past performance does not guarantee future results. Tax implications vary by individual circumstances.
Deal
Properties like this can earn 2–3x BTL yields when converted to HMO, with retrofit costs around £10k/room. Sign in to see the full tier, yield projection, and cost breakdown.
Commercial properties like this can earn 30-50% higher yields when converted to residential under Class MA / Q / P / PA, with prior approval costing ~GBP 96/unit. Sign in to see the recommended route, yield uplift, and cost breakdown.
BRRR-suited properties can recycle 80-100% of investor capital on refi, leaving a high-yielding rental with most of the money out. Sign in to see the refurb cost stack, ARV projection, and refinance maths.
Detached + large garden = sub-division play. Pro tier unlocks the tier badge, plot size, uplift estimate, and regional land benchmark.
Short-lease flats trade at deep discount, but extending under the 1993 Act often costs far less than the discount. Pro tier unlocks the tier badge, premium breakdown, long-lease ARV and arbitrage maths.
See projected short-stay revenue vs a vanilla BTL for this property.
See real sub-let margins (HMO room rates & SA nightly rates) vs the landlord rent.
Area
Agent & docs
FAQ
About Brean - Down, Main Road, Ashton, Breage
Explore nearby