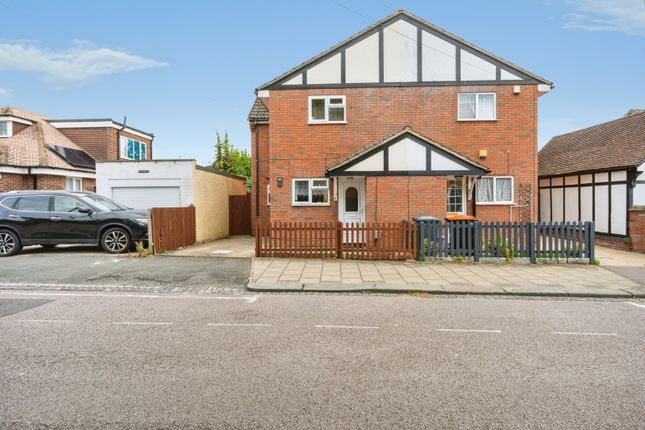
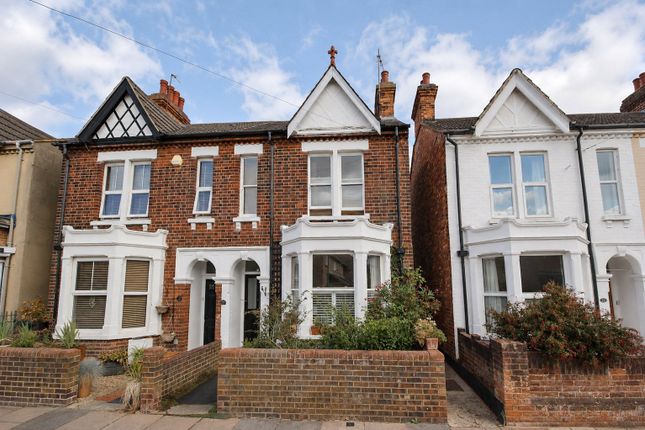
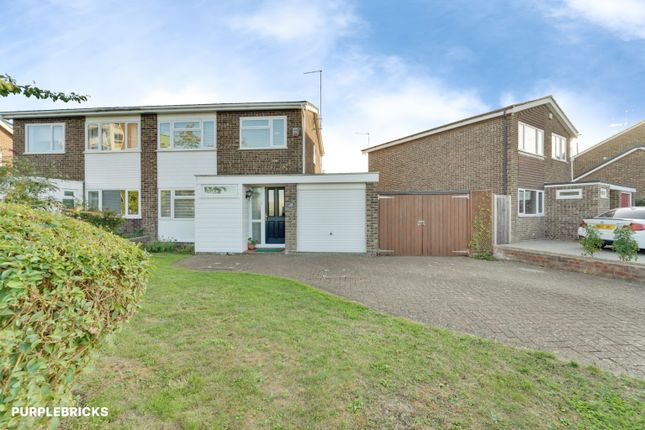
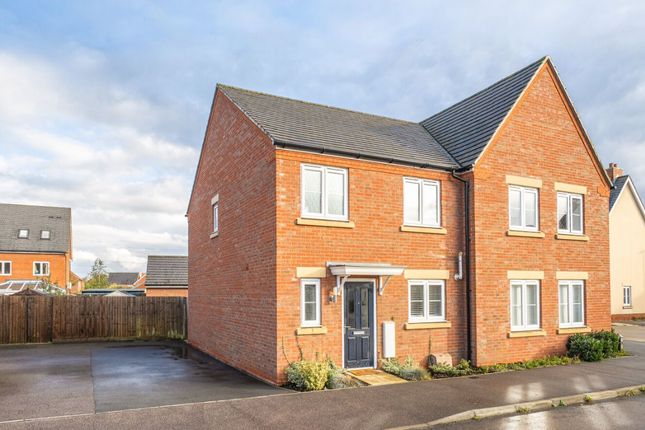
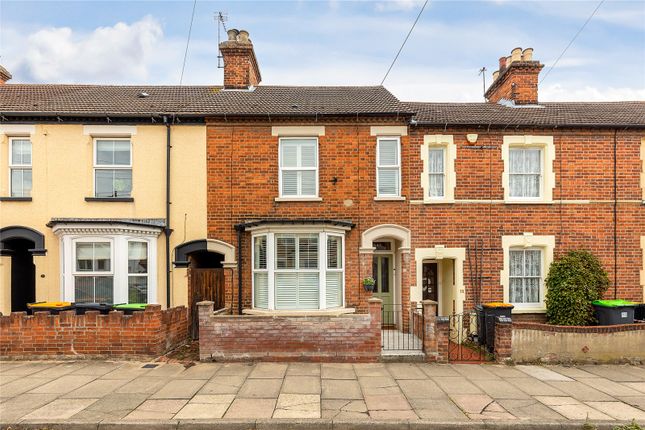
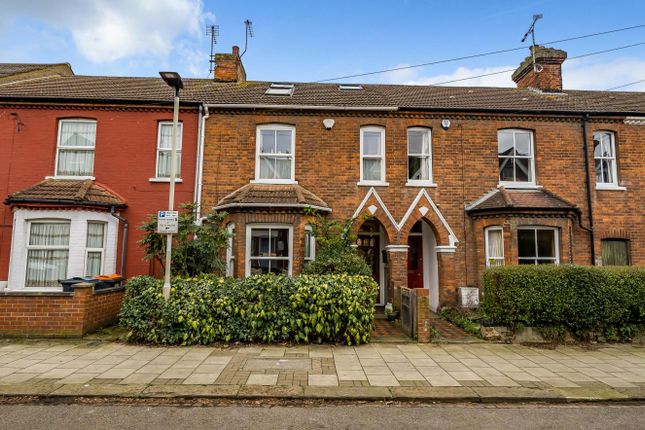
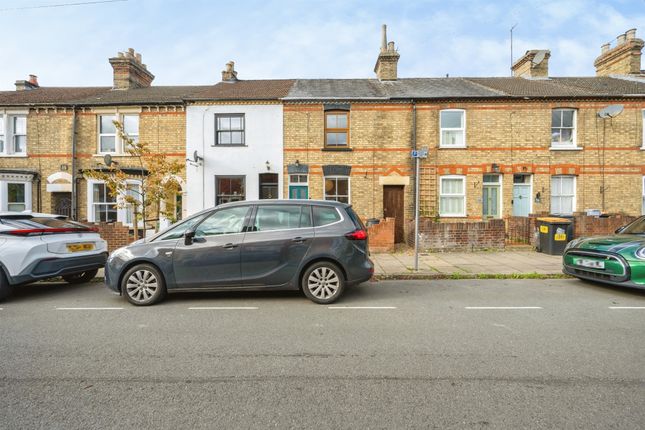
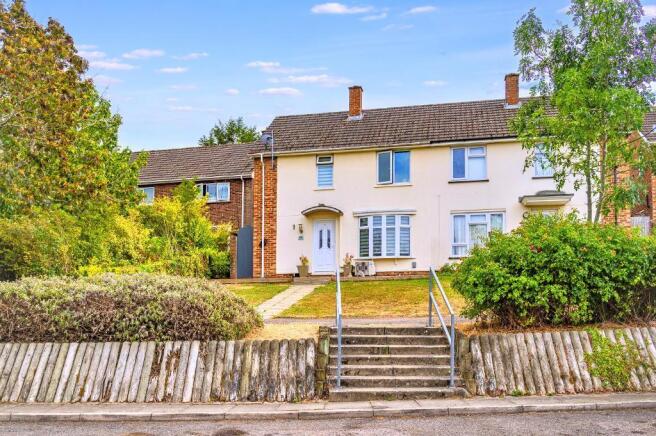
3-bedroom semi-detached house · MK41 7NX
Sold STCListed 170 days
Opportunity summary
See Archie’s verdict, returns by strategy and what to check before viewing.
About
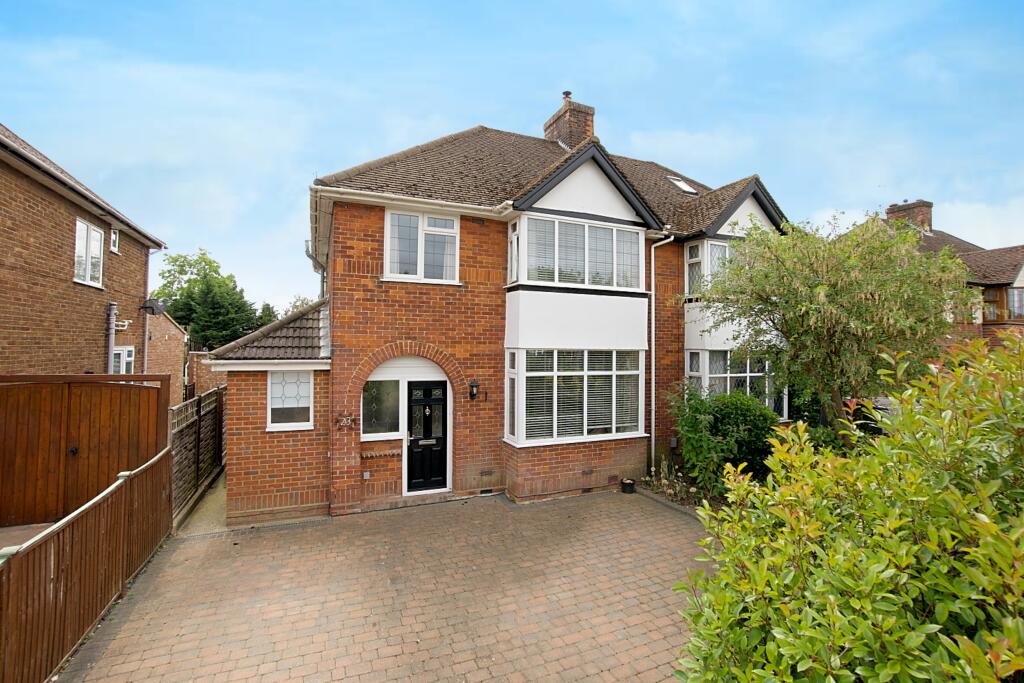
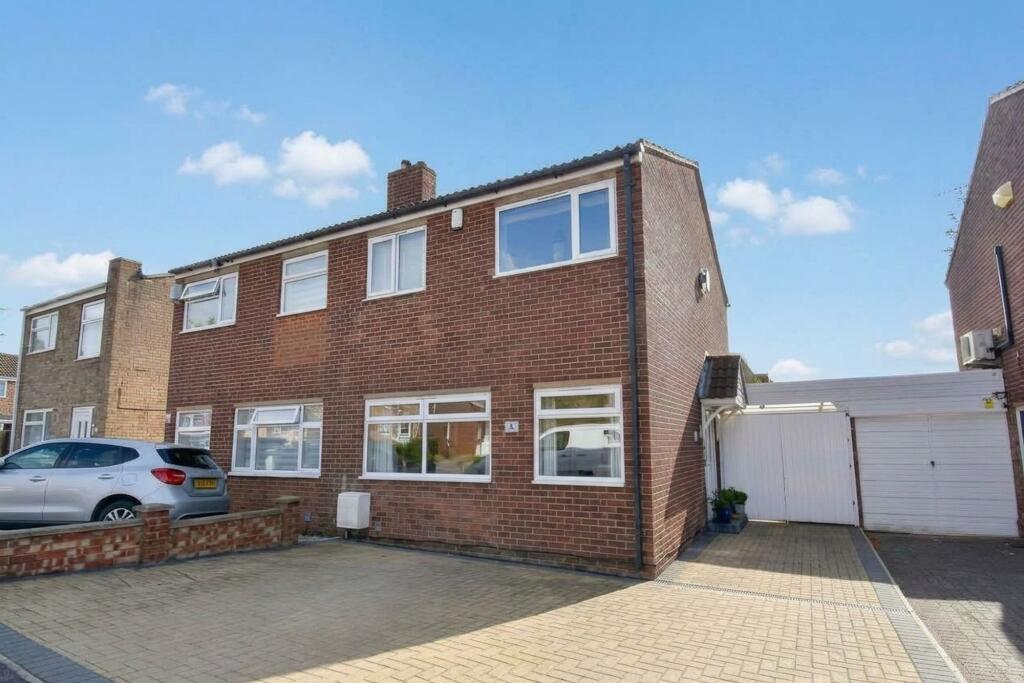
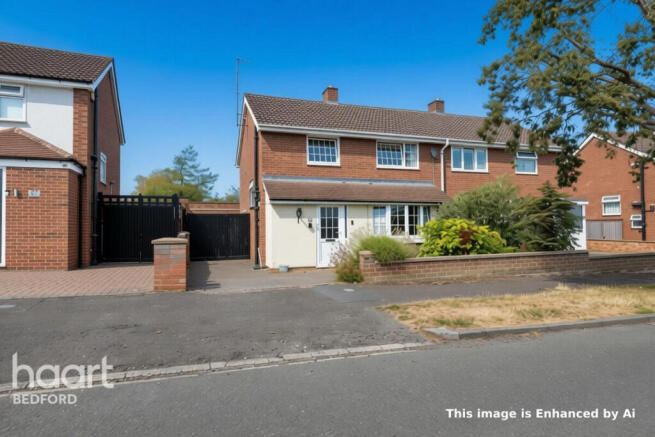
Belvoir are delighted to present this charming and beautifully maintained three-bedroom semi-detached family home, ideally situated next to Bedford Park and offered to the market chain free.
Tucked away behind mature hedges, the property enjoys a wonderful sense of privacy and seclusion from the main road, creating a peaceful setting while remaining conveniently close to local amenities, schools, transport links and green spaces.
The property also benefits from excellent access to the A6, making it ideal for commuters and those travelling further afield.
The ground floor offers spacious and versatile accommodation throughout, featuring a bright and airy living room flowing into a generous dining area with lovely views over the garden.
The adjoining kitchen provides direct access to the rear garden, making it ideal for both family living and entertaining.
A convenient downstairs WC and additional storage space complete the ground floor accommodation.
Upstairs, the property boasts two well-proportioned double bedrooms, a comfortable third bedroom and a modern family bathroom, along with access to the loft for further storage potential.
Externally, the rear garden is a real highlight of the home, offering a private outdoor retreat complete with a garden shed and a garden office with electricity and heating — perfect for remote working or creating a separate workspace away from the main house.
To the rear of the garden sits the garage, along with additional parking space for a vehicle.
Perfectly positioned for commuters and families alike, the property is approximately a 20-minute walk to Bedford train station, with fast rail connections to London in under 30 minutes and direct access to Luton Airport in around 20 minutes.
Bedford Park is just a short three-minute walk away, while Bedford town centre and the picturesque Embankment can be reached within approximately 15 minutes on foot.
Excellent primary and secondary schools are also within easy walking distance, making this a truly ideal long-term family home.
Early viewing is highly recommended to fully appreciate everything this wonderful property has to offer. EPC rating: C.
Tenure: Freehold, Location Situated in the ever-popular Brickhill area on the northern side of Bedford, Brickhill Drive offers an excellent setting for families and commuters alike.
The property is conveniently positioned close to a range of highly regarded local schools including Brickhill Primary School, Scott Primary School and Biddenham International School & Sports College, with Bedford’s renowned Harpur Trust schools also easily accessible.
Residents benefit from nearby local shopping facilities, supermarkets and cafés, while larger retail and leisure amenities can be found in Bedford town centre just a short drive away.
The area is also well placed for outdoor recreation, with Mowsbury Park, Bedford Golf Club and scenic countryside walks all within easy reach.
Bedford mainline railway station provides fast and frequent services to London St Pancras, Entrance Hall Stairs rising to first floor.
Built in storage cupboard Ground Floor WC Comprising wc and basin in white.
Double glazed window to front Living Room 14'2" x 10'8" (4.32m x 3.25m) A bright spacious reception room with a feature living flame gas fire and an archway through to the dining area Dining Room 11'2" x 10'2" (3.4m x 3.1m) A generous second reception room with views of the rear garden Kitchen 11'8" x 9'10" (3.56m x 3m) A modern fitted kitchen comprising a range of wall & base units and an integral oven & hob.
Double glazed door to side access and a pantry Landing Double glazed window to side. Airing cupboard Bedroom One 14'4" x 9'11" (4.37m x 3.02m) Built in wardrobes.
Double glazed window to front Bedroom Two 14'4" x 8'9" (4.37m x 2.67m) Built in wardrobes.
Double glazed window overlooking rear garden Bedroom Three 10'6" x 7'1" (3.2m x 2.16m) Double glazed window to front Family Bathroom Three piece modern suite in white with complimentary tiling Rear Garden Mainly laid to lawn with flower & shrub borders.
Gated rear access. Brick built storage and side access Office Complete with multiple power & telephone points.
Double glazed window to rear Garage in a Block Up and over door Disclaimer Every care has been taken with the preparation of these particulars, but they are for general guidance only and complete accuracy cannot be guaranteed.
If there is any point, which is of particular importance please ask or professional verification should be sought. All dimensions are approximate.
The mention of fixtures, fittings and/or appliances does not imply they are in full efficient working order.
Photographs are provided for general information and it cannot be inferred that any item shown is included in the sale. These particulars do not constitute a contract or part of a contract
Value & comps
No previous sales on record.
Returns
Set an offer; the calculator follows it.
We're still gathering serviced-accommodation data for this area.
Archie refurb estimate: a Pro feature
0.0% below asking
This is not financial or investment advice. Prop AI Deals is not authorised by the Financial Conduct Authority (FCA) to provide investment advice.
All investment calculators, property analyses, and AI-generated insights are for informational purposes only. Property investment carries risk and may result in financial loss. All calculations should be independently verified and you should consult with FCA-authorised financial advisers before making any investment decisions.
Past performance does not guarantee future results. Tax implications vary by individual circumstances.
Deal
Properties like this can earn 2–3x BTL yields when converted to HMO, with retrofit costs around £10k/room. Sign in to see the full tier, yield projection, and cost breakdown.
Commercial properties like this can earn 30-50% higher yields when converted to residential under Class MA / Q / P / PA, with prior approval costing ~GBP 96/unit. Sign in to see the recommended route, yield uplift, and cost breakdown.
BRRR-suited properties can recycle 80-100% of investor capital on refi, leaving a high-yielding rental with most of the money out. Sign in to see the refurb cost stack, ARV projection, and refinance maths.
Detached + large garden = sub-division play. Pro tier unlocks the tier badge, plot size, uplift estimate, and regional land benchmark.
Short-lease flats trade at deep discount, but extending under the 1993 Act often costs far less than the discount. Pro tier unlocks the tier badge, premium breakdown, long-lease ARV and arbitrage maths.
See projected short-stay revenue vs a vanilla BTL for this property.
See real sub-let margins (HMO room rates & SA nightly rates) vs the landlord rent.
Area
Agent & docs
FAQ
About Brickhill Drive, Bedford, MK41
Explore nearby