2-bedroom house · DG12 5EH
Listing removedListed 172 days
Opportunity summary
See Archie’s verdict, returns by strategy and what to check before viewing.
About
Accommodation entrance hallway Entered through a part glazed U.P.V.C door. Double glazed window to the front elevation. Vertical blinds.
There is a handy understairs storage compartment (1.10m x 0.80m) housing the electricity meter and fuse box. Smoke alarm. Danfoss thermostat. Telephone point. Fitted carpet. Radiator.
Part glazed door through to fitted kitchen and door off to lounge. Fitted kitchen (3.45m x 2.40m) Modern wall and base units incorporating a single drainer sink unit with chrome mixer taps.
Built in fan-assisted oven with grill above. There is an electric hob with integrated chimney hood extractor above. Tiled splashbacks with complimentary work surface areas. LED light.
Radiator with thermostatic valve. Lounge (6.30m x 3.10m) Generously sized dual aspect room with double glazed windows to the front and rear elevations with vertical blinds. Two triple light pendants.
Television aerial. Telephone point. Electric coal effect fire set and marble heath fascia with decorate surround. Fitted carpet. Two radiators with thermostatic valves.
Stairs & landing Handrail to one side. Double glazed window to the side elevation with vertical blinds. Hatch to insulated attic.
Useful built in linen cupboard (0.62m x 0.60m) with shelving and carpet. Fitted carpet. Doors off to two good sized bedrooms and wet room.
Bedroom 1 (4.60m x 2.85m) Good sized bedroom with double glazed window to the front elevation with vertical blinds. Telephone point.
There is a built in carpeted cupboard housing the Vaillant Ecotec Pro 24 Combi-boiler (1.00m x 0.90m). Fitted carpet. Radiator with thermostatic valve.
Bedroom 2 (3.62m x 3.55m) Another good sized bedroom with double glazed window to the rear elevation with vertical blinds. Fitted carpet. Radiator with thermostatic valve.
Wet room (1.95m x 1.65m) Modern white wash-hand basin with single lever chrome mixer tap. W.C. Mains powered shower enclosure. Wet wall waterproof wall boarding. P.V.C ceiling.
There is an obscured double glazed window to the rear elevation. LED light. Extractor fan. Vinyl flooring. Radiator with thermostatic valve.
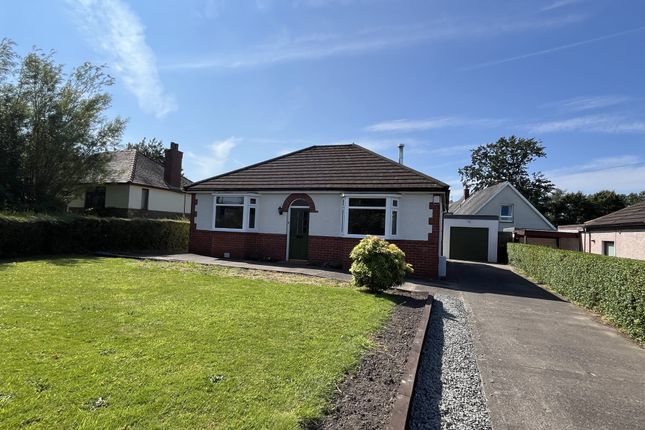
Outside Immaculate front, side and rear lawn areas with a wide array of mature plants, shrubs and flowers. Chipped patio area. Lots of potential to extend the property.
There is also a handy timber built garden shed (1.10m x 0.80m) Home report A Home Report is available on this property. Prospective purchasers can access or obtain a copy.
An administration fee may apply. Please contact Harper, Robertson & Shannon for further information.
Notes The details have been carefully prepared for the seller of the property and they are believed to be correct but are not in themselves to form the basis of any contract.
Purchasers should satisfy themselves on the basic facts before a contract is concluded. Services Mains water, electricity, gas and drainage. The telephone is subject to the usual B.T. Regulations.
Viewing By arrangement with the Selling Agents harper, robertson & shannon, solicitors & estate agents EPC Rating = C Council Tax Band “B”.
Value & comps
Land Registry doesn’t cover Scotland or Northern Ireland, so previous sales may not be on record.
Returns
Set an offer; the calculator follows it.
We're still gathering serviced-accommodation data for this area.
Archie refurb estimate: a Pro feature
0.0% below asking
This is not financial or investment advice. Prop AI Deals is not authorised by the Financial Conduct Authority (FCA) to provide investment advice.
All investment calculators, property analyses, and AI-generated insights are for informational purposes only. Property investment carries risk and may result in financial loss. All calculations should be independently verified and you should consult with FCA-authorised financial advisors before making any investment decisions.
Past performance does not guarantee future results. Tax implications vary by individual circumstances.
Deal
Properties like this can earn 2–3x BTL yields when converted to HMO, with retrofit costs around £10k/room. Sign in to see the full tier, yield projection, and cost breakdown.
Commercial properties like this can earn 30-50% higher yields when converted to residential under Class MA / Q / P / PA, with prior approval costing ~GBP 96/unit. Sign in to see the recommended route, yield uplift, and cost breakdown.
BRRR-suited properties can recycle 80-100% of investor capital on refi, leaving a high-yielding rental with most of the money out. Sign in to see the refurb cost stack, ARV projection, and refinance maths.
Detached + large garden = sub-division play. Pro tier unlocks the tier badge, plot size, uplift estimate, and regional land benchmark.
Short-lease flats trade at deep discount, but extending under the 1993 Act often costs far less than the discount. Pro tier unlocks the tier badge, premium breakdown, long-lease ARV and arbitrage maths.
See projected short-stay revenue vs a vanilla BTL for this property.
See real sub-let margins (HMO room rates & SA nightly rates) vs the landlord rent.
Area
Agent & docs
FAQ
About 2, Silverlaw Crescent, Annan
Explore nearby