3-bedroom house · BL1 4SA
Sold STCListed 77 days
Opportunity summary
See Archie’s verdict, returns by strategy and what to check before viewing.
About
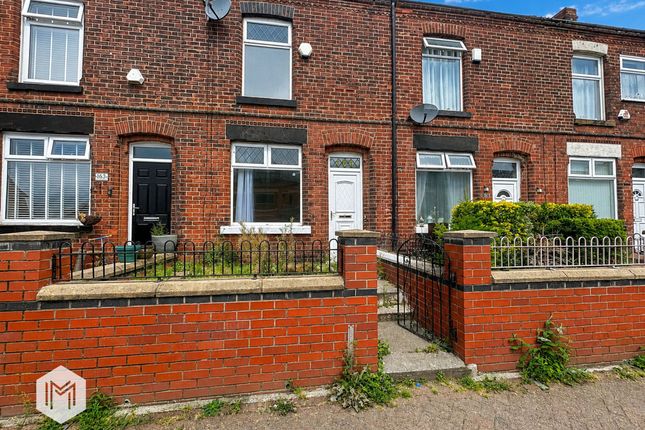
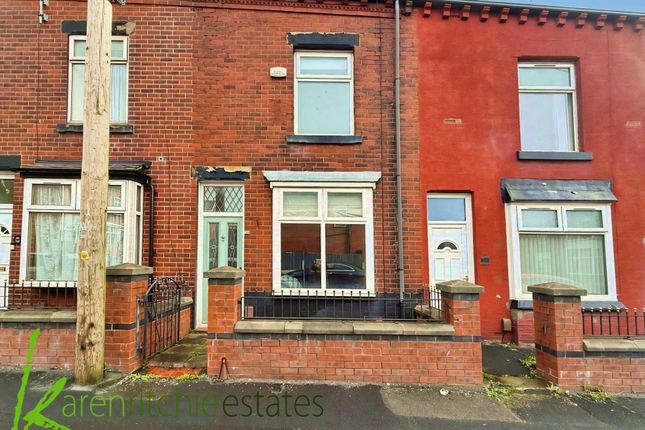
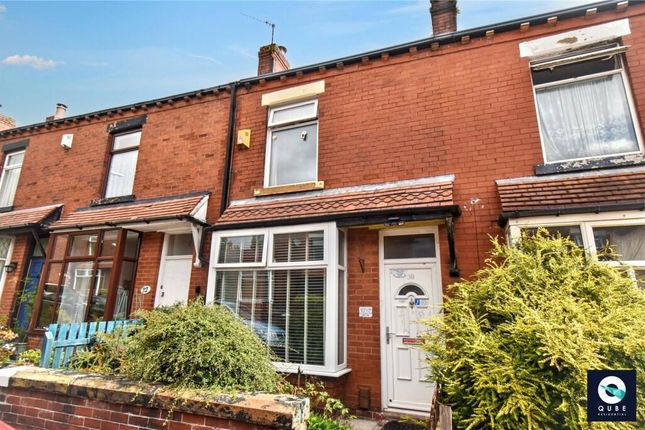
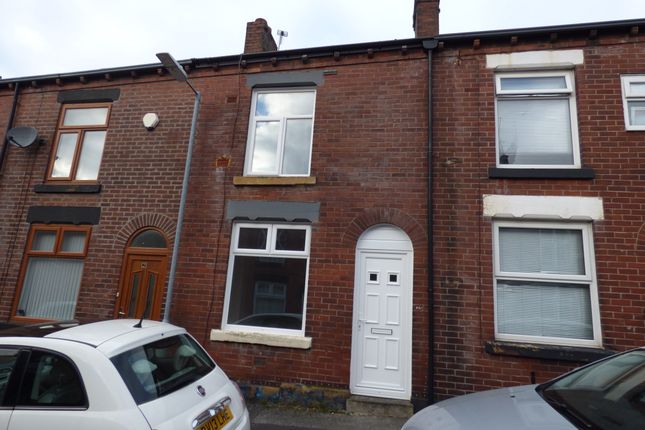
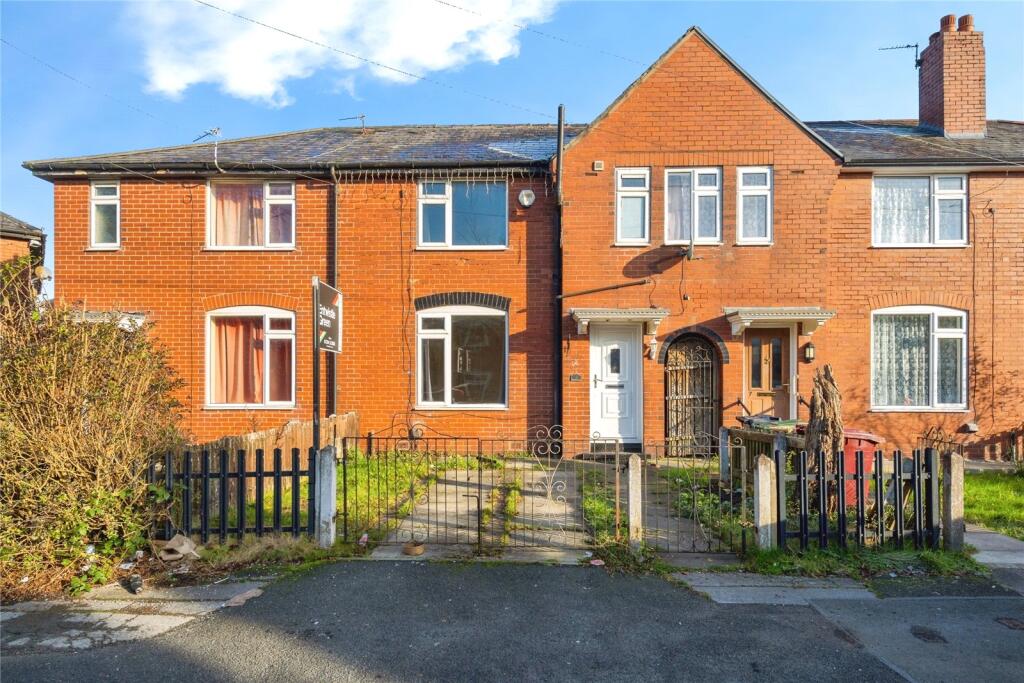
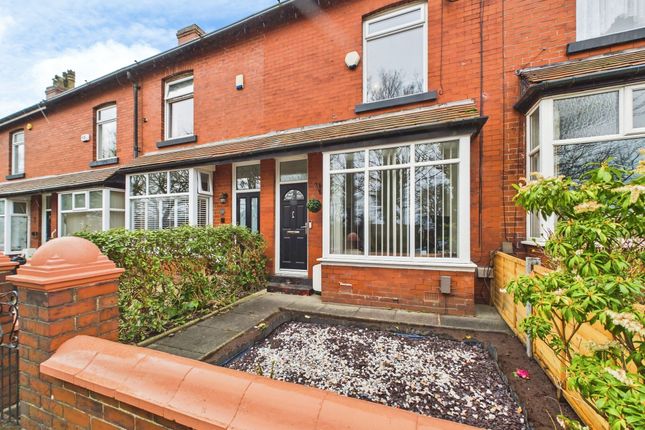
Manhattan Estates are pleased to share this spacious 3-bedroom mid-terraced home in Heaton, Bolton, offering excellent potential to create a fantastic family home.
Featuring a generous lounge, kitchen, utility room, 3 double bedrooms, family bathroom and versatile loft room. Close to Queen’s Park, schools, mosques, amenities and transport links.
Description Situated on Vincent Street in the popular Heaton area of Bolton, this spacious two-bedroom mid-terraced property offers an exciting opportunity for buyers looking to create a lovely family home in a well-connected and convenient location.
Although the property would benefit from some modernisation and decorative improvements, including fresh carpets and redecoration, the generous proportions, versatile layout and additional loft room provide an excellent foundation for someone looking to put their own stamp on a home.
With a little vision and investment, this property has the potential to be transformed into a warm, comfortable and highly appealing family residence.
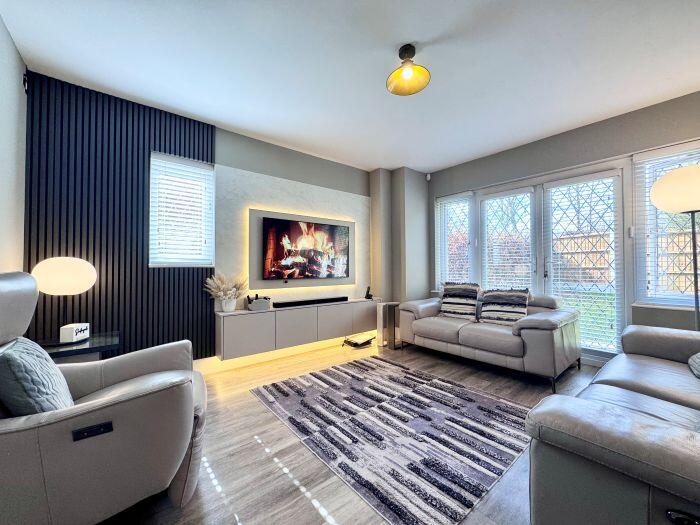
On entering the property, you are welcomed into a useful entrance vestibule which leads through into a spacious lounge.
The generous reception space provides plenty of room for comfortable family living and entertaining, with the proportions offering a great opportunity to create a welcoming main living area.
From the lounge, the property continues into a spacious kitchen which provides plenty of room for both storage and everyday family use.
The kitchen also benefits from open-plan access to the staircase, helping the ground floor feel bright, practical and connected.
From the kitchen, there is access into a separate utility room, which in turn leads out to the enclosed rear yard, providing a useful additional space for household storage and practical day-to-day living.
Moving upstairs, the first floor offers two well-proportioned double bedrooms, providing excellent space for a family, couple or even those looking for a home office or guest room.
There is also a family bathroom, offering plenty of space and further potential for updating to suit a buyer's own taste.
One of the property's standout features is the additional converted loft room, accessed via the first-floor landing.
This versatile space offers a fantastic opportunity and could be used as an additional bedroom, home office, hobby room or teenage retreat.
This extra level of accommodation gives the property a real sense of flexibility and could be a major attraction for buyers seeking more space than a traditional two-bedroom terrace can offer.
Externally, the property benefits from a small, enclosed rear yard which provides a low-maintenance outdoor area and further potential to create a pleasant seating or entertaining space.
The location is another major advantage.
Vincent Street is situated just off Gilnow Road, placing the property within easy reach of a range of local amenities, schools, places of worship, shops and transport links.
Queen's Park is close by and provides a fantastic green space for walks, outdoor activities and family days out, while Queens Park Playing Fields offer further recreational facilities.
Families will appreciate the proximity of local education facilities, with Gilnow Primary School nearby, while Bolton College and Bolton Sixth Form College are also within the surrounding area.
The property is also well placed for those looking for convenient access to local places of worship, with Masjid Al Aqsa located on Gilnow Road and other mosques and Islamic facilities available throughout the surrounding Bolton area.
For everyday convenience, there are local shops, cafés, takeaways and other amenities close to the property, with Gilnow Road providing a range of useful facilities.
Public transport is also readily accessible, with nearby bus stops providing connections towards Bolton town centre and the surrounding areas.
Overall, this is a spacious and versatile property offering far more than meets the eye.
While some cosmetic works are required, the generous accommodation, two double bedrooms, large family bathroom, useful utility room, rear yard and additional converted loft room provide an excellent opportunity to create a fantastic family home.
For buyers looking for a property where they can add their own style and value, or investment this could be an ideal opportunity.
With fresh decoration, new flooring and some thoughtful modernisation, we believe this home could be transformed into a truly attractive and comfortable residence in a convenient Heaton location.
Vestibule 3' 1" x 2' 8" (0.94m x 0.81m) lounge 12' 3" x 10' 3" (3.73m x 3.12m) kitchen 13' 3" x 10' 0" (4.04m x 3.05m) utility room 6' 1" x 5' 6" (1.85m x 1.68m) landing 10' 1" x 2' 8" (3.07m x 0.81m) bedroom 1 12' 3" x 8' 9" (3.73m x 2.67m) bedroom 2 10' 1" x 7' 9" (3.07m x 2.36m) bathroom 9' 0" x 5' 1" (2.74m x 1.55m) loft room 16' 0" x 11' 4" (4.88m x 3.45m) agency notes Every care has been taken with the preparation of these Sales Particulars but complete accuracy cannot be guaranteed.
If there is any point which is of particular importance to you, we will be pleased to check the information for you. These Particulars do not constitute a contract or part of a contract.
All measurements are approximate and may have been taken using a laser tape measure and therefore may be subject to a small margin of error.
The Fixtures, Fittings & Appliances have not been tested, therefore no guarantee can be given that they are in working order. Agency notes Registered with the Property Ombudsman
Value & comps
No previous sales on record.
Returns
Set an offer; the calculator follows it.
We're still gathering serviced-accommodation data for this area.
Archie refurb estimate: a Pro feature
0.0% below asking
This is not financial or investment advice. Prop AI Deals is not authorised by the Financial Conduct Authority (FCA) to provide investment advice.
All investment calculators, property analyses, and AI-generated insights are for informational purposes only. Property investment carries risk and may result in financial loss. All calculations should be independently verified and you should consult with FCA-authorised financial advisers before making any investment decisions.
Past performance does not guarantee future results. Tax implications vary by individual circumstances.
Deal
Properties like this can earn 2–3x BTL yields when converted to HMO, with retrofit costs around £10k/room. Sign in to see the full tier, yield projection, and cost breakdown.
Commercial properties like this can earn 30-50% higher yields when converted to residential under Class MA / Q / P / PA, with prior approval costing ~GBP 96/unit. Sign in to see the recommended route, yield uplift, and cost breakdown.
BRRR-suited properties can recycle 80-100% of investor capital on refi, leaving a high-yielding rental with most of the money out. Sign in to see the refurb cost stack, ARV projection, and refinance maths.
Detached + large garden = sub-division play. Pro tier unlocks the tier badge, plot size, uplift estimate, and regional land benchmark.
Short-lease flats trade at deep discount, but extending under the 1993 Act often costs far less than the discount. Pro tier unlocks the tier badge, premium breakdown, long-lease ARV and arbitrage maths.
See projected short-stay revenue vs a vanilla BTL for this property.
See real sub-let margins (HMO room rates & SA nightly rates) vs the landlord rent.
Area
Agent & docs
FAQ
About 11, Vincent Street, Bolton
Explore nearby